Skip main navigation
Sold for $327,000
  • $327,000

    11321 Stigall Ct, Midlothian, VA 23112

    3beds
    1,209sqft
    Single Family Residence
    Built in 1984
    0.36 Acres Lot
    $327,100 Zestimate®
    $270/sqft
    $2,168 Estimated rent

    Home value

    $327,100

    $311,000 - $347,000

    $2,168/mo

    Zestimate® history
    Loading
    Loading...

    Owner options

    List your home for rent

    $2,168/mo

    Rent Zestimate®

    Find your next renter with Zillow Rental Manager. Plus, with online applications, you can quickly screen prospective tenants – for free.

    Learn more

    $2,168/mo

    Rent Zestimate®

    Refinance and save

    $1,981/mo

    Est. payment

    Refinancing to a lower rate could help reduce your monthly payments and save thousands over the life of the loan.

    See today's rates

    $1,981/mo

    Est. payment

    Explore your selling options

    Work with a Zillow partner agent

    Leverage their expertise and Zillow's premium Showcase listings to get your home seen by more buyers.

    Get started

    List with your own agent

    Get your home in front of millions of buyers by listing it on Zillow.

    Learn how to do it

    Sell it yourself

    Take full control of how buyers see your home on Zillow by listing For Sale by Owner (FSBO).

    List your home

    What's special

    Cozy wood-burning fireplaceComfortable one-level livingDetached storage shedWelcoming great roomOversized backyardQuiet cul-de-sacEat-in kitchen
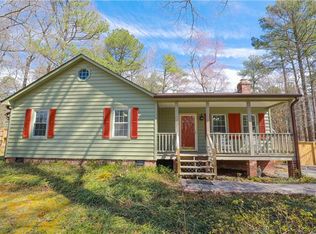
    Welcome home to this charming ranch-style retreat tucked away on a quiet cul-de-sac in the heart of Midlothian! Situated on a spacious 0.36-acre lot, this 3-bedroom, 2-bath home offers comfortable one-level living with a functional layout that's perfect for first-time buyers, downsizers, or investors. Step inside to find a welcoming great room featuring a cozy wood-burning fireplace, creating the perfect space to relax or entertain. The eat-in kitchen offers ample cabinet space, a bright bay window, and room for casual dining. The primary suite includes a private full bath, while two additional bedrooms provide flexibility for guests, a home office, or hobbies. Recent improvements include an upgraded HVAC system, new gutters, encapsulated crawl space, and freshly painted exterior, making this home truly move-in ready. Outside, enjoy the privacy and possibilities of the oversized backyard—ideal for gardening, pets, play, or future outdoor living enhancements. You'll also find a spacious concrete pad that's perfect for basketball, outdoor games, or entertaining, as well as a detached storage shed for tools, lawn equipment, and additional storage. Conveniently located near shopping, dining, parks, and major commuter routes, this home combines neighborhood tranquility with everyday convenience. Don't miss the opportunity to make this Midlothian gem your own!

    Zillow last checked:

    Listing updated:

    Listed by:

    Dustin Olverson 804-720-1286,

    EXP Realty LLC,

    Venus Bolton 804-467-5066,

    EXP Realty LLC

    Bought with:

    Peter Petras, 0225245353

    Shaheen Ruth Martin & Fonville

    Source: CVRMLS,MLS#: 2618387MLS LogoOriginating MLS: Central Virginia Regional MLS

    Facts & features

    Interior

    Bedrooms & bathrooms
    • Bedrooms: 3
    • Bathrooms: 2
    • Full bathrooms: 2
    Primary bedroom
    • Level: First
    • Dimensions: 14.4 x 10.3
    Bedroom 2
    • Level: First
    • Dimensions: 12.0 x 10.0
    Bedroom 3
    • Level: First
    • Dimensions: 9.1 x 8.9
    Other
    • Description: Tub & Shower
    • Level: First
    Kitchen
    • Level: First
    • Dimensions: 14.4 x 11.0
    Laundry
    • Level: First
    • Dimensions: 6.2 x 6.0
    Living room
    • Level: First
    • Dimensions: 24.1 x 16.10
    Heating
    • Electric, Heat Pump
    Cooling
    • Central Air
    Appliances
    • Included: Electric Water Heater
    Features
    • Eat-in Kitchen, Laminate Counters, Main Level Primary
    • Flooring: Laminate, Wood
    • Basement: Crawl Space
    • Attic: Access Only
    • Number of fireplaces: 1
    • Fireplace features: Decorative
    Interior area
    • Total interior livable area: 1,209 sqft
    • Finished area above ground: 1,209
    • Finished area below ground: 0

    Property

    Features
    • Levels: One
    • Stories: 1
    • Pool features: None
    Lot
    • Size: 0.36 Acres
    Details
    • Parcel number: 743679529100000
    • Zoning description: R15

    Construction

    Type & style
    • Home type: SingleFamily
    • Architectural style: Ranch
    • Property subtype: Single Family Residence
    Materials
    • Frame, Hardboard
    • Roof: Shingle
    Condition
    • Resale
    • New construction: No
    • Year built: 1984

    Utilities & green energy

    • Sewer: Public Sewer
    • Water: Public

    Community & HOA

    Community
    • Subdivision: Clifton Farms
    Location
    • Region: Midlothian

    Financial & listing details

    • Price per square foot: $270/sqft
    • Tax assessed value: $280,100
    • Annual tax amount: $2,492
    • Date on market: 8/22/2026
    • Ownership: Individuals
    • Ownership type: Sole Proprietor

    Price history

    DateEventPrice
    8/25/2026Sold$327,000+2.2%$270/sqft
    Source: CVRMLS #2618387 Report a problem
    8/4/2026Pending sale$319,999$265/sqft
    Source: CVRMLS #2618387 Report a problem
    7/31/2026Listed for sale$319,999+185.7%$265/sqft
    Source: CVRMLS #2618387 Report a problem
    1/10/2014Sold$112,000+1.9%$93/sqft
    Source: CVRMLS #1329664 Report a problem
    11/28/2013Listed for sale$109,900-30.7%$91/sqft
    Source: Coldwell Banker Virginia Colony #1329664 Report a problem
    5/31/2006Sold$158,500$131/sqft
    Source: Public Record Report a problem

    Public tax history

    YearProperty taxesTax assessment
    2025$2,412 +4.4%$271,000 +5.6%
    2024$2,309 +5.8%$256,600 +7%
    2023$2,182 +5.3%$239,800 +6.4%
    2022$2,073 +9.5%$225,300 +13.1%
    2021$1,892 +12.7%$199,200 +12.7%
    2020$1,680 +5.7%$176,800 +5.7%
    2019$1,589 +5.6%$167,300 +9.3%
    2018$1,504 +9.2%$153,100 +3.5%
    2017$1,378 $147,900 +5%
    2016$1,378 +2%$140,900 +2%
    2015$1,351 $138,100 +6.1%
    2014-- $130,100
    2013-- $130,100 -9.5%
    2012-- $143,700 -6.1%
    2011-- $153,100 -5.6%
    2010-- $162,200
    2009-- $162,200 +4%
    2008-- $155,900 +4.6%
    2007-- $149,100 +31.5%
    2005-- $113,400 +8.2%
    2004-- $104,800 +12.3%
    2003-- $93,300 +2.1%
    2002-- $91,400 +8.7%
    2001-- $84,100
    Find assessor info on the county website

    Neighborhood: 23112

    Nearby schools

    GreatSchools rating
    Schools provided by the listing agent
    • Elementary: Crenshaw
    • Middle: Bailey Bridge
    • High: Manchester

    Source: CVRMLS. This data may not be complete. We recommend contacting the local school district to confirm school assignments for this home.

    Get a cash offer in 3 minutes
    Find out how much your home could sell for in as little as 3 minutes with a no-obligation cash offer.
    Estimated market value
    $327,100
    Get a cash offer in 3 minutes
    Find out how much your home could sell for in as little as 3 minutes with a no-obligation cash offer.
    Estimated market value
    $327,100