
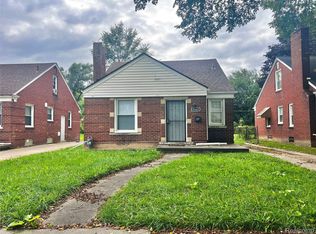
Well-maintained 3-bedroom brick home with decades of family ownership and pride of ownership throughout! The first floor features a spacious living room with fireplace, dining room, kitchen, and two generously sized bedrooms. Upstairs offers a large third bedroom with good-sized closets, providing plenty of space and privacy. The nice-sized basement includes a fireplace and offers additional room for storage, recreation, or your next project. Enjoy the open, good-sized backyard, perfect for outdoor gatherings, entertaining, or relaxing. Solid brick construction and a home that has been lovingly cared for over the years. Schedule your showing today!
For sale
$75,000
11321 Terry St, Detroit, MI 48227
3beds
1,634sqft
Single Family Residence
Built in 1940
4,356 Square Feet Lot
$-- Zestimate®
$46/sqft
$-- HOA
What's special
- 64 days
- 265
- 40
Zillow last checked:
Listing updated:
Listed by:
Ali Said 313-898-4804,
Real Estate One-Dbn Hts/Dbn 313-565-3200
Source: Realcomp II,MLS#: 20261060330
Facts & features
Interior
Bedrooms & bathrooms
- Bedrooms: 3
- Bathrooms: 1
- Full bathrooms: 1
Bedroom
- Level: Second
- Area: 192
- Dimensions: 16 X 12
Bedroom
- Level: Entry
- Area: 132
- Dimensions: 12 X 11
Bedroom
- Level: Entry
- Area: 121
- Dimensions: 11 X 11
Other
- Level: Entry
Dining room
- Level: Entry
- Area: 56
- Dimensions: 7 X 8
Kitchen
- Level: Entry
- Area: 81
- Dimensions: 9 X 9
Living room
- Level: Entry
- Area: 168
- Dimensions: 14 X 12
Heating
- Forced Air, Natural Gas
Features
- Basement: Partial,Partially Finished
- Has fireplace: No
Interior area
- Total interior livable area: 1,634 sqft
- Finished area above ground: 1,034
- Finished area below ground: 600
Property
Parking
- Parking features: No Garage
Features
- Levels: One And One Half
- Stories: 1.5
- Entry location: GroundLevelwSteps
- Pool features: None
Lot
- Size: 4,356 Square Feet
- Dimensions: 42 x 107.53
Details
- Parcel number: W22I043232S
- Special conditions: Short Sale No,Standard
Construction
Type & style
- Home type: SingleFamily
- Architectural style: Bungalow
- Property subtype: Single Family Residence
Materials
- Brick
- Foundation: Basement, Block
Condition
- New construction: No
- Year built: 1940
Utilities & green energy
- Sewer: Public Sewer
- Water: Public
Community & HOA
Community
- Subdivision: AYERS PARK SUB
HOA
- Has HOA: No
Location
- Region: Detroit
Financial & listing details
- Price per square foot: $46/sqft
- Tax assessed value: $14,407
- Annual tax amount: $2,348
- Date on market: 8/2/2026
- Cumulative days on market: 64 days
- Listing agreement: Exclusive Right To Sell
- Listing terms: Cash,Conventional,FHA,Va Loan,Warranty Deed
Estimated market value
Not available
Estimated sales range
Not available
$1,321/mo
Price history
| Date | Event | Price |
|---|---|---|
| 8/2/2026 | Listed for sale | $75,000$46/sqft |
Source:  Realcomp II #20261060330 Report a problem Realcomp II #20261060330 Report a problem | ||
Public tax history
| Year | Property taxes | Tax assessment |
|---|---|---|
| 2025 | -- | $27,000 +23.9% |
| 2024 | -- | $21,800 +17.2% |
| 2023 | -- | $18,600 +16.3% |
| 2022 | -- | $16,000 +13.5% |
| 2021 | -- | $14,100 |
| 2020 | $1,579 +53% | $14,100 +13.7% |
| 2019 | $1,032 | $12,400 +6.9% |
| 2018 | $1,032 | $11,600 -0.9% |
| 2017 | -- | $11,700 -21.5% |
| 2016 | $1,554 | $14,900 |
| 2015 | $1,554 -12.6% | $14,900 -28.9% |
| 2013 | $1,779 +14.5% | $20,966 -30.2% |
| 2010 | $1,554 | $30,041 -12% |
| 2009 | -- | $34,137 -13.5% |
| 2008 | -- | $39,465 |
| 2007 | -- | $39,465 +5.5% |
| 2005 | $178 | $37,408 +3% |
| 2004 | -- | $36,318 |
Find assessor info on the county website
Monthly payment
Est. payment
Payment breakdown
Explore the cost of this home by adjusting the details. Changes won't be saved.Climate risks
Neighborhood: Plymouth-Hubbell
Similar homes
- $69,9003 bd1 ba1.3k sqft12714 Littlefield St, Detroit, MI 48227For Sale
 MLS ID #20261072614, Derek C Lievens, Market Elite Inc. Realcomp II
 - $69,0003 bd1 ba1.2k sqft10046 Cheyenne St, Detroit, MI 48227For Sale
 MLS ID #20261046148, Bashar G Nijem, Realtyflo Inc. Realcomp II
 - $80,0003 bd1 ba1.1k sqft11683 Penrod St, Detroit, MI 48228For Sale
 MLS ID #20261078431, Darby Reynaert, EXP Realty Main. Realcomp II
 - $80,0003 bd1 ba944 sqft15431 Cruse St, Detroit, MI 48227For Sale
 MLS ID #20261052616, Joseph Hammel, Keller Williams Somerset. Realcomp II
 - $79,9003 bd1 ba2k sqft11681 Rosemont Ave, Detroit, MI 48228For SaleMLS ID #20261068370, Jason Salem, REALTEAM Real Estate. Realcomp II
- $109,9993 bd1 ba1.9k sqft11670 Marlowe St, Detroit, MI 48227For SaleMLS ID #20261072036, Timothy Hillmer, Century 21 Curran & Oberski. Realcomp II
- $85,0003 bd1 ba1.1k sqft12054 Ashton Ave, Detroit, MI 48228For SaleMLS ID #20261077839, Brett Maciag, Sine & Monaghan LLC. Realcomp II
- $90,0003 bd1 ba1k sqft12030 Winthrop St, Detroit, MI 48227For SaleMLS ID #20261029293, Lindsay Russ, Good Company. Realcomp II
- $75,0003 bd2 ba1.4k sqft16171 Santa Rosa Dr, Detroit, MI 48221For SaleMLS ID #20261068737, Edgar Butler, @properties Christie's Int'l R.E. Birmingham. Realcomp II
- $79,0003 bd1 ba915 sqft20127 Birwood St, Detroit, MI 48221For SaleMLS ID #20261049942, John Echterling, @properties Christie's Int'l R.E. Detroit. Realcomp II
- $73,9003 bd2 ba988 sqft4224 W Davison, Detroit, MI 48238For SaleMLS ID #20261041949, Derek C Lievens, Market Elite Inc. Realcomp II
- $85,0003 bd1 ba1.6k sqft18680 Stahelin Ave, Detroit, MI 48219For SaleMLS ID #20261066774, Susana Grimaldo-Torres, Century 21 Curran & Oberski. Realcomp II
- $69,0003 bd1 ba1k sqft1695 Tyler St, Detroit, MI 48238For SaleMLS ID #20261071075, Jay Taylor, Good Company. Realcomp II
- $70,0003 bd1 ba1.4k sqft8928 Mackinaw St, Detroit, MI 48204For SaleMLS ID #20261050183, LaKisha M Dansby, Golden Key Realty Group LLC. Realcomp II
- $69,9002 bd1 ba900 sqft8882 Evergreen Ave, Detroit, MI 48228For SaleMLS ID #20261064761, David Rabior, Clyde Realty LLC. Realcomp II
- $90,0005 bd3 ba1.7k sqft9388 Ward St, Detroit, MI 48228For SaleMLS ID #20261044936, Robert Neely, Keller Williams Legacy. Realcomp II
- $80,0003 bd1 ba1.3k sqft16155 Trinity St, Detroit, MI 48219For SaleMLS ID #20261023516, Derek C Lievens, Market Elite Inc. Realcomp II
- $99,9003 bd1 ba1k sqft15769 Saint Marys St, Detroit, MI 48227For SaleMLS ID #20261040602, Sherri Saad, RE/MAX Leading Edge. Realcomp II
- $95,0003 bd1 ba880 sqft9342 Abington Ave, Detroit, MI 48228For SaleMLS ID #20261059483, Angie Sierra, REMAX City Centre. Realcomp II
- $71,7004 bd2 ba1.5k sqft19345 Omira St, Highland Park, MI 48203For SaleMLS ID #20261064714, Akram Algami, Empire Realty Group. Realcomp II
