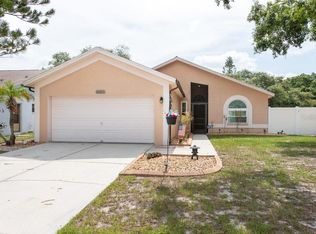
Opportunity Awaits You.... Very open and spacious 4 Bedrooms, 2 Bathrooms, large 17 X 20 ft. Greatroom with cathedral ceilings on a water front lot. This home has been recently painted outside and inside, brand-new roof 01/2025, Luxury vinyl flooring thru-out with ceramic tile at baths. Kitchen features breakfast nook, closet pantry, lots of cabinet space and counter top space. This is a split floor plan with 3 bedrooms and 1 bath on one side and the owners suite on the opposite side. Sliding glass doors lead out from both the great room and the owners suite to your Florida outdoor living space. 10 X 16 Screened Lanai over looking the pond with a east exposure, makes for great morning coffee or afternoon relaxation while enjoying the wildlife and serenity. 2 car garage to help store your toys or a great workshop. Large homesite and close to the Summerfield Crossings amenities, dog park, tennis courts, swimming pool and recreational center. Very close to ALL shopping, Hospitals, Restaurants, Interstate 75, Disney World and our beautiful Florida beaches. Ring cameras do not convey.
Sold for $295,000
$295,000
11322 Blackbark Dr, Riverview, FL 33579
4beds
1,586sqft
Single Family Residence
Built in 1990
7,207 Square Feet Lot
$285,600 Zestimate®
$186/sqft
$2,302 Estimated rent
Home value
$285,600
$260,000 - $311,000
$2,302/mo
Zestimate® history
Owner options
List your home for rent
$2,302/mo
Rent Zestimate®
Find your next renter with Zillow Rental Manager. Plus, with online applications, you can quickly screen prospective tenants – for free.
$2,302/mo
Rent Zestimate®
Refinance and save
$2,144/mo
Est. payment
Refinancing to a lower rate could help reduce your monthly payments and save thousands over the life of the loan.
$2,144/mo
Est. payment
Explore your selling options
Work with a Zillow partner agent
Leverage their expertise and Zillow's premium Showcase listings to get your home seen by more buyers.
Get startedList with your own agent
Get your home in front of millions of buyers by listing it on Zillow.
Learn how to do itSell it yourself
Take full control of how buyers see your home on Zillow by listing For Sale by Owner (FSBO).
List your homeWhat's special
Water front lotScreened lanaiBrand-new roofBreakfast nookSplit floor planCathedral ceilingsSliding glass doors
Zillow last checked:
Listing updated:
Listed by:
Richard Thompson 813-659-5395,
THE REALTY GROUP LLC 813-659-5395
Bought with:
Maya Travers, 3614966
KELLER WILLIAMS SOUTH SHORE
Source: Stellar MLS,MLS#: TB8359784 Originating MLS: Suncoast Tampa
Originating MLS: Suncoast Tampa
Facts & features
Interior
Bedrooms & bathrooms
- Bedrooms: 4
- Bathrooms: 2
- Full bathrooms: 2
Rooms
- Room types: Attic, Great Room, Utility Room
Primary bedroom
- Features: Makeup/Vanity Space, Tub With Shower, Walk-In Closet(s)
- Level: First
- Area: 228 Square Feet
- Dimensions: 12x19
Bedroom 1
- Features: Built-in Closet
- Level: First
- Area: 121 Square Feet
- Dimensions: 11x11
Bedroom 2
- Features: Built-in Closet
- Level: First
- Area: 121 Square Feet
- Dimensions: 11x11
Bedroom 3
- Features: Built-in Closet
- Level: First
- Area: 121 Square Feet
- Dimensions: 11x11
Dining room
- Level: First
- Area: 110 Square Feet
- Dimensions: 10x11
Great room
- Level: First
- Area: 340 Square Feet
- Dimensions: 17x20
Kitchen
- Features: Bar, Breakfast Bar, Pantry
- Level: First
- Area: 156 Square Feet
- Dimensions: 12x13
Heating
- Electric
Cooling
- Central Air
Appliances
- Included: Dishwasher, Disposal, Electric Water Heater, Range, Range Hood, Refrigerator
- Laundry: Electric Dryer Hookup, Inside, Laundry Room
Features
- Cathedral Ceiling(s), Ceiling Fan(s), Eating Space In Kitchen, High Ceilings, Open Floorplan, Split Bedroom, Vaulted Ceiling(s)
- Flooring: Luxury Vinyl
- Doors: Sliding Doors
- Has fireplace: No
Interior area
- Total structure area: 2,250
- Total interior livable area: 1,586 sqft
Property
Parking
- Total spaces: 2
- Parking features: Garage - Attached
- Attached garage spaces: 2
Features
- Levels: One
- Stories: 1
- Exterior features: Garden, Rain Gutters, Sidewalk, Tennis Court(s)
- Has view: Yes
- View description: Pond
- Has water view: Yes
- Water view: Pond
- Waterfront features: Pond, Pond Access
Lot
- Size: 7,207 Square Feet
- Dimensions: 59 x 100
Details
- Parcel number: U0931202UU00000200023.0
- Zoning: PD
- Special conditions: None
Construction
Type & style
- Home type: SingleFamily
- Property subtype: Single Family Residence
Materials
- Block, Stucco, Wood Frame
- Foundation: Slab
- Roof: Shingle
Condition
- New construction: No
- Year built: 1990
Utilities & green energy
- Sewer: Public Sewer
- Water: Public
- Utilities for property: BB/HS Internet Available, Cable Available, Electricity Connected, Fiber Optics, Fire Hydrant, Phone Available, Sewer Connected, Street Lights, Underground Utilities, Water Connected
Community & HOA
Community
- Features: Association Recreation - Owned, Clubhouse, Deed Restrictions, Dog Park, Golf, Park, Playground, Pool, Sidewalks, Tennis Court(s)
- Pet fee: $0 monthly
- Subdivision: SUMMERFIELD VILLAGE I TR 27
HOA
- Has HOA: Yes
- Amenities included: Basketball Court, Clubhouse, Fence Restrictions, Park, Playground, Pool, Recreation Facilities, Tennis Court(s)
- Services included: Community Pool, Recreational Facilities
- HOA fee: $86 monthly
- HOA name: Summerfield HOA
- HOA phone: 813-671-2005
- Second HOA name: Summerfield Crossings
- Second HOA phone: 813-671-2005
Location
- Region: Riverview
Financial & listing details
- Price per square foot: $186/sqft
- Tax assessed value: $247,266
- Annual tax amount: $1,741
- Date on market: 3/12/2025
- Cumulative days on market: 6 days
- Listing terms: Cash,Conventional,FHA,VA Loan
- Ownership: Fee Simple
- Total actual rent: 0
- Electric utility on property: Yes
- Road surface type: Asphalt
Price history
| Date | Event | Price |
|---|---|---|
| 4/1/2025 | Sold | $295,000$186/sqft |
Source:  Stellar MLS #TB8359784 Report a problem Stellar MLS #TB8359784 Report a problem | ||
| 3/19/2025 | Pending sale | $295,000$186/sqft |
Source: Stellar MLS #TB8359784 Report a problem | ||
| 3/12/2025 | Listed for sale | $295,000+243%$186/sqft |
Source: Stellar MLS #TB8359784 Report a problem | ||
| 7/24/1998 | Sold | $86,000$54/sqft |
Source: Public Record Report a problem | ||
| 3/13/1998 | Sold | $86,000+2.4%$54/sqft |
Source: Public Record Report a problem | ||
| 6/13/1996 | Sold | $84,000$53/sqft |
Source: Public Record Report a problem | ||
Public tax history
| Year | Property taxes | Tax assessment |
|---|---|---|
| 2025 | $1,927 +10.6% | $247,266 +134.7% |
| 2024 | $1,741 +5.5% | $105,354 +3% |
| 2023 | $1,651 +9.3% | $102,285 +3% |
| 2022 | $1,511 +3.2% | $99,306 +3% |
| 2021 | $1,464 +5.6% | $96,414 +1.4% |
| 2020 | $1,386 +7.3% | $95,083 +3.1% |
| 2019 | $1,292 +4.1% | $92,244 +1.9% |
| 2018 | $1,240 +2.3% | $90,524 -23.6% |
| 2017 | $1,213 +2.9% | $118,511 +36.5% |
| 2016 | $1,179 +1.2% | $86,838 +0.7% |
| 2015 | $1,165 | $86,234 +0.8% |
| 2014 | $1,165 +0.3% | $85,550 +1.5% |
| 2013 | $1,162 +0.7% | $84,286 +1.7% |
| 2012 | $1,154 -1.2% | $82,877 -0.7% |
| 2011 | $1,168 -12.9% | $83,445 -10% |
| 2010 | $1,341 -2.8% | $92,679 -2.1% |
| 2009 | $1,379 +0.7% | $94,636 +0.1% |
| 2008 | $1,370 -14.1% | $94,541 +3% |
| 2007 | $1,595 -3.5% | $91,787 +2.5% |
| 2006 | $1,653 +0.7% | $89,548 +3% |
| 2005 | $1,642 | $86,940 +3% |
| 2004 | -- | $84,408 +1.9% |
| 2003 | -- | $82,834 +2.4% |
| 2002 | -- | $80,893 +1.6% |
| 2001 | -- | $79,619 -8.2% |
| 2000 | $1,481 | $86,758 |
Find assessor info on the county website
Neighborhood: Summerfield
Nearby homes
- $286,4003 bd2 ba1.3k sqft11320 Blackbark Dr, Riverview, FL 33579Off Market
- $330,0003 bd2 ba1.4k sqft11324 Blackbark Dr, Riverview, FL 33579Sold
- $289,4003 bd2 ba1.5k sqft11334 Blackbark Dr, Riverview, FL 33579Off Market
- $284,9003 bd2 ba1.2k sqft11318 Blackbark Dr, Riverview, FL 33579Pending

- $267,5003 bd2 ba1.4k sqft11314 Blackbark Dr, Riverview, FL 33579Off Market
- $315,9003 bd2 ba1.5k sqft11336 Blackbark Dr, Riverview, FL 33579Off Market
- $272,2003 bd2 ba1.3k sqft11316 Blackbark Dr, Riverview, FL 33579Off Market
- $215,4073 bd2 ba1.3k sqft11338 Blackbark Dr, Riverview, FL 33579Off Market
Nearby schools
GreatSchools rating
- 5/10Summerfield Elementary SchoolGrades: PK-5Distance: 1.7 mi
- 3/10Eisenhower Middle SchoolGrades: 6-8Distance: 3.1 mi
- 4/10East Bay High SchoolGrades: 9-12Distance: 2.9 mi
Schools provided by the listing agent
- Elementary: Summerfield Crossing Elementary
Source: Stellar MLS. This data may not be complete. We recommend contacting the local school district to confirm school assignments for this home.
Get a cash offer in 3 minutes
Find out how much your home could sell for in as little as 3 minutes with a no-obligation cash offer.
Estimated market value
$285,600
Get a cash offer in 3 minutes
Find out how much your home could sell for in as little as 3 minutes with a no-obligation cash offer.
Estimated market value
$285,600
- Florida
- Hillsborough County
- Riverview
- 33579
- Summerfield
- 11322 Blackbark Dr
Nearby cities
Nearby neighborhoods
Nearby zip codes
Other Riverview Topics
