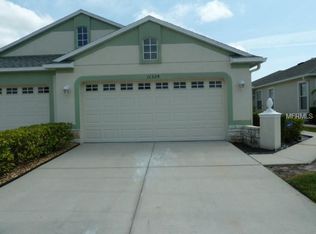
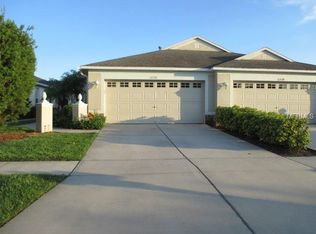
Welcome to carefree Florida living in the highly desirable gated villa community of Panther Trace! This beautifully maintained 3-bedroom, 2-bath villa offers an ideal combination of comfort, privacy, and convenience. Step inside to discover beautiful wood flooring throughout the dining room, living room, and all three bedrooms, creating a warm, cohesive look with no carpet in the main living spaces or bedrooms. The thoughtfully designed floor plan offers an open and inviting atmosphere, perfect for both everyday living and entertaining. The spacious kitchen flows into the main living areas, while the dining and living rooms provide plenty of space for gathering with family and friends. The primary suite offers a relaxing retreat with an en-suite bath and generous closet space, while two additional bedrooms provide flexibility for guests, a home office, or hobbies. One of this home's standout features is its exceptional location. The home backs directly to the community pool, just steps from your backyard without the maintenance of owning a private pool. Enjoy the convenience of taking a quick swim, relaxing poolside, or socializing with neighbors whenever you choose. Contact me today to view this stunning home!
For sale
$360,000
11322 CAMBRAY CREEK LOOP, RIVERVIEW, FL 33579
3beds
1,751sqft
Villa
Built in 2008
4,523 Square Feet Lot
$-- Zestimate®
$206/sqft
$280/mo HOA
What's special
En-suite bathOpen and inviting atmosphereThoughtfully designed floor planGenerous closet space
- 32 days
- 287
- 4
Zillow last checked:
Listing updated:
Listed by:
Carol Romeo 813-727-1962,
COLDWELL BANKER REALTY 813-685-7755,
Nicole Cossette 813-498-8312,
COLDWELL BANKER REALTY
Source: Stellar MLS,MLS#: TB8534141
Originating MLS: Suncoast Tampa

Facts & features
Interior
Bedrooms & bathrooms
- Bedrooms: 3
- Bathrooms: 2
- Full bathrooms: 2
Primary bedroom
- Features: Walk-In Closet(s)
- Level: First
- Area: 288 Square Feet
- Dimensions: 12x24
Bedroom 2
- Features: Built-in Closet
- Level: First
- Area: 99 Square Feet
- Dimensions: 9x11
Bedroom 3
- Features: Built-in Closet
- Level: First
- Area: 121 Square Feet
- Dimensions: 11x11
Dinette
- Level: First
- Area: 72 Square Feet
- Dimensions: 8x9
Dining room
- Level: First
- Area: 156 Square Feet
- Dimensions: 12x13
Kitchen
- Level: First
- Area: 198 Square Feet
- Dimensions: 11x18
Living room
- Level: First
- Area: 225 Square Feet
- Dimensions: 15x15
Heating
- Central, Natural Gas
Cooling
- Central Air
Appliances
- Included: Dishwasher, Gas Water Heater, Microwave, Range, Refrigerator
- Laundry: Inside, Laundry Room
Features
- Ceiling Fan(s), Crown Molding, Eating Space In Kitchen, Living Room/Dining Room Combo, Open Floorplan, Split Bedroom, Thermostat, Walk-In Closet(s)
- Flooring: Tile, Hardwood
- Doors: Sliding Doors
- Has fireplace: No
Interior area
- Total structure area: 2,304
- Total interior livable area: 1,751 sqft
Video & virtual tour
Property
Parking
- Total spaces: 2
- Parking features: Garage - Attached
- Attached garage spaces: 2
- Details: Garage Dimensions: 19x19
Features
- Levels: One
- Stories: 1
- Patio & porch: Covered, Rear Porch, Screened
- Exterior features: Sidewalk
Lot
- Size: 4,523 Square Feet
- Features: In County, Sidewalk
Details
- Parcel number: U04312085A00000400004.0
- Zoning: PD
- Special conditions: None
Construction
Type & style
- Home type: SingleFamily
- Architectural style: Contemporary
- Property subtype: Villa
Materials
- Block, Stucco
- Foundation: Slab
- Roof: Shingle
Condition
- New construction: No
- Year built: 2008
Utilities & green energy
- Sewer: Public Sewer
- Water: Public
- Utilities for property: Cable Available, Cable Connected, Electricity Available, Electricity Connected, Natural Gas Available, Natural Gas Connected, Public
Community & HOA
Community
- Features: Deed Restrictions, Gated Community - No Guard, Pool, Sidewalks
- Pet fee: $0 monthly
- Subdivision: PANTHER TRACE PH 2A-2 UNIT
HOA
- Has HOA: Yes
- HOA fee: $280 monthly
- HOA name: McNeil Management-Jeff Shreaves
- HOA phone: 813-577-7100
- Second HOA name: Panther Trace II
Location
- Region: Riverview
Financial & listing details
- Price per square foot: $206/sqft
- Tax assessed value: $258,744
- Annual tax amount: $3,054
- Date on market: 7/31/2026
- Cumulative days on market: 32 days
- Listing terms: Cash,Conventional,FHA,VA Loan
- Ownership: Fee Simple
- Total actual rent: 0
- Electric utility on property: Yes
- Road surface type: Paved
Estimated market value
Not available
Estimated sales range
Not available
Not available
Price history
| Date | Event | Price |
|---|---|---|
| 7/31/2026 | Listed for sale | $360,000+107.4%$206/sqft |
Source: | ||
| 8/13/2008 | Sold | $173,600$99/sqft |
Source: Public Record Report a problem | ||
Public tax history
| Year | Property taxes | Tax assessment |
|---|---|---|
| 2025 | $3,054 +4.1% | $131,316 +2.9% |
| 2024 | $2,934 +2.1% | $127,615 +3% |
| 2023 | $2,874 -2.1% | $123,898 +3% |
| 2022 | $2,935 +0.9% | $120,289 +3% |
| 2021 | $2,908 +2.8% | $116,785 +1.4% |
| 2020 | $2,827 +3.2% | $115,173 +2.3% |
| 2019 | $2,740 | $112,584 +1.9% |
| 2018 | $2,740 +0.8% | $110,485 -21.5% |
| 2017 | $2,719 +1.6% | $140,688 +32.7% |
| 2016 | $2,674 +0.9% | $105,987 +0.7% |
| 2015 | $2,651 -1.5% | $105,250 +0.8% |
| 2014 | $2,690 | $104,415 +1.5% |
| 2013 | $2,690 +3.6% | $102,872 +1.7% |
| 2012 | $2,597 +2.2% | $101,152 +3% |
| 2011 | $2,541 -9.2% | $98,206 -12.1% |
| 2010 | $2,797 -11.6% | $111,707 -14% |
| 2009 | $3,166 +110.4% | $129,909 +2335% |
| 2008 | $1,505 +20.1% | $5,335 |
| 2007 | $1,253 +1.3% | $5,335 |
| 2006 | $1,237 | $5,335 |
Find assessor info on the county website
Monthly payment
Est. payment