**$5000.00 Buyer Bonus** Add upgrades or buy down points. Let's celebrate finishing Phase One. Move QUICKLY this one is ready.
Welcome home to the new Cape Town community of Soddy Daisy! Enjoy scenic water views as you are located directly across the street from Soddy Lake. Newly installed wood beams in the living and kitchen area. Primary suite on the main level with one bedroom upstairs along with a sitting area and bathroom. Primary bedroom has a walk-through closet connected to the laundry room along with garage access and mudroom. Hardwood throughout the main part of the home and covered back porch. Plenty of storage space in the walk out attic. Make an appointment to see this unit along with our model home.
Sold for $357,400
$357,400
11322 Cape View Ln #29, Soddy Daisy, TN 37379
2beds
1,965sqft
Townhouse
Built in 2022
-- sqft lot
$364,000 Zestimate®
$182/sqft
$2,556 Estimated rent
Home value
$364,000
$346,000 - $382,000
$2,556/mo
Zestimate® history
Owner options
List your home for rent
$2,556/mo
Rent Zestimate®
Find your next renter with Zillow Rental Manager. Plus, with online applications, you can quickly screen prospective tenants – for free.
$2,556/mo
Rent Zestimate®
Refinance and save
$2,527/mo
Est. payment
Refinancing to a lower rate could help reduce your monthly payments and save thousands over the life of the loan.
$2,527/mo
Est. payment
Explore your selling options
Work with a Zillow partner agent
Leverage their expertise and Zillow's premium Showcase listings to get your home seen by more buyers.
Get startedList with your own agent
Get your home in front of millions of buyers by listing it on Zillow.
Learn how to do itSell it yourself
Take full control of how buyers see your home on Zillow by listing For Sale by Owner (FSBO).
List your homeWhat's special
Garage accessNewly installed wood beamsPlenty of storage spaceWalk - through closetPrimary suitePrimary bedroomCovered back porch
Zillow last checked:
Listing updated:
Listed by:
Charlotte A Mabry 423-593-5588,
Legacy 234
Bought with:
Glenda Gardenhire, 365094
Crye-Leike, REALTORS
Source: Greater Chattanooga Realtors,MLS#: 1358628
Facts & features
Interior
Bedrooms & bathrooms
- Bedrooms: 2
- Bathrooms: 2
- Full bathrooms: 2
Heating
- Central, Electric
Cooling
- Central Air, Electric
Appliances
- Included: Dishwasher, Electric Water Heater, Free-Standing Gas Range, Free-Standing Electric Range, Microwave
- Laundry: Electric Dryer Hookup, Gas Dryer Hookup, Laundry Room, Washer Hookup
Features
- Granite Counters, High Ceilings, Open Floorplan, Primary Downstairs, Walk-In Closet(s)
- Flooring: Carpet, Hardwood, Tile
- Windows: Storm Window(s), Vinyl Frames
- Basement: None
- Number of fireplaces: 1
- Fireplace features: Den, Family Room, Gas Starter
Interior area
- Total structure area: 1,965
- Total interior livable area: 1,965 sqft
Property
Parking
- Total spaces: 2
- Parking features: Garage Door Opener, Kitchen Level
- Attached garage spaces: 2
Features
- Levels: One and One Half
- Patio & porch: Covered, Deck, Patio, Porch, Porch - Covered
- Has view: Yes
- View description: Other, Water
- Has water view: Yes
- Water view: Water
Lot
- Features: Level, Split Possible
Details
- Parcel number: Tbd
Construction
Type & style
- Home type: Townhouse
- Property subtype: Townhouse
Materials
- Brick, Other, Fiber Cement
- Foundation: Slab
- Roof: Shingle
Condition
- New construction: Yes
- Year built: 2022
Utilities & green energy
- Water: Public
- Utilities for property: Cable Available, Electricity Available, Phone Available, Sewer Connected, Underground Utilities
Community & HOA
Community
- Features: Sidewalks
- Security: Smoke Detector(s)
- Subdivision: Cape Town Homes
HOA
- Has HOA: Yes
- HOA fee: $450 quarterly
Location
- Region: Soddy Daisy
Financial & listing details
- Price per square foot: $182/sqft
- Date on market: 1/11/2023
- Listing terms: Cash,Conventional,FHA,VA Loan
Price history
| Date | Event | Price |
|---|---|---|
| 3/28/2024 | Sold | $357,400-1.4%$182/sqft |
Source: Greater Chattanooga Realtors #1358628 Report a problem | ||
| 2/26/2024 | Contingent | $362,400$184/sqft |
Source: Greater Chattanooga Realtors #1358628 Report a problem | ||
| 4/3/2023 | Price change | $362,400+3.6%$184/sqft |
Source: Greater Chattanooga Realtors #1358628 Report a problem | ||
| 1/11/2023 | Listed for sale | $349,900$178/sqft |
Source: Greater Chattanooga Realtors #1358628 Report a problem | ||
| 8/17/2022 | Pending sale | $349,900$178/sqft |
Source: Greater Chattanooga Realtors #1358628 Report a problem | ||
| 7/7/2022 | Listed for sale | $349,900$178/sqft |
Source: Greater Chattanooga Realtors #1358628 Report a problem | ||
Public tax history
Tax history is unavailable.
Neighborhood: 37379
Nearby homes
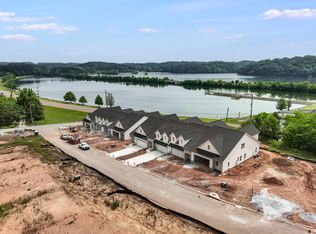
- $377,2002 bd2 ba1.9k sqft11320 Cape View Ln LOT 28, Soddy Daisy, TN 37379Off Market
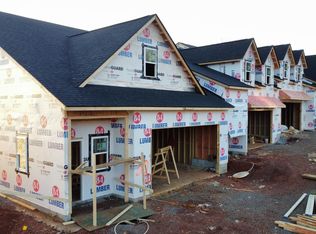
- $376,7422 bd2 ba1.9k sqft11330 Cape View Ln LOT 33, Soddy Daisy, TN 37379Sold
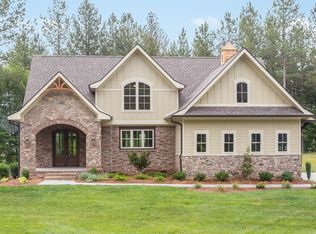
- $619,1003 bd3 ba2.6k sqft929 Bella Point #12, Soddy Daisy, TN 37379Off Market
- $623,0005 bd4 ba3.1k sqft12734 Blakeslee Dr Soddy, Daisy, TN 37379Off Market
- $342,9005 bd3 ba2.7k sqft2328 Holly Hill Rd, Lakesite, TN 37379Off Market
- $383,300-- bd-- ba-- sqft2105 Short Leaf Dr, Soddy Daisy, TN 37379Off Market
- $456,5003 bd3 ba2.3k sqft582 Sir Carlos Dr, Soddy Daisy, TN 37379Off Market
- $652,5004 bd3 ba2.4k sqft1121 Natural Way, Soddy Daisy, TN 37379Off Market
Nearby schools
GreatSchools rating
- 6/10Soddy Elementary SchoolGrades: PK-5Distance: 1.1 mi
- 5/10Soddy Daisy Middle SchoolGrades: 6-8Distance: 2.5 mi
- 7/10Soddy Daisy High SchoolGrades: 9-12Distance: 4.5 mi
Schools provided by the listing agent
- Elementary: Soddy Elementary
- Middle: Soddy-Daisy Middle
- High: Soddy-Daisy High
Source: Greater Chattanooga Realtors. This data may not be complete. We recommend contacting the local school district to confirm school assignments for this home.
Get a cash offer in 3 minutes
Find out how much your home could sell for in as little as 3 minutes with a no-obligation cash offer.
Estimated market value
$364,000
Get a cash offer in 3 minutes
Find out how much your home could sell for in as little as 3 minutes with a no-obligation cash offer.
Estimated market value
$364,000
- Tennessee
- Hamilton County
- Soddy-Daisy
- 37379
- 11322 Cape View Ln Unit 29
Nearby cities
Nearby neighborhoods
Nearby zip codes
Other Soddy-Daisy Topics
