Virtually Staged. Private Heated Saltwater Pool & Spa | Screened Lanai | Fully Fenced Backyard. Wake up to breathtaking water views and experience the serenity of true waterfront living in this stunning home located in the highly sought-after Gated Crestlake community. Perfectly positioned to capture picturesque lake views and unforgettable Florida sunsets, this exceptional four-bedroom, three-bath residence offers the perfect blend of elegance, comfort, and modern living. From the moment you arrive, the home’s beautifully landscaped grounds, enhanced with decorative landscape curbing, mature trees, and a charming covered front porch, create a warm and inviting first impression. Step inside to discover a bright and expansive open-concept layout designed for both everyday living and effortless entertaining. Elegant architectural touches, including crown molding and a striking white spindle staircase, add timeless sophistication while natural light fills the home. At the front of the home, the formal dining room provides the perfect setting for hosting memorable dinners and special gatherings. The home then opens into the heart of the living space where the gourmet kitchen and gathering room seamlessly connect, creating a welcoming environment ideal for entertaining. The kitchen features beautiful 42-inch white cabinetry, sleek granite countertops, stainless steel appliances, a spacious pantry, and an oversized island with breakfast bar seating that serves as both a functional workspace and central gathering place. Sliding glass doors off the gathering room lead directly to the screened lanai, allowing indoor and outdoor living to flow effortlessly while showcasing peaceful lake views. The main level also offers a private downstairs bedroom with a full bathroom, making it the perfect space for guests, extended family, or a home office. Upstairs, the luxurious primary suite serves as a tranquil retreat with serene water views and a generously sized walk-in closet. The spa-inspired en-suite bath features dual sinks with granite countertops, a relaxing garden soaking tub, and a spacious walk-in shower designed for comfort and relaxation. Two additional secondary bedrooms are located on the second floor along with a large bonus loft that offers endless possibilities. Whether used as a media room, game room, play area, or home office, this flexible space provides additional comfort and functionality for modern living. Both secondary bathrooms feature tub and shower combinations complemented by stylish white cabinetry. Step outside to your private backyard oasis where the heated saltwater pool and spa create the ultimate resort-style retreat. The screened lanai overlooks the tranquil lake while the fully fenced backyard offers both privacy and space to relax, entertain, and enjoy spectacular Florida sunsets over the water. Additional features include a freshly painted interior, smart home thermostats, a whole-home water filtration system, and a spacious two-car tandem garage. The home also benefits from a low HOA of just $103 per month and no CDD fees. Conveniently located with easy access to I-75, this home is just minutes from Downtown Tampa, premier shopping and dining, championship golf courses, world-class Gulf beaches, and Orlando’s renowned attractions. Homes with scenic water views, a private pool and spa, and beautiful upgrades like this rarely become available, making this a truly special opportunity to enjoy the very best of Florida living.
Sold for $490,000
Zillow last checked:
Listing updated:
Bought with:
George Markakis, 3631266
EXP REALTY LLC
Source: Stellar MLS,MLS#: TB8486357 Originating MLS: Suncoast Tampa
Originating MLS: Suncoast Tampa
Price history
| Date | Event | Price |
|---|---|---|
| 5/14/2026 | Sold | $490,000-1%$192/sqft |
Source:  Stellar MLS #TB8486357 Report a problem Stellar MLS #TB8486357 Report a problem | ||
| 4/16/2026 | Pending sale | $495,000$194/sqft |
Source: Stellar MLS #TB8486357 Report a problem | ||
| 3/13/2026 | Listed for sale | $495,000-3.9%$194/sqft |
Source: Stellar MLS #TB8486357 Report a problem | ||
| 2/25/2026 | Listing removed | $515,000$202/sqft |
Source: Stellar MLS #TB8446324 Report a problem | ||
| 2/15/2026 | Price change | $515,000-1%$202/sqft |
Source: Stellar MLS #TB8446324 Report a problem | ||
| 2/7/2026 | Price change | $520,000-1%$204/sqft |
Source: Stellar MLS #TB8446324 Report a problem | ||
| 1/26/2026 | Price change | $525,000-0.9%$205/sqft |
Source: Stellar MLS #TB8446324 Report a problem | ||
| 1/7/2026 | Price change | $530,000-1.9%$207/sqft |
Source: Stellar MLS #TB8446324 Report a problem | ||
| 12/13/2025 | Price change | $540,000-1.8%$211/sqft |
Source: Stellar MLS #TB8446324 Report a problem | ||
| 11/8/2025 | Listed for sale | $550,000+56%$215/sqft |
Source: Stellar MLS #TB8446324 Report a problem | ||
| 12/23/2020 | Sold | $352,600+0%$138/sqft |
Source: Public Record Report a problem | ||
| 8/6/2020 | Listing removed | $352,590$138/sqft |
Source: Lennar Report a problem | ||
| 8/4/2020 | Listed for sale | $352,590$138/sqft |
Source: Lennar Report a problem | ||
Nearby homes
- $445,9003 bd2 ba1.7k sqft11324 Chilly Water Ct, Riverview, FL 33569Off Market
- $675,0005 bd4 ba3.8k sqft11320 Chilly Water Ct, Riverview, FL 33569Sold
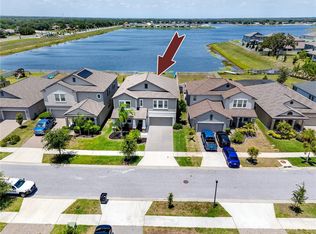
- $410,1004 bd3 ba2k sqft11326 Chilly Water Ct, Riverview, FL 33569Off Market
- $516,5005 bd3 ba3.2k sqft11318 Chilly Water Ct, Riverview, FL 33569Off Market
Get a cash offer in 3 minutes
Find out how much your home could sell for in as little as 3 minutes with a no-obligation cash offer.
Estimated market value
$485,900
