Welcome home to this beautifully maintained, move-in ready brick ranch nestled in the heart of Livonia! From the moment you step inside, you’ll appreciate the thoughtful updates and pride of ownership throughout. The updated kitchen is a true highlight, featuring granite countertops, stainless steel appliances, a custom pantry cabinet, designer backsplash, and durable porcelain flooring—perfect for both everyday living and entertaining. The formal dining room offers charming built-ins and an Andersen bay window that fills the space with natural light. Wallside windows throughout and refinished oak floors in the living room, hall, and bedrooms add warmth and timeless appeal.
The finished basement provides exceptional additional living space, complete with a spacious recreation area, dedicated gym space, wet bar, lavatory, large laundry room, and glass block windows—ideal for gatherings or relaxing at home. Additional highlights include a high-efficiency furnace, newer roof, storm doors, and garage. Step outside to enjoy the fenced and beautifully landscaped yard—perfect for outdoor entertaining, pets, or peaceful evenings. Conveniently located near shopping, dining, and major routes, this home offers both comfort and convenience in a sought-after location. All data is approximate. BATVAI.
Sold for $285,000
$285,000
11322 Garden St, Livonia, MI 48150
3beds
2,068sqft
Single Family Residence
Built in 1953
6,969 Square Feet Lot
$287,800 Zestimate®
$138/sqft
$2,207 Estimated rent
Home value
$287,800
$265,000 - $311,000
$2,207/mo
Zestimate® history
Owner options
List your home for rent
$2,207/mo
Rent Zestimate®
Find your next renter with Zillow Rental Manager. Plus, with online applications, you can quickly screen prospective tenants – for free.
$2,207/mo
Rent Zestimate®
Refinance and save
$2,009/mo
Est. payment
Refinancing to a lower rate could help reduce your monthly payments and save thousands over the life of the loan.
$2,009/mo
Est. payment
Explore your selling options
Work with a Zillow partner agent
Leverage their expertise and Zillow's premium Showcase listings to get your home seen by more buyers.
Get startedList with your own agent
Get your home in front of millions of buyers by listing it on Zillow.
Learn how to do itSell it yourself
Take full control of how buyers see your home on Zillow by listing For Sale by Owner (FSBO).
List your homeWhat's special
Zillow last checked:
Listing updated:
Listed by:
Jonathon Golich 313-671-1868,
Keller Williams Legacy
Bought with:
Hassan Ghamlouche, 6501458787
Pro Realty Group
Source: Realcomp II,MLS#: 20261012074
Facts & features
Interior
Bedrooms & bathrooms
- Bedrooms: 3
- Bathrooms: 2
- Full bathrooms: 1
- 1/2 bathrooms: 1
Primary bedroom
- Level: Entry
- Area: 144
- Dimensions: 12 X 12
Bedroom
- Level: Entry
- Area: 99
- Dimensions: 11 X 9
Bedroom
- Level: Entry
- Area: 104
- Dimensions: 13 X 8
Other
- Level: Entry
Other
- Level: Basement
Dining room
- Level: Entry
- Area: 180
- Dimensions: 12 X 15
Kitchen
- Level: Entry
- Area: 72
- Dimensions: 9 X 8
Laundry
- Level: Basement
- Area: 168
- Dimensions: 12 X 14
Living room
- Level: Entry
- Area: 255
- Dimensions: 17 X 15
Heating
- Forced Air, Natural Gas
Cooling
- Attic Fan, Ceiling Fans, Central Air
Features
- Basement: Finished
- Has fireplace: No
Interior area
- Total interior livable area: 2,068 sqft
- Finished area above ground: 1,094
- Finished area below ground: 974
Property
Parking
- Total spaces: 1
- Parking features: One Car Garage, Detached
- Garage spaces: 1
Features
- Levels: One
- Stories: 1
- Entry location: GroundLevelwSteps
- Pool features: None
- Fencing: Fencing Allowed
Lot
- Size: 6,969 Square Feet
- Dimensions: 63.5 x 110
Details
- Parcel number: 46142010017000
- Special conditions: Short Sale No,Standard
Construction
Type & style
- Home type: SingleFamily
- Architectural style: Ranch
- Property subtype: Single Family Residence
Materials
- Brick
- Foundation: Basement, Poured
- Roof: Asphalt
Condition
- New construction: No
- Year built: 1953
Utilities & green energy
- Sewer: Public Sewer
- Water: Public
Community & HOA
HOA
- Has HOA: No
Location
- Region: Livonia
Financial & listing details
- Price per square foot: $138/sqft
- Tax assessed value: $97,104
- Annual tax amount: $3,862
- Date on market: 2/27/2026
- Cumulative days on market: 3 days
- Listing agreement: Exclusive Right To Sell
- Listing terms: Cash,Conventional,FHA,Va Loan
- Exclusions: Exclusion(s) Do Not Exist
Price history
| Date | Event | Price |
|---|---|---|
| 3/20/2026 | Sold | $285,000+3.7%$138/sqft |
Source:  Realcomp II #20261012074 Report a problem Realcomp II #20261012074 Report a problem | ||
| 3/2/2026 | Pending sale | $274,900$133/sqft |
Source: Realcomp II #20261012074 Report a problem | ||
| 2/27/2026 | Listed for sale | $274,900+32.8%$133/sqft |
Source: Realcomp II #20261012074 Report a problem | ||
| 4/22/2020 | Sold | $207,000+1%$100/sqft |
Source: Public Record Report a problem | ||
| 2/13/2020 | Pending sale | $205,000$99/sqft |
Source: RE/MAX New Trend #2200002140 Report a problem | ||
| 1/27/2020 | Price change | $205,000-2.4%$99/sqft |
Source: RE/MAX New Trend #2200002140 Report a problem | ||
| 1/8/2020 | Listed for sale | $210,000$102/sqft |
Source: RE/MAX New Trend #2200002140 Report a problem | ||
| 12/3/2019 | Listing removed | $210,000$102/sqft |
Source: RE/MAX New Trend #219114387 Report a problem | ||
| 11/29/2019 | Listed for sale | $210,000$102/sqft |
Source: RE/MAX New Trend #219114387 Report a problem | ||
| 11/19/2019 | Pending sale | $210,000$102/sqft |
Source: RE/MAX New Trend #219114387 Report a problem | ||
| 11/9/2019 | Listed for sale | $210,000+121.1%$102/sqft |
Source: RE/MAX New Trend #219114387 Report a problem | ||
| 6/7/2019 | Sold | $95,000$46/sqft |
Source: Public Record Report a problem | ||
Public tax history
| Year | Property taxes | Tax assessment |
|---|---|---|
| 2025 | -- | $104,500 +8.2% |
| 2024 | -- | $96,600 +11.8% |
| 2023 | -- | $86,400 +4.5% |
| 2022 | -- | $82,700 +4.8% |
| 2021 | -- | $78,900 |
| 2020 | $2,279 +8.1% | $78,900 +7.8% |
| 2019 | $2,107 | $73,200 +9.7% |
| 2018 | $2,107 | $66,700 +8.3% |
| 2017 | -- | $61,600 |
| 2016 | $1,839 | $61,600 +8.1% |
| 2015 | $1,839 | $57,000 +19.7% |
| 2012 | -- | $47,630 |
| 2005 | $782 -54.8% | -- |
| 2003 | $1,729 | -- |
| 2001 | -- | $48,300 +3.2% |
| 2000 | $1,544 | $46,810 |
Find assessor info on the county website
Neighborhood: Clements Circle
Nearby homes
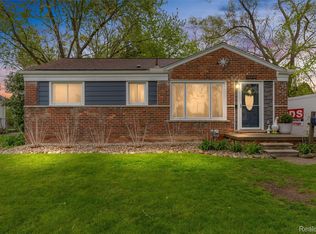
- $290,0003 bd2 ba1.7k sqft11298 Garden St, Livonia, MI 48150Sold
- $248,1003 bd2 ba974 sqft11340 Garden St, Livonia, MI 48150Off Market
- $209,200-- bd1 ba972 sqft11276 Garden St, Livonia, MI 48150Off Market
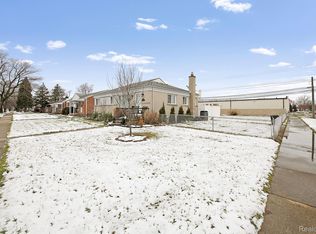
- $215,0003 bd1 ba1k sqft29012 Elmira St, Livonia, MI 48150Sold
- $256,6003 bd2 ba1.2k sqft11254 Garden St, Livonia, MI 48150Off Market
- $241,6003 bd1 ba1.1k sqft11281 Garden St, Livonia, MI 48150Off Market
- $207,100-- bd1 ba972 sqft29024 Elmira St, Livonia, MI 48150Off Market
- $---- bd-- ba-- sqft28905 Plymouth Rd, Livonia, MI 48150Off Market
Nearby schools
GreatSchools rating
- 7/10Cleveland Elementary SchoolGrades: PK-4Distance: 0.7 mi
- 5/10Emerson Middle SchoolGrades: 6-8Distance: 0.3 mi
- 7/10Franklin High SchoolGrades: 9-12Distance: 1.2 mi
Get a cash offer in 3 minutes
Find out how much your home could sell for in as little as 3 minutes with a no-obligation cash offer.
Estimated market value
$287,800
Get a cash offer in 3 minutes
Find out how much your home could sell for in as little as 3 minutes with a no-obligation cash offer.
Estimated market value
$287,800
- Michigan
- Wayne County
- Livonia
- 48150
- Clements Circle
- 11322 Garden St
Nearby cities
Nearby neighborhoods
Nearby zip codes
Other Livonia Topics
