Skip main navigation
Off market
  • $483,800

    11322 Leland Groves Dr, Riverview, FL 33579

    5beds
    3,510sqft
    SingleFamily
    Built in 2019
    6,000 Square Feet Lot
    $483,800 Zestimate®
    $138/sqft
    $3,518 Estimated rent

    Home value

    $483,800

    $460,000 - $508,000

    $3,518/mo

    Zestimate® history
    Loading
    Loading...

    Owner options

    List your home for rent

    $3,518/mo

    Rent Zestimate®

    Find your next renter with Zillow Rental Manager. Plus, with online applications, you can quickly screen prospective tenants – for free.

    Learn more

    $3,518/mo

    Rent Zestimate®

    Refinance and save

    $3,364/mo

    Est. payment

    Refinancing to a lower rate could help reduce your monthly payments and save thousands over the life of the loan.

    See today's rates

    $3,364/mo

    Est. payment

    Explore your selling options

    Work with a Zillow partner agent

    Leverage their expertise and Zillow's premium Showcase listings to get your home seen by more buyers.

    Get started

    List with your own agent

    Get your home in front of millions of buyers by listing it on Zillow.

    Learn how to do it

    Sell it yourself

    Take full control of how buyers see your home on Zillow by listing For Sale by Owner (FSBO).

    List your home

    What's special


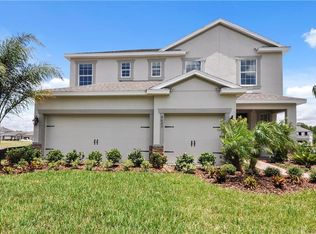
    PRE-CONSTRUCTION, TO BE BUILT NEW HOME. In the sought after Southfork Lakes community. Everything in this community is designed to enhance your sense of tranquility. when you are ready to catch some Florida sun, stroll over to the community pool where you can relax or use the clubhouse to host an event with friends. The Sanibel is a two story floor plan featuring 3,500sq. ft. This beautiful 5 bedroom, 5 bathroom, 2 car garage house is perfect if you are looking for a large open floor plan. Entering into the home you will welcomed into the foyer which is flanked by the formal living and dining rooms. The kitchen, dinette, and family room flow into one another creating the perfecting entertaining space. Head upstairs to an oversized loft that can be made into a media room or game room for some extra fun. You will also find the bedrooms and laundry room upstairs. Your owner's suite features a double door entry, an oversized shower with seat in your bathroom adjacent from your dual sink vanity with an extra large closet. DISCLAIMER: Prices, financing, promotion, and offers subject to change without notice. Must use NVR Mortgage to receive promotion. Offer valid on new sales only. Cannot be combined with any other offer. See a Sales & Marketing Representative for details. All uploaded photos are stock photos of this floor plan. Home will look similar to photos.

    This property is not currently displayed as for sale or rent on Zillow. This may be different from what's on other websites or public sources.

    Facts & features

    Interior

    Bedrooms & bathrooms
    • Bedrooms: 5
    • Bathrooms: 4
    • Full bathrooms: 4
    • 1/2 bathrooms: 1
    Heating
    • Forced air, Electric
    Cooling
    • Central
    Appliances
    • Included: Dishwasher, Dryer, Freezer, Garbage disposal, Microwave, Range / Oven, Refrigerator, Washer
    • Laundry: Inside, Laundry Room, Upper Floor
    Features
    • Split Bedroom, Vaulted Ceiling(s), Walk-In Closet(s), Open Floorplan, Solid Wood Cabinets, Eating Space In Kitchen, Stone Counters
    • Flooring: Tile, Carpet, Concrete, Hardwood, Linoleum / Vinyl
    Interior area
    • Structure area source: Builder
    • Total interior livable area: 3,510 sqft

    Property

    Parking
    • Total spaces: 2
    • Parking features: Garage - Attached
    Features
    • Levels: Two
    • Patio & porch: Patio
    • Exterior features: Stucco, Wood, Cement / Concrete, Composition
    • Has view: Yes
    • View description: Territorial
    Lot
    • Size: 6,000 Square Feet
    • Dimensions: 50x120
    • Features: In County, Street Paved, Sidewalk
    • Residential vegetation: Trees/Landscaped
    Details
    • Parcel number: 203121A3R000000000140U
    • Zoning: PD

    Construction

    Type & style
    • Home type: SingleFamily
    • Architectural style: Contemporary
    Materials
    • masonry
    • Roof: Asphalt
    Condition
    • Pre-Construction
    • Year built: 2019
    Details
    • Builder model: Sanibel
    • Builder name: Ryan Homes

    Utilities & green energy

    • Sewer: Public Sewer
    • Water: Public
    • Utilities for property: Cable Available, Public, BB/HS Internet Available, Electricity Connected, Fire Hydrant, Street Lights, Underground Utilities
    Green energy
    • Energy efficient items: Appliances, Thermostat, HVAC
    • Indoor air quality: No/Low VOC Paint/Finish, Ventilation

    Community & HOA

    Community
    • Features: Fitness Center
    • Security: Smoke Detector(s)
    • Subdivision: CARLTON LAKES
    HOA
    • Has HOA: Yes
    • Amenities included: Playground, Fitness Center
    • Services included: Maintenance Grounds, Recreational Facilities, Trash, Escrow Reserves Fund, Community Pool
    • HOA fee: $13 monthly
    Location
    • Region: Riverview

    Financial & listing details

    • Price per square foot: $138/sqft
    • Tax assessed value: $429,871
    • Annual tax amount: $11,756

    Price history

    DateEventPrice
    6/30/2023Sold$475,000-2.1%$135/sqft
    Source: Public Record Report a problem
    5/27/2023Pending sale$485,000$138/sqft
    Source: Stellar MLS #T3426420 Report a problem
    5/4/2023Listed for sale$485,000$138/sqft
    Source: Stellar MLS #T3426420 Report a problem
    4/29/2023Pending sale$485,000$138/sqft
    Source: Stellar MLS #T3426420 Report a problem
    4/26/2023Listed for sale$485,000$138/sqft
    Source: Stellar MLS #T3426420 Report a problem
    4/25/2023Pending sale$485,000$138/sqft
    Source: Stellar MLS #T3426420 Report a problem
    3/11/2023Listed for sale$485,000$138/sqft
    Source: Stellar MLS #T3426420 Report a problem
    2/15/2023Pending sale$485,000$138/sqft
    Source: Stellar MLS #T3426420 Report a problem
    2/4/2023Listed for sale$485,000-3%$138/sqft
    Source: Stellar MLS #T3426420 Report a problem
    2/1/2023Listing removed--
    Source: Stellar MLS #T3386632 Report a problem
    1/9/2023Listed for sale$499,990$142/sqft
    Source: Stellar MLS #T3386632 Report a problem
    1/1/2023Listing removed--
    Source: Stellar MLS #T3386632 Report a problem
    9/22/2022Price change$499,990-9%$142/sqft
    Source: Stellar MLS #T3386632 Report a problem
    8/11/2022Price change$549,700-7.9%$157/sqft
    Source: Stellar MLS #T3386632 Report a problem
    7/28/2022Listed for sale$596,700-7.8%$170/sqft
    Source: Stellar MLS #T3386632 Report a problem
    7/20/2022Listing removed--
    Source: Stellar MLS #T3386632 Report a problem
    7/14/2022Price change$647,500-0.4%$184/sqft
    Source: Stellar MLS #T3386632 Report a problem
    7/8/2022Listed for sale$650,000+106.8%$185/sqft
    Source: Stellar MLS #T3386632 Report a problem
    9/15/2019Sold$314,3340%$90/sqft
    Source: Stellar MLS #W7804143 Report a problem
    6/15/2019Sold$314,400+12.3%$90/sqft
    Source: Public Record Report a problem
    1/18/2019Listing removed$279,990$80/sqft
    Source: MARGE F MALTBIE #W7804143 Report a problem
    10/9/2018Price change$279,990+0.4%$80/sqft
    Source: MARGE F MALTBIE #W7804143 Report a problem
    8/19/2018Listed for sale$278,990$79/sqft
    Source: MARGE F MALTBIE #W7804143 Report a problem

    Public tax history

    YearProperty taxesTax assessment
    2025$11,756 +4.1%$429,871 -0.9%
    2024$11,294 +15.2%$433,708 +23.7%
    2023$9,805 +6.6%$350,566 +10%
    2022$9,197 +12.6%$318,696 +10%
    2021$8,170 +4.2%$289,724 +3.2%
    2020$7,841 +134.5%$280,606 +1045.2%
    2019$3,344 $24,502 -14.9%
    2018$3,344 +27.7%$28,785 +42.1%
    2017$2,619 +3%$20,250 +237.5%
    2016$2,542 $6,000
    Find assessor info on the county website

    Neighborhood: Carlton Lakes

    Nearby schools

    GreatSchools rating
    Schools provided by the listing agent
    • Elementary: Summerfield-HB
    • Middle: Eisenhower-HB
    • High: East Bay-HB

    Source: The MLS. This data may not be complete. We recommend contacting the local school district to confirm school assignments for this home.

    Get a cash offer in 3 minutes
    Find out how much your home could sell for in as little as 3 minutes with a no-obligation cash offer.
    Estimated market value
    $483,800
    Get a cash offer in 3 minutes
    Find out how much your home could sell for in as little as 3 minutes with a no-obligation cash offer.
    Estimated market value
    $483,800