Skip main navigation
Sold for $420,000
  • $420,000

    11322 Russell Dr, Seffner, FL 33584

    3beds
    1,594sqft
    Single Family Residence
    Built in 1978
    2.83 Acres Lot
    $513,400 Zestimate®
    $263/sqft
    $2,278 Estimated rent

    Home value

    $513,400

    $483,000 - $549,000

    $2,278/mo

    Zestimate® history
    Loading
    Loading...

    Owner options

    List your home for rent

    $2,278/mo

    Rent Zestimate®

    Find your next renter with Zillow Rental Manager. Plus, with online applications, you can quickly screen prospective tenants – for free.

    Learn more

    $2,278/mo

    Rent Zestimate®

    Refinance and save

    $2,882/mo

    Est. payment

    Refinancing to a lower rate could help reduce your monthly payments and save thousands over the life of the loan.

    See today's rates

    $2,882/mo

    Est. payment

    Explore your selling options

    Work with a Zillow partner agent

    Leverage their expertise and Zillow's premium Showcase listings to get your home seen by more buyers.

    Get started

    List with your own agent

    Get your home in front of millions of buyers by listing it on Zillow.

    Learn how to do it

    Sell it yourself

    Take full control of how buyers see your home on Zillow by listing For Sale by Owner (FSBO).

    List your home

    What's special

    Cozy fireplaceStone frontElectric gateOak cabinetsCorian countersCloset pantryMaster bedroom
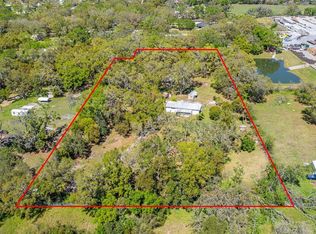
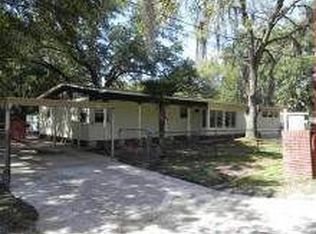
    This single family brick front home is located in the wonderful area of Seffner, Florida sitting on 2.83 acres of land. Bring all of your BIG BOY TOYS. It's ideal for families seeking privacy, as there are NO HOA or DEED RESTRICTIONS. The property is fenced with an electric gate and a separate double gate making it easy for trucks and trailers to move in and out. There are also 2 storage sheds that are 10’x26’ and 1 smaller storage shed providing ample space for storage. The house features a whole home water filtration system, which ensures that the water quality is always good. However, the house needs some updating and is a perfect canvas to suit the buyer's taste. The house comprises 3 spacious bedrooms, 2 full bathrooms, just under 1,600 heated square feet and a sizeable oversized 1 car garage. The master bedroom comes with an en-suite bathroom, while the other two guest bedrooms share a full bathroom. The living and dining room combo make the main living area truly feel like home. The family room is fitted with a cozy fireplace with a stone front, providing warmth on a cold night. The kitchen features all oak cabinets, corian counters, and a closet pantry which makes cooking a delightful task. Furthermore, the property is conveniently located near 1-4 with everything Tampa has to offer within reach. What an excellent opportunity to secure a family home in a great location!

    Zillow last checked:

    Listing updated:

    Listing Provided by:

    Aaron Eshack 813-917-3765,

    ASSIST 2 SELL THE ESHACK TEAM 813-400-1395

    Bought with:

    Ronald Leon, LLC, 3268233

    KELLER WILLIAMS SUBURBAN TAMPA

    Source: Stellar MLS,MLS#: T3442634MLS LogoOriginating MLS: Tampa

    Facts & features

    Interior

    Bedrooms & bathrooms
    • Bedrooms: 3
    • Bathrooms: 2
    • Full bathrooms: 2
    Primary bedroom
    • Features: Built-in Closet
    • Level: First
    • Dimensions: 14x12
    Bedroom 2
    • Features: Built-in Closet
    • Level: First
    • Dimensions: 12x11
    Bedroom 3
    • Features: Built-in Closet
    • Level: First
    • Dimensions: 11x11
    Dining room
    • Level: First
    • Dimensions: 11x11
    Family room
    • Level: First
    • Dimensions: 15x13
    Kitchen
    • Level: First
    Living room
    • Level: First
    • Dimensions: 12x12
    Heating
    • Central, Electric
    Cooling
    • Central Air
    Appliances
    • Included: Dishwasher, Disposal, Electric Water Heater, Microwave, Range, Refrigerator, Water Filtration System
    • Laundry: In Garage
    Features
    • Ceiling Fan(s), Solid Surface Counters
    • Flooring: Carpet, Tile
    • Doors: Sliding Doors
    • Windows: Drapes
    • Has fireplace: Yes
    • Fireplace features: Family Room, Stone, Wood Burning
    Interior area
    • Total structure area: 2,086
    • Total interior livable area: 1,594 sqft

    Property

    Parking
    • Total spaces: 1
    • Parking features: Garage Door Opener
    • Attached garage spaces: 1
    • Details: Garage Dimensions: 12x35
    Features
    • Levels: One
    • Stories: 1
    • Patio & porch: Front Porch
    • Exterior features: Storage
    • Has view: Yes
    • View description: Trees/Woods
    Lot
    • Size: 2.83 Acres
    • Features: In County, Level, Oversized Lot, Pasture
    • Residential vegetation: Oak Trees
    Details
    • Additional structures: Shed(s), Storage
    • Parcel number: U282820ZZZ00000222830.0
    • Zoning: AS-1
    • Special conditions: None

    Construction

    Type & style
    • Home type: SingleFamily
    • Property subtype: Single Family Residence
    Materials
    • Block, Brick
    • Foundation: Slab
    • Roof: Shingle
    Condition
    • New construction: No
    • Year built: 1978

    Utilities & green energy

    • Sewer: Septic Tank
    • Water: Well
    • Utilities for property: Electricity Available

    Community & neighborhood

    Location
    • Region: Seffner
    • Subdivision: UNPLATTED

    HOA & financial

    HOA
    • Has HOA: No
    Other fees
    • Pet fee: $0 monthly
    Other financial information
    • Total actual rent: 0

    Other

    Other facts
    • Listing terms: Cash,Conventional,FHA,VA Loan
    • Ownership: Fee Simple
    • Road surface type: Dirt

    Price history

    DateEventPrice
    7/25/2023Sold$420,000-1.2%$263/sqft
    Source: Stellar MLS #T3442634 Report a problem
    5/10/2023Pending sale$424,900$267/sqft
    Source: Stellar MLS #T3442634 Report a problem
    5/2/2023Listed for sale$424,900$267/sqft
    Source: Stellar MLS #T3442634 Report a problem

    Public tax history

    YearProperty taxesTax assessment
    2025$5,631 +9.2%$445,954 +58.1%
    2024$5,157 +8.1%$282,076 +8.2%
    2023$4,771 +186.8%$260,619 +107.2%
    2022$1,664 +1.9%$125,785 +3%
    2021$1,632 +2.1%$122,121 +1.4%
    2020$1,599 +2.1%$120,435 +2.3%
    2019$1,567 $117,727 +1.9%
    2018$1,567 +3.4%$115,532 -17.7%
    2017$1,514 +2.2%$140,408 +26.7%
    2016$1,482 +1.9%$110,829 +0.7%
    2015$1,455 +0.6%$110,059 +0.8%
    2014$1,447 $109,186 +1.5%
    2013$1,447 +2%$107,572 +1.7%
    2012$1,419 +3.4%$105,774 +3%
    2011$1,372 +57.3%$102,693 +30.7%
    2010$872 +4.6%$78,558 +2.7%
    2009$834 -0.1%$76,493 +0.1%
    2008$835 -23.3%$76,417 +3%
    2007$1,088 -4.7%$74,191 +2.5%
    2006$1,142 +1.1%$72,381 +3%
    2005$1,130 $70,273 +3%
    2004-- $68,226 +9.9%
    2003-- $62,108 +2.4%
    2002-- $60,652 +1.6%
    2001-- $59,697 -2.9%
    2000$891 $61,499

    Find assessor info on the county website

    Neighborhood: 33584

    Nearby schools

    GreatSchools rating
    Schools provided by the listing agent
    • Elementary: McDonald-HB
    • Middle: Jennings-HB
    • High: Armwood-HB

    Source: Stellar MLS. This data may not be complete. We recommend contacting the local school district to confirm school assignments for this home.

    Get a cash offer in 3 minutes
    Find out how much your home could sell for in as little as 3 minutes with a no-obligation cash offer.
    Estimated market value
    $513,400
    Get a cash offer in 3 minutes
    Find out how much your home could sell for in as little as 3 minutes with a no-obligation cash offer.
    Estimated market value
    $513,400