Spectacular Views from this Custom Estate Home within sought after Heritage West. This grand home has been updated and styled to capture the essence of Colorado living with views of mountains, city, 5 golf courses and open spaces. The open floor plan allows dining, kitchen, and great room environments a seamless indoor/outdoor experience through massive collapsing sliding glass doors and windows. The primary bedroom suite enjoys the same breathtaking vistas with ensuite bath, sitting room, large walk-in closet and private covered balcony complete with hot tub. Wood flooring accented by natural stone, granite and hardwood finishes bring together a Colorado home warmth with traditional elegance. The home has 7 bedrooms ( 4 upper level/3 lower level ), 5 baths, private office, formal dining room, large open kitchen with two sinks for preparation surrounded by abundant entertainment environments as well as a lower level large recreation/entertainment room. The secluded cul-de-sac location ensures privacy and serenity away from the hussle and bussle of city life. The enclave of Heritage West with community pool, tennis and parklike gardens is located conveniently within minutes to shopping, schools, entertainment, parks, recreation and trails for hiking/biking/running. Easy proximity to Downtown Denver, Foothills and Mountains to the West, DTC and DIA is made possible by major throughfares. Heritage West is truly a great place to call HOME! Sellers will consider all offers.
Sold for $1,800,000
$1,800,000
11322 W Baltic Court, Lakewood, CO 80227
5beds
7,184sqft
Single Family Residence
Built in 1992
0.34 Acres Lot
$1,896,400 Zestimate®
$251/sqft
$4,658 Estimated rent
Home value
$1,896,400
$1.76M - $2.05M
$4,658/mo
Zestimate® history
Owner options
List your home for rent
$4,658/mo
Rent Zestimate®
Find your next renter with Zillow Rental Manager. Plus, with online applications, you can quickly screen prospective tenants – for free.
$4,658/mo
Rent Zestimate®
Refinance and save
$9,595/mo
Est. payment
Refinancing to a lower rate could help reduce your monthly payments and save thousands over the life of the loan.
$9,595/mo
Est. payment
Explore your selling options
Work with a Zillow partner agent
Leverage their expertise and Zillow's premium Showcase listings to get your home seen by more buyers.
Get startedList with your own agent
Get your home in front of millions of buyers by listing it on Zillow.
Learn how to do itSell it yourself
Take full control of how buyers see your home on Zillow by listing For Sale by Owner (FSBO).
List your homeWhat's special
Spectacular viewsGrand homeCustom estate homePrivate covered balconyCommunity poolHot tubNatural stone
Zillow last checked:
Listing updated:
Listed by:
Gordon Stover 303-985-4555 GJSTOVERG@AOL.COM,
RE/MAX Professionals
Bought with:
Kathi Spencer, 100003110
Keller Williams Advantage Realty LLC
Source: REcolorado as distributed by MLS GRID,MLS#: 9104464
Facts & features
Interior
Bedrooms & bathrooms
- Bedrooms: 5
- Bathrooms: 5
- Full bathrooms: 2
- 3/4 bathrooms: 2
- 1/2 bathrooms: 1
- Main level bathrooms: 1
Primary bedroom
- Level: Upper
Bedroom
- Level: Upper
Bedroom
- Level: Upper
Bedroom
- Level: Upper
Bedroom
- Level: Basement
Bathroom
- Level: Upper
Bathroom
- Level: Upper
Bathroom
- Level: Main
Bathroom
- Level: Basement
Bathroom
- Level: Upper
Other
- Level: Upper
Bonus room
- Level: Upper
Bonus room
- Level: Basement
Exercise room
- Level: Basement
Laundry
- Level: Basement
Heating
- Forced Air, Hot Water, Natural Gas, Radiant, Radiant Floor
Cooling
- Central Air
Appliances
- Included: Convection Oven, Cooktop, Dishwasher, Gas Water Heater, Refrigerator, Self Cleaning Oven, Washer
Features
- Eat-in Kitchen, Entrance Foyer, Five Piece Bath, Granite Counters, Kitchen Island, Primary Suite, Radon Mitigation System, Sound System, Synthetic Counters
- Flooring: Carpet, Stone, Tile, Wood
- Windows: Double Pane Windows, Window Coverings, Window Treatments
- Basement: Finished,Full,Sump Pump
- Has fireplace: Yes
- Fireplace features: Gas Log
- Common walls with other units/homes: No Common Walls
Interior area
- Total structure area: 7,184
- Total interior livable area: 7,184 sqft
- Finished area above ground: 4,797
- Finished area below ground: 2,303
Property
Parking
- Total spaces: 6
- Parking features: Concrete, Dry Walled, Exterior Access Door, Lighted, Oversized
- Attached garage spaces: 3
- Details: Off Street Spaces: 3
Features
- Levels: Two
- Stories: 2
- Patio & porch: Covered, Front Porch, Patio
- Exterior features: Balcony, Fire Pit, Gas Grill, Lighting, Rain Gutters, Water Feature
- Has spa: Yes
- Spa features: Heated
- Fencing: Partial
- Has view: Yes
- View description: Golf Course, Mountain(s)
Lot
- Size: 0.34 Acres
- Features: Corner Lot, Cul-De-Sac, Near Public Transit, Sprinklers In Front, Sprinklers In Rear
Details
- Parcel number: 406985
- Zoning: SFR-PUD
- Special conditions: Standard
Construction
Type & style
- Home type: SingleFamily
- Architectural style: Traditional
- Property subtype: Single Family Residence
Materials
- Brick, Stucco
- Foundation: Slab
- Roof: Concrete
Condition
- Updated/Remodeled
- Year built: 1992
Details
- Builder model: Custom
Utilities & green energy
- Electric: 110V, 220 Volts in Garage
- Sewer: Public Sewer
- Water: Public
- Utilities for property: Electricity Connected, Internet Access (Wired), Natural Gas Connected, Phone Connected
Community & HOA
Community
- Security: Carbon Monoxide Detector(s), Security System, Smoke Detector(s)
- Subdivision: Heritage West
HOA
- Has HOA: Yes
- Amenities included: Park, Parking, Pool, Tennis Court(s)
- Services included: Reserve Fund, Maintenance Grounds, Recycling, Trash
- HOA fee: $1,220 annually
- HOA name: Heritage West Association/Keystone Pacific PM
- HOA phone: 303-369-0800
Location
- Region: Lakewood
Financial & listing details
- Price per square foot: $251/sqft
- Tax assessed value: $1,895,004
- Annual tax amount: $7,978
- Date on market: 6/17/2023
- Listing terms: Cash,Jumbo,VA Loan
- Exclusions: Personal Property And Staging Property.
- Ownership: Individual
- Electric utility on property: Yes
- Road surface type: Paved
Price history
| Date | Event | Price |
|---|---|---|
| 10/2/2023 | Sold | $1,800,000+195.1%$251/sqft |
Source:  REcolorado as distributed by MLS GRID #9104464 Report a problem REcolorado as distributed by MLS GRID #9104464 Report a problem | ||
| 2/14/2012 | Sold | $610,000-3.9%$85/sqft |
Source: Public Record Report a problem | ||
| 12/10/2011 | Listed for sale | $635,000-20.5%$88/sqft |
Source: InTransit Services #1054437 Report a problem | ||
| 9/22/2011 | Listing removed | $799,000$111/sqft |
Source: ERA Herman Group Real Estate #1007916 Report a problem | ||
| 7/31/2011 | Price change | $799,000-4.3%$111/sqft |
Source: ERA Herman Group Real Estate #1007916 Report a problem | ||
| 6/22/2011 | Price change | $835,000-1.6%$116/sqft |
Source: ERA Herman Group Real Estate #1007916 Report a problem | ||
| 6/19/2011 | Price change | $849,000+1.7%$118/sqft |
Source: ERA Herman Group Real Estate #1007916 Report a problem | ||
| 6/18/2011 | Listed for sale | $835,000-1.8%$116/sqft |
Source: Herman Group Real Estate #1007916 Report a problem | ||
| 12/17/2009 | Sold | $850,000$118/sqft |
Source: Public Record Report a problem | ||
Public tax history
| Year | Property taxes | Tax assessment |
|---|---|---|
| 2025 | $10,380 +0.5% | $118,438 +4.6% |
| 2024 | $10,329 +29.5% | $113,209 |
| 2023 | $7,978 -1.4% | $113,209 +32.7% |
| 2022 | $8,090 +5.6% | $85,330 -2.8% |
| 2021 | $7,664 | $87,786 +5.2% |
| 2020 | $7,664 +1.3% | $83,441 |
| 2019 | $7,566 +2.7% | $83,441 +6.3% |
| 2018 | $7,367 | $78,479 |
| 2017 | $7,367 +7.1% | $78,479 +2.1% |
| 2016 | $6,881 | $76,870 |
| 2015 | $6,881 -7.2% | $76,870 +0.3% |
| 2014 | $7,417 +8.5% | $76,648 |
| 2013 | $6,837 +2% | $76,648 +7.4% |
| 2012 | $6,702 -18% | $71,353 |
| 2011 | $8,177 +0.2% | $71,353 -18.5% |
| 2010 | $8,161 +23.1% | $87,580 |
| 2009 | $6,631 +0.2% | $87,580 +23.4% |
| 2008 | $6,615 +6.6% | $70,980 |
| 2007 | $6,206 +2.4% | $70,980 +7.5% |
| 2006 | $6,061 +4.5% | $66,000 +7% |
| 2005 | $5,798 +9% | $61,710 |
| 2004 | $5,318 -1.5% | $61,710 |
| 2003 | $5,398 +1.7% | $61,710 0% |
| 2002 | $5,309 -5.5% | $61,740 +7.7% |
| 2001 | $5,620 -0.8% | $57,330 |
| 2000 | $5,664 | $57,330 |
Find assessor info on the county website
Neighborhood: 80227
Nearby homes
- $1,390,8003 bd4 ba3.8k sqft2255 S Queen St, Lakewood, CO 80227Off Market

- $1,547,4005 bd6 ba5.4k sqft11332 W Baltic Ct, Lakewood, CO 80227Off Market
- $783,5004 bd3 ba2.8k sqft9471 W Baltic Ct, Lakewood, CO 80227Off Market

- $683,3003 bd3 ba1.9k sqft9462 W Baltic Ct, Lakewood, CO 80227Off Market
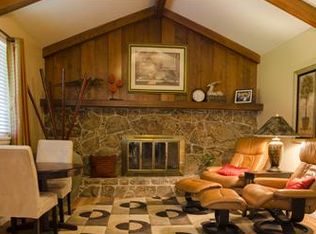
- $618,3003 bd3 ba1.8k sqft9482 W Baltic Ct, Lakewood, CO 80227Off Market
- $1,660,0004 bd5 ba5k sqft2252 S Queen St, Lakewood, CO 80227Sold
- $1,694,5005 bd4 ba4.2k sqft11342 W Baltic Ct, Lakewood, CO 80227Off Market
- $1,379,5004 bd6 ba5.4k sqft2254 S Queen St, Lakewood, CO 80227Sold
Nearby schools
GreatSchools rating
- 9/10Devinny Elementary SchoolGrades: K-5Distance: 1.1 mi
- 6/10Dunstan Middle SchoolGrades: 6-8Distance: 0.9 mi
- 8/10Green Mountain High SchoolGrades: 9-12Distance: 1.7 mi
Schools provided by the listing agent
- Elementary: Devinny
- Middle: Dunstan
- High: Green Mountain
- District: Jefferson County R-1
Source: REcolorado as distributed by MLS GRID. This data may not be complete. We recommend contacting the local school district to confirm school assignments for this home.
Get a cash offer in 3 minutes
Find out how much your home could sell for in as little as 3 minutes with a no-obligation cash offer.
Estimated market value
$1,896,400
Get a cash offer in 3 minutes
Find out how much your home could sell for in as little as 3 minutes with a no-obligation cash offer.
Estimated market value
$1,896,400
- Colorado
- Jefferson County
- Lakewood
- 80227
- 11322 W Baltic Court
Nearby cities
Nearby neighborhoods
Nearby zip codes
Other Lakewood Topics
