Here's your Chance! To own this Home that Backs to Open Space, Has Mountain Views, Along with a Central Location! Main Level Features Formal Living and Dining Room. Family room w/ Gas Fireplace and Built Ins, 1/4 Bath, Laundry w/ Sink & Coat Closet Leading to the 3-Car Garage, Next is the Office with French Doors, Large Eat-In Kitchen *Double Ovens *Granite *Stainless Appliances *Cabinets w/ Pullouts *Butlers Pantry *Desk Area *Sitting Area all looking out to Open Space! Gorgeous Trex Deck w/ Retractable Awning. Upper Level Has All 4 Bedrooms, Master has 5-Piece On-Suite Bath w/ Soaking Tub and 2 Walk-in Closets! Also Looks out to Open Space! Additional 3 Bedrooms, Jack-n-Jill Bath, An Additional Bath for 4 Bedroom that looks out to Open Space. Linen Closet could easily be converted to Additional Laundry! Lower Level Features Family Room, Pool Table/Game Area, Wet Bar, 3/4 Bath, Ample Room to Add an Additional Bedroom! Tons of Storage! Shh... Don't tell the Kids about the Hidden Room under the Stairs, Great Entertaining will Happen here with the Walk-Out Basement. Original Owners! Brand New Furnace, AC, Hot Water Heater, Radon Mitigation System! These Homes Don't Come up Very Often.
Sold for $860,000
$860,000
11322 W Cooper Drive, Littleton, CO 80127
4beds
4,513sqft
Single Family Residence
Built in 1997
8,523 Square Feet Lot
$966,300 Zestimate®
$191/sqft
$5,237 Estimated rent
Home value
$966,300
$908,000 - $1.02M
$5,237/mo
Zestimate® history
Owner options
List your home for rent
$5,237/mo
Rent Zestimate®
Find your next renter with Zillow Rental Manager. Plus, with online applications, you can quickly screen prospective tenants – for free.
$5,237/mo
Rent Zestimate®
Refinance and save
$5,428/mo
Est. payment
Refinancing to a lower rate could help reduce your monthly payments and save thousands over the life of the loan.
$5,428/mo
Est. payment
Explore your selling options
Work with a Zillow partner agent
Leverage their expertise and Zillow's premium Showcase listings to get your home seen by more buyers.
Get startedList with your own agent
Get your home in front of millions of buyers by listing it on Zillow.
Learn how to do itSell it yourself
Take full control of how buyers see your home on Zillow by listing For Sale by Owner (FSBO).
List your homeWhat's special
Mountain viewsButlers pantryAmple roomDesk areaBrand new furnaceWet barLinen closet
Zillow last checked:
Listing updated:
Listed by:
Mo Elliott 303-985-4555 gowithmoelliott@gmail.com,
RE/MAX Professionals,
Mo Elliott 303-985-4555,
RE/MAX Professionals
Bought with:
Robert Fenton, 100095247
Berkshire Hathaway HomeServices Colorado, LLC - Highlands Ranch Real Estate
Source: REcolorado as distributed by MLS GRID,MLS#: 5959907
Facts & features
Interior
Bedrooms & bathrooms
- Bedrooms: 4
- Bathrooms: 5
- Full bathrooms: 2
- 3/4 bathrooms: 2
- 1/2 bathrooms: 1
- Main level bathrooms: 2
Primary bedroom
- Description: Looks Out To Open Space, Carpet
- Level: Upper
Bedroom
- Level: Upper
Bedroom
- Level: Upper
Bedroom
- Level: Upper
Primary bathroom
- Description: Two Walk In Closets, Title, Large Soaking Tub
- Level: Upper
Bathroom
- Description: Jack And Jill
- Level: Main
Bathroom
- Level: Basement
Bathroom
- Description: Services 4th Bedroom
- Level: Upper
Bathroom
- Level: Main
Dining room
- Level: Main
Family room
- Description: Gas Fireplace, Built Ins
- Level: Main
Kitchen
- Description: Hardwood, Pantry, Granite, Pull Out Cabinets, Double Ovens, Desk, Butlers Pantry, Bar Area
- Level: Main
Laundry
- Description: Off Garage, Tile Floor, Coat Closet, Sink
- Level: Main
Living room
- Description: Carpet, Bay Window
- Level: Main
Media room
- Description: Walk Out, Wet Bar
- Level: Basement
Office
- Description: Looks Out To Open French Doors
- Level: Main
Heating
- Forced Air
Cooling
- Central Air
Appliances
- Included: Dishwasher, Disposal, Double Oven, Microwave, Range, Range Hood
Features
- Ceiling Fan(s), Eat-in Kitchen, Five Piece Bath, Granite Counters, Pantry, Smoke Free
- Flooring: Carpet, Wood
- Windows: Window Coverings
- Basement: Crawl Space,Finished,Sump Pump,Walk-Out Access
- Number of fireplaces: 1
- Fireplace features: Gas Log
Interior area
- Total structure area: 4,513
- Total interior livable area: 4,513 sqft
- Finished area above ground: 3,326
- Finished area below ground: 0
Property
Parking
- Total spaces: 3
- Parking features: Garage - Attached
- Attached garage spaces: 3
Features
- Levels: Two
- Stories: 2
- Patio & porch: Deck
- Fencing: Full
- Has view: Yes
- View description: Mountain(s)
Lot
- Size: 8,523 Square Feet
- Features: Foothills, Near Public Transit, Sprinklers In Front, Sprinklers In Rear
Details
- Parcel number: 404444
- Zoning: P-D
- Special conditions: Standard
Construction
Type & style
- Home type: SingleFamily
- Architectural style: Contemporary
- Property subtype: Single Family Residence
Materials
- Brick, Frame
- Roof: Composition
Condition
- Year built: 1997
Utilities & green energy
- Electric: 110V
- Sewer: Public Sewer
- Utilities for property: Cable Available, Electricity Connected, Internet Access (Wired), Natural Gas Connected
Community & HOA
Community
- Security: Smoke Detector(s)
- Subdivision: Powderhorn
HOA
- Has HOA: Yes
- HOA fee: $450 annually
- HOA name: Panorama Ridge HOA MSI Mgmt
- HOA phone: 303-420-4433
Location
- Region: Littleton
Financial & listing details
- Price per square foot: $191/sqft
- Tax assessed value: $1,052,626
- Annual tax amount: $4,254
- Date on market: 1/5/2024
- Listing terms: Cash,Conventional,FHA,VA Loan
- Exclusions: Sellers Personal Property
- Ownership: Individual
- Electric utility on property: Yes
- Road surface type: Paved
Price history
| Date | Event | Price |
|---|---|---|
| 2/8/2024 | Sold | $860,000+1.2%$191/sqft |
Source:  REcolorado as distributed by MLS GRID #5959907 Report a problem REcolorado as distributed by MLS GRID #5959907 Report a problem | ||
| 1/9/2024 | Pending sale | $849,900$188/sqft |
Source: REcolorado as distributed by MLS GRID #5959907 Report a problem | ||
| 1/5/2024 | Listed for sale | $849,900-2.6%$188/sqft |
Source: REcolorado as distributed by MLS GRID #5959907 Report a problem | ||
| 11/16/2023 | Listing removed | -- |
Source: REcolorado as distributed by MLS GRID #5959907 Report a problem | ||
| 11/10/2023 | Pending sale | $873,000$193/sqft |
Source: REcolorado as distributed by MLS GRID #5959907 Report a problem | ||
| 10/19/2023 | Listed for sale | $873,000$193/sqft |
Source: REcolorado as distributed by MLS GRID #5959907 Report a problem | ||
| 10/3/2023 | Pending sale | $873,000$193/sqft |
Source: REcolorado as distributed by MLS GRID #5959907 Report a problem | ||
| 9/27/2023 | Listed for sale | $873,000+171.9%$193/sqft |
Source: REcolorado as distributed by MLS GRID #5959907 Report a problem | ||
| 4/11/1997 | Sold | $321,125$71/sqft |
Source: Public Record Report a problem | ||
Public tax history
| Year | Property taxes | Tax assessment |
|---|---|---|
| 2025 | $4,706 +0% | $65,790 +20.2% |
| 2024 | $4,704 +10.6% | $54,727 |
| 2023 | $4,254 -1.3% | $54,727 +10.3% |
| 2022 | $4,308 +16.5% | $49,595 -2.8% |
| 2021 | $3,698 | $51,022 +13.7% |
| 2020 | $3,698 +1.3% | $44,892 |
| 2019 | $3,652 -3.8% | $44,892 -0.5% |
| 2018 | $3,798 | $45,105 |
| 2017 | $3,798 +26.5% | $45,105 +15% |
| 2016 | $3,002 | $39,225 |
| 2015 | $3,002 +12.8% | $39,225 +14.4% |
| 2014 | $2,661 +1% | $34,295 |
| 2013 | $2,635 -21.8% | $34,295 +0% |
| 2012 | $3,367 -0.6% | $34,286 |
| 2011 | $3,388 +0.1% | $34,286 -1.3% |
| 2010 | $3,385 -10.3% | $34,720 |
| 2009 | $3,774 +0.4% | $34,720 -10% |
| 2008 | $3,760 +11.1% | $38,590 |
| 2007 | $3,386 +3.5% | $38,590 +12.4% |
| 2006 | $3,271 -3.7% | $34,320 -0.5% |
| 2005 | $3,397 +8.3% | $34,490 |
| 2004 | $3,137 -1.7% | $34,490 |
| 2003 | $3,190 +1.7% | $34,490 -0.2% |
| 2002 | $3,138 -2.6% | $34,570 +6.8% |
| 2001 | $3,221 +4.1% | $32,370 |
| 2000 | $3,093 | $32,370 |
Find assessor info on the county website
Neighborhood: 80127
Nearby homes
- $898,4004 bd4 ba3.6k sqft11302 W Cooper Dr, Littleton, CO 80127Off Market

- $922,2008,877 Square Feet11342 W Cooper Dr, Littleton, CO 80127Off Market
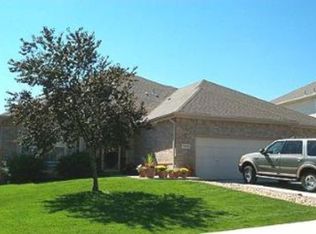
- $768,9001 bd1 ba1k sqft11292 W Cooper Dr, Littleton, CO 80127Off Market
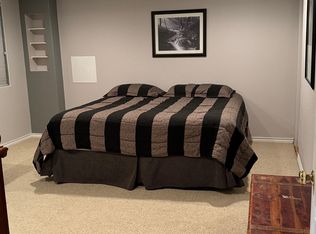
- $775,4003 bd3 ba2.6k sqft11321 W Cooper Dr, Littleton, CO 80127Off Market
- $855,5005 bd5 ba3.4k sqft11301 W Cooper Dr, Littleton, CO 80127Off Market
- $847,6003 bd3 ba3.6k sqft11362 W Cooper Dr, Littleton, CO 80127Off Market
- $835,8004 bd3 ba2.6k sqft11272 W Cooper Dr, Littleton, CO 80127Off Market
- $806,4004 bd3 ba3.5k sqft11341 W Cooper Dr, Littleton, CO 80127Off Market
Nearby schools
GreatSchools rating
- 5/10Powderhorn Elementary SchoolGrades: PK-5Distance: 0.6 mi
- 5/10Summit Ridge Middle SchoolGrades: 6-8Distance: 0.5 mi
- 8/10Dakota Ridge Senior High SchoolGrades: 9-12Distance: 1.3 mi
Schools provided by the listing agent
- Elementary: Powderhorn
- Middle: Summit Ridge
- High: Dakota Ridge
- District: Jefferson County R-1
Source: REcolorado as distributed by MLS GRID. This data may not be complete. We recommend contacting the local school district to confirm school assignments for this home.
Get a cash offer in 3 minutes
Find out how much your home could sell for in as little as 3 minutes with a no-obligation cash offer.
Estimated market value
$966,300
Get a cash offer in 3 minutes
Find out how much your home could sell for in as little as 3 minutes with a no-obligation cash offer.
Estimated market value
$966,300
- Colorado
- Jefferson County
- Littleton
- 80127
- 11322 W Cooper Drive
Nearby cities
Nearby neighborhoods
Nearby zip codes
Other Littleton Topics
