Skip main navigation
Sold
  • Price Unknown

    11322 W Soluna Dr, Boise, ID 83709

    3beds
    2baths
    1,449sqft
    Single Family Residence
    Built in 2010
    5,227 Square Feet Lot
    $464,000 Zestimate®
    $--/sqft
    $2,273 Estimated rent

    Home value

    $464,000

    $441,000 - $487,000

    $2,273/mo

    Zestimate® history
    Loading
    Loading...

    Owner options

    List your home for rent

    $2,273/mo

    Rent Zestimate®

    Find your next renter with Zillow Rental Manager. Plus, with online applications, you can quickly screen prospective tenants – for free.

    Learn more

    $2,273/mo

    Rent Zestimate®

    Refinance and save

    $760/mo

    Est. payment

    Refinancing to a lower rate could help reduce your monthly payments and save thousands over the life of the loan.

    See today's rates

    $760/mo

    Est. payment

    Explore your selling options

    Work with a Zillow partner agent

    Leverage their expertise and Zillow's premium Showcase listings to get your home seen by more buyers.

    Get started

    List with your own agent

    Get your home in front of millions of buyers by listing it on Zillow.

    Learn how to do it

    Sell it yourself

    Take full control of how buyers see your home on Zillow by listing For Sale by Owner (FSBO).

    List your home

    What's special

    Designer finishesGas fireplaceBrand new interiorDouble sinksConvenience storesNewer furnaceNew outdoor ceiling fan
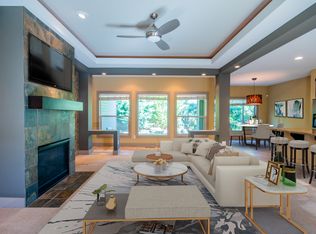
    You will love coming home to this charming residence that is completely move-in ready. With brand new interior and exterior paint and brand new carpet, the home feels like new! The spacious primary bedroom has an attached ensuite with designer finishes, double sinks, and a walk-in closet - it will feel like a nice retreat at the end of a busy day. The covered back patio will be in use all summer with a new outdoor ceiling fan and full landscaping to enjoy. Along with a new microwave, upgraded appliances, and a nice walk-in pantry, the kitchen will suit all your cooking needs. There is a gas fireplace, newer furnace (installed in 2020), and a brand new metal furnace filter. All duct work was fully cleaned, and a system-wide ozone treatment completed (spring 2023). The community has two pools, one that is specifically for adaptive swimmers. This home is minutes away from grocery shopping, convenience stores, and restaurants.

    Zillow last checked:

    Listing updated:

    Listed by:

    Carol Relf 208-761-2652,

    Atova

    Bought with:

    Denise Kesling

    Silvercreek Realty Group

    Source: IMLS,MLS#: 98885751MLS Logo

    Facts & features

    Interior

    Bedrooms & bathrooms
    • Bedrooms: 3
    • Bathrooms: 2
    • Main level bathrooms: 2
    • Main level bedrooms: 3
    Primary bedroom
    • Level: Main
    • Area: 168
    • Dimensions: 14 x 12
    Bedroom 2
    • Level: Main
    • Area: 100
    • Dimensions: 10 x 10
    Bedroom 3
    • Level: Main
    • Area: 100
    • Dimensions: 10 x 10
    Kitchen
    • Level: Main
    • Area: 192
    • Dimensions: 16 x 12
    Heating
    • Forced Air, Natural Gas
    Cooling
    • Central Air
    Appliances
    • Included: Electric Water Heater, Dishwasher, Disposal, Microwave, Oven/Range Freestanding, Refrigerator
    Features
    • Bath-Master, Bed-Master Main Level, Great Room, Double Vanity, Walk-In Closet(s), Breakfast Bar, Pantry, Kitchen Island, Granite Counters, Number of Baths Main Level: 2
    • Flooring: Hardwood, Carpet
    • Has basement: No
    • Number of fireplaces: 1
    • Fireplace features: One, Gas, Insert
    Interior area
    • Total structure area: 1,449
    • Total interior livable area: 1,449 sqft
    • Finished area above ground: 1,449
    • Finished area below ground: 0

    Property

    Parking
    • Total spaces: 2
    • Parking features: Attached, Driveway
    • Attached garage spaces: 2
    • Has uncovered spaces: Yes
    Features
    • Levels: One
    • Patio & porch: Covered Patio/Deck
    • Pool features: Community, In Ground, Pool
    • Fencing: Full,Wood
    Lot
    • Size: 5,227 Square Feet
    • Dimensions: 102 x 48
    • Features: Sm Lot 5999 SF, Garden, Sidewalks, Auto Sprinkler System, Drip Sprinkler System
    Details
    • Parcel number: R3525400360
    • Zoning: R8

    Construction

    Type & style
    • Home type: SingleFamily
    • Property subtype: Single Family Residence
    Materials
    • Frame, Stucco
    • Foundation: Crawl Space
    • Roof: Composition,Architectural Style
    Condition
    • Year built: 2010
    Details
    • Builder name: Belveal Construction

    Utilities & green energy

    • Water: Public
    • Utilities for property: Sewer Connected, Cable Connected

    Community & HOA

    Community
    • Subdivision: Hazelwood Village
    HOA
    • Has HOA: Yes
    • HOA fee: $760 annually
    Location
    • Region: Boise

    Financial & listing details

    • Tax assessed value: $435,700
    • Annual tax amount: $1,448
    • Date on market: 8/3/2023
    • Listing terms: Cash,Consider All,Conventional
    • Ownership: Fee Simple,Fractional Ownership: No
    • Road surface type: Paved

    Price history

    Price history is unavailable.

    Public tax history

    YearProperty taxesTax assessment
    2025$1,115 -7.9%$435,700 +7.9%
    2024$1,210 -16.4%$403,800 +0.9%
    2023$1,448 +7.8%$400,200 -12.8%
    2022$1,344 -7.4%$458,800 +28.7%
    2021$1,452 -13.3%$356,400 +21.6%
    2020$1,675 +18.2%$293,000 +3.9%
    2019$1,417 +9.4%$281,900 +15%
    2018$1,296 -7%$245,200 +9.2%
    2017$1,393 $224,600 +1%
    2016$1,393 $222,300 +10%
    2015$1,393 +25.7%$202,000 +19.5%
    2012$1,108 +16.3%$169,000 +20.2%
    2011$953 $140,600
    Find assessor info on the county website

    Neighborhood: Southwest Ada County

    Nearby schools

    GreatSchools rating
    Schools provided by the listing agent
    • Elementary: Desert Sage
    • Middle: Lake Hazel
    • High: Mountain View
    • District: West Ada School District

    Source: IMLS. This data may not be complete. We recommend contacting the local school district to confirm school assignments for this home.

    Get a cash offer in 3 minutes
    Find out how much your home could sell for in as little as 3 minutes with a no-obligation cash offer.
    Estimated market value
    $464,000
    Get a cash offer in 3 minutes
    Find out how much your home could sell for in as little as 3 minutes with a no-obligation cash offer.
    Estimated market value
    $464,000