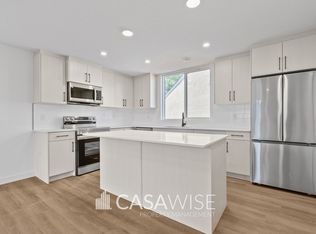
BRAND NEW 3-Bed/2.5-Bath Main Floor Suite - Steps from NAIT & Royal Alex! Enjoy ONE MONTH FREE OF UTILITIES when signing a 1-year lease agreement! Welcome to this brand new, modern main floor suite offering 3 bedrooms and 2.5 bathrooms across 1,395 sq. ft., ideally located in Spruce Avenuejust a 3-minute walk to NAIT and minutes from the Royal Alexandra Hospital. Bright and spacious open-concept living and dining area, perfect for entertaining or relaxing after a long day. Contemporary kitchen featuring stainless steel appliances, quartz countertops, sleek cabinetry, and ample storage space. Primary bedroom retreat complete with a private ensuite bathroom and a spacious walk-in closet. Two generously sized secondary bedrooms, each with large closets and plenty of natural light. Additional full bathroom on the upper level, plus a convenient half bath on the main floor for guests. In-suite laundry for added convenience and privacy. Durable vinyl plank flooring throughout, stylish, low-maintenance, and easy to clean. Multiple windows throughout the home allow for abundant natural light. Private, separate entrance for added independence and comfort. An exceptional opportunity for healthcare professionals, NAIT students, or working professionals seeking a spacious, high-quality new build in one of Edmonton's most central and connected neighborhoods. Enjoy unbeatable convenience with NAIT, MacEwan University, Royal Alexandra Hospital, Kingsway Mall, restaurants, cafes, and major transit routes all just steps away, plus quick and easy access to downtown Edmonton. Rear parking pad assigned to main tenants of Unit 3 and 4 for an additional $50/month. Street parking available just outside, parking permits needed. Snow removal and lawn maintenance are tenant's responsibility. Fixed utility fee of $350/month (includes heat, water, and power). Additional fees may apply depending on the number of occupants. One small dog is negotiable with a fee of $50/month. Pet approval is at the time of application and not guaranteed thereafter. No Smoking. Professionally managed by Casawise Property Management. Only applications received through our site will be processed. If interested, please provide your name, phone number, available viewing times, and a brief introduction (move-in date, number of occupants, etc.). Thank you! Note: Seasonal items, including but not limited to landscaping, decks, fences, and sidewalks, are not guaranteed. They are subject to the owner and builder approval, as well as weather conditions and contractor availability.
This property is off market, which means it's not currently listed for sale or rent on Zillow. This may be different from what's available on other websites or public sources.