Welcome to your dream home in the heart of tranquility! This exquisite POOL home w SPA offers not just a home, but a lifestyle. Nestled on a spacious 1/3-acre corner lot, this Chain of Lakes access community provides an unparalleled living experience with a community boat ramp and dock, inviting you to savor all the wonders that lakeside living has to offer. Dive into your private pool and spa, surrounded by lush landscaping, creating your own oasis in the comfort of your backyard. The meticulously designed split floor plan boasts 3 bedrooms and 2 baths, ensuring privacy and convenience for all. Step into a gourmet kitchen adorned with refurbished cabinets and gleaming new Quartz countertops, setting the stage for culinary delights and entertaining guests in style. The open floor plan seamlessly connects the kitchen to the formal dining space and family room, complete with a cozy gas fireplace for those chilly evenings. Experience the epitome of relaxation in your primary ensuite, discreetly tucked away behind a hidden door. This sanctuary opens up to the pool area and features dual vanities, a large soaker tub, a separate shower, and dual walk-in closets—truly a retreat within a retreat. But that's not all—this move-in-ready gem has received a fresh coat of paint inside and boasts a new roof installed in 2018. The long driveway and side-entry garage offer ample parking for you and your guests. Your wish list has just been fulfilled—welcome home!
Sold for $525,000
$525,000
11323 ALAMEDA SANDRA DRIVE, CLERMONT, FL 34711
3beds
2,521sqft
Single Family Residence
Built in 1999
0.37 Acres Lot
$574,400 Zestimate®
$208/sqft
$3,065 Estimated rent
Home value
$574,400
$546,000 - $603,000
$3,065/mo
Zestimate® history
Owner options
List your home for rent
$3,065/mo
Rent Zestimate®
Find your next renter with Zillow Rental Manager. Plus, with online applications, you can quickly screen prospective tenants – for free.
$3,065/mo
Rent Zestimate®
Refinance and save
$3,589/mo
Est. payment
Refinancing to a lower rate could help reduce your monthly payments and save thousands over the life of the loan.
$3,589/mo
Est. payment
Explore your selling options
Work with a Zillow partner agent
Leverage their expertise and Zillow's premium Showcase listings to get your home seen by more buyers.
Get startedList with your own agent
Get your home in front of millions of buyers by listing it on Zillow.
Learn how to do itSell it yourself
Take full control of how buyers see your home on Zillow by listing For Sale by Owner (FSBO).
List your homeWhat's special
Private poolLong drivewaySide-entry garageRefurbished cabinetsCozy gas fireplaceFormal dining spaceDual vanities
Zillow last checked:
Listing updated:
Listed by:
Brandie Mathison-Klein 407-488-3446,
KELLER WILLIAMS ELITE PARTNERS III REALTY 321-527-5111
Bought with:
Julian Quitian, 672009
BROKERS REAL ESTATE GROUP INC
Source: Stellar MLS,MLS#: G5076381 Originating MLS: Lake and Sumter
Originating MLS: Lake and Sumter
Facts & features
Interior
Bedrooms & bathrooms
- Bedrooms: 3
- Bathrooms: 2
- Full bathrooms: 2
Rooms
- Room types: Family Room, Dining Room, Utility Room
Primary bedroom
- Level: First
- Dimensions: 14x24
Bedroom 2
- Level: First
- Dimensions: 12x11
Bedroom 3
- Level: First
- Dimensions: 12x11
Dinette
- Level: First
- Dimensions: 10x15
Dining room
- Level: First
- Dimensions: 13x12
Family room
- Level: First
- Dimensions: 18x14
Great room
- Level: First
- Dimensions: 27x21
Kitchen
- Level: First
- Dimensions: 15x14
Heating
- Central
Cooling
- Central Air
Appliances
- Included: Dishwasher, Microwave, Range, Refrigerator
- Laundry: Inside, Laundry Room
Features
- Ceiling Fan(s), Coffered Ceiling(s), Split Bedroom, Stone Counters, Vaulted Ceiling(s), Walk-In Closet(s)
- Flooring: Carpet, Ceramic Tile, Laminate
- Doors: Sliding Doors
- Has fireplace: Yes
- Fireplace features: Living Room
Interior area
- Total structure area: 3,429
- Total interior livable area: 2,521 sqft
Property
Parking
- Total spaces: 2
- Parking features: Garage Faces Side
- Attached garage spaces: 2
- Details: Garage Dimensions: 23x23
Features
- Levels: One
- Stories: 1
- Patio & porch: Covered, Front Porch, Rear Porch, Screened
- Has private pool: Yes
- Pool features: In Ground, Pool Sweep
- Has spa: Yes
- Spa features: In Ground
- Has view: Yes
- View description: Pool, Lake
- Has water view: Yes
- Water view: Lake
- Waterfront features: Lake, Lake Privileges
- Body of water: CRESCENT LAKE
Lot
- Size: 0.37 Acres
- Features: Corner Lot, In County, Oversized Lot
Details
- Parcel number: 122325025500000600
- Zoning: R-6
- Special conditions: None
Construction
Type & style
- Home type: SingleFamily
- Property subtype: Single Family Residence
Materials
- Block, Stucco
- Foundation: Slab
- Roof: Shingle
Condition
- New construction: No
- Year built: 1999
Utilities & green energy
- Sewer: Septic Tank
- Water: Public
- Utilities for property: Electricity Connected, Public
Community & HOA
Community
- Features: Community Boat Ramp, Dock, Lake, Water Access, Deed Restrictions
- Pet fee: $0 monthly
- Subdivision: CRESCENT LAKE CLUB FIRST ADD
HOA
- Has HOA: Yes
- Services included: Common Area Taxes
- HOA fee: $44 monthly
- HOA name: Tammy Collins
- HOA phone: 407-656-1081
Location
- Region: Clermont
Financial & listing details
- Price per square foot: $208/sqft
- Tax assessed value: $457,238
- Annual tax amount: $5,558
- Date on market: 12/15/2023
- Cumulative days on market: 31 days
- Listing terms: Cash,Conventional,FHA,VA Loan
- Ownership: Fee Simple
- Total actual rent: 0
- Electric utility on property: Yes
- Road surface type: Paved, Asphalt
Price history
| Date | Event | Price |
|---|---|---|
| 2/14/2024 | Sold | $525,000-3.7%$208/sqft |
Source:  Stellar MLS #G5076381 Report a problem Stellar MLS #G5076381 Report a problem | ||
| 1/15/2024 | Pending sale | $545,000$216/sqft |
Source: Stellar MLS #G5076381 Report a problem | ||
| 12/15/2023 | Listed for sale | $545,000+4.8%$216/sqft |
Source: Stellar MLS #G5076381 Report a problem | ||
| 6/26/2023 | Listing removed | -- |
Source: Stellar MLS #O6084205 Report a problem | ||
| 6/7/2023 | Pending sale | $520,000$206/sqft |
Source: Stellar MLS #O6084205 Report a problem | ||
| 5/25/2023 | Price change | $520,000-1.9%$206/sqft |
Source: Stellar MLS #O6084205 Report a problem | ||
| 5/6/2023 | Pending sale | $530,000$210/sqft |
Source: Stellar MLS #O6084205 Report a problem | ||
| 3/17/2023 | Price change | $530,000-3.6%$210/sqft |
Source: Stellar MLS #O6084205 Report a problem | ||
| 1/20/2023 | Listed for sale | $549,900+120%$218/sqft |
Source: Stellar MLS #O6084205 Report a problem | ||
| 7/24/2013 | Sold | $250,000-3.7%$99/sqft |
Source: Public Record Report a problem | ||
| 4/16/2013 | Price change | $259,500-7.3%$103/sqft |
Source: Watson Realty Corp #G4691175 Report a problem | ||
| 1/31/2013 | Listed for sale | $280,000+677.8%$111/sqft |
Source: Watson Realty Corp #G4691175 Report a problem | ||
| 6/1/1998 | Sold | $36,000$14/sqft |
Source: Public Record Report a problem | ||
Public tax history
| Year | Property taxes | Tax assessment |
|---|---|---|
| 2025 | $6,756 +0.8% | $457,238 +10.4% |
| 2024 | $6,704 +7.5% | $414,130 +10% |
| 2023 | $6,236 +12.2% | $376,490 +10% |
| 2022 | $5,558 +16.1% | $342,270 +10% |
| 2021 | $4,786 +6.5% | $311,160 +10% |
| 2020 | $4,493 +7.2% | $282,873 +10% |
| 2019 | $4,190 +3.3% | $257,157 +2.8% |
| 2018 | $4,056 | $250,158 +10% |
| 2017 | $4,056 +10.7% | $227,416 +4.1% |
| 2016 | $3,664 +1.5% | $218,544 +1.6% |
| 2015 | $3,610 +0.7% | $215,107 +4.1% |
| 2014 | $3,586 +65.4% | $206,709 +11.4% |
| 2013 | $2,168 -1.3% | $185,557 -0.1% |
| 2012 | $2,196 -9.4% | $185,698 -7.7% |
| 2011 | $2,425 -7.9% | $201,228 -5.1% |
| 2010 | $2,633 +3.4% | $212,023 +2.7% |
| 2009 | $2,547 +0.2% | $206,449 +0.1% |
| 2008 | $2,541 -4% | $206,243 +3% |
| 2007 | $2,646 -5.5% | $200,236 +2.5% |
| 2006 | $2,800 +2.4% | $195,353 +3% |
| 2005 | $2,734 +3% | $189,664 |
| 2004 | $2,655 -1.2% | -- |
| 2003 | $2,687 +12.2% | $185,043 +4.9% |
| 2002 | $2,395 | $176,472 +1.6% |
| 2001 | $2,395 +0.1% | $173,693 |
| 2000 | $2,393 | $173,693 |
Find assessor info on the county website
Neighborhood: 34711
Nearby homes
- $466,1003 bd2 ba2.2k sqft11329 Alameda Sandra Dr, Clermont, FL 34711Off Market
- $606,6003 bd2 ba2.4k sqft11328 Avenida Augusta, Clermont, FL 34711Off Market
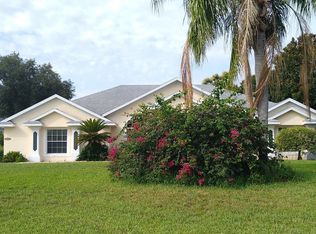
- $600,1004 bd3 ba2.4k sqft10621 Alameda Alma Rd, Clermont, FL 34711Off Market
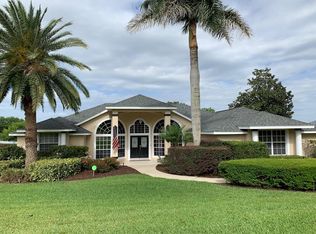
- $575,9004 bd3 ba2.5k sqft11326 Alameda Sandra Dr, Clermont, FL 34711Off Market

- $617,2003 bd3 ba2.4k sqft11336 Avenida Augusta, Clermont, FL 34711Off Market
- $544,5004 bd3 ba2.4k sqft11335 Alameda Sandra Dr, Clermont, FL 34711Off Market
- $754,9004 bd2 ba2.8k sqft10629 Alameda Alma Rd, Clermont, FL 34711Off Market
- $239,3743 bd2 ba2k sqft10613 Alameda Alma Rd, Clermont, FL 34711Off Market
Nearby schools
GreatSchools rating
- 7/10Pine Ridge Elementary SchoolGrades: PK-5Distance: 1.3 mi
- 4/10Gray Middle SchoolGrades: 6-8Distance: 6.6 mi
- 4/10South Lake High SchoolGrades: 9-12Distance: 5.8 mi
Get a cash offer in 3 minutes
Find out how much your home could sell for in as little as 3 minutes with a no-obligation cash offer.
Estimated market value
$574,400
Get a cash offer in 3 minutes
Find out how much your home could sell for in as little as 3 minutes with a no-obligation cash offer.
Estimated market value
$574,400
- Florida
- Lake County
- Clermont
- 34711
- 11323 ALAMEDA SANDRA DRIVE
Nearby cities
Nearby zip codes
Other Clermont Topics
