Skip main navigation
Sold for $303,000
  • $303,000

    11323 Cambray Creek Loop, Riverview, FL 33579

    2beds
    1,470sqft
    Villa
    Built in 2006
    4,523 Square Feet Lot
    $300,200 Zestimate®
    $206/sqft
    $2,114 Estimated rent

    Home value

    $300,200

    $279,000 - $321,000

    $2,114/mo

    Zestimate® history
    Loading
    Loading...

    Owner options

    List your home for rent

    $2,114/mo

    Rent Zestimate®

    Find your next renter with Zillow Rental Manager. Plus, with online applications, you can quickly screen prospective tenants – for free.

    Learn more

    $2,114/mo

    Rent Zestimate®

    Refinance and save

    $2,369/mo

    Est. payment

    Refinancing to a lower rate could help reduce your monthly payments and save thousands over the life of the loan.

    See today's rates

    $2,369/mo

    Est. payment

    Explore your selling options

    Work with a Zillow partner agent

    Leverage their expertise and Zillow's premium Showcase listings to get your home seen by more buyers.

    Get started

    List with your own agent

    Get your home in front of millions of buyers by listing it on Zillow.

    Learn how to do it

    Sell it yourself

    Take full control of how buyers see your home on Zillow by listing For Sale by Owner (FSBO).

    List your home

    What's special

    Granite countertopsOpen-concept floor planBeautifully designedEat-in dinette areaAbundance of cabinetry
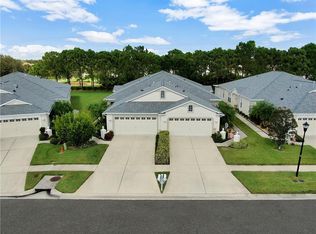
    HIGHEST AND BEST BY MARCH 1ST 5:30PM. Welcome to this beautifully designed as well as impeccably maintained 2BD/2BA villa located in the gated section of Panther Trace. An open-concept floor plan is ideal for both everyday living and entertaining. Entering you will be greeted by the living room that has been thoughtfully designed as it is spacious with clean sightlines perfect for having friends and family over for game nights. Making your way towards the kitchen you will find it is generous in size and designed for both functionality and style. There is an abundance of cabinetry, granite countertops and plenty of room for meal prep, storage and casual dining in the eat-in dinette area. You will find the upgraded appliances: dishwasher (2021), refrigerator, range and microwave (2023). The primary bedroom is located at the back of the home for ultimate privacy, a luxurious retreat designed for relaxation. Adjoining en-suite boasts of a walk-in shower, a granite countertop vanity with ample room for personal items and dual sinks. Making your way out back you will find the back lanai is an inviting outdoor retreat with plenty of room for seating, lounging and entertaining. The west facing screen is a solar screen and the screen on the east side is a waterproof screen. Multiple upgrades throughout the home consist of the following: roof 2018, gas hot water heater 2019, garage door motor liftmaster 2020, HVAC 2023 and smoke detectors 2025. Contact us today to view this stunning home in person!

    Zillow last checked:

    Listing updated:

    Listing Provided by:

    Carol Romeo 813-727-1962,

    COLDWELL BANKER REALTY 813-685-7755,

    Nicole Cossette 813-498-8312,

    COLDWELL BANKER REALTY

    Bought with:

    Dan Tumarkin, 3279551

    KELLER WILLIAMS REALTY PORTFOLIO COLLECTION

    Source: Stellar MLS,MLS#: TB8478916MLS LogoOriginating MLS: Suncoast Tampa

    Facts & features

    Interior

    Bedrooms & bathrooms
    • Bedrooms: 2
    • Bathrooms: 2
    • Full bathrooms: 2
    Primary bedroom
    • Features: Walk-In Closet(s)
    • Level: First
    • Area: 196 Square Feet
    • Dimensions: 14x14
    Bedroom 2
    • Features: Built-in Closet
    • Level: First
    • Area: 120 Square Feet
    • Dimensions: 10x12
    Den
    • Level: First
    • Area: 90 Square Feet
    • Dimensions: 9x10
    Dinette
    • Level: First
    • Area: 70 Square Feet
    • Dimensions: 7x10
    Kitchen
    • Level: First
    • Area: 168 Square Feet
    • Dimensions: 12x14
    Living room
    • Level: First
    • Area: 312 Square Feet
    • Dimensions: 13x24
    Heating
    • Central, Natural Gas
    Cooling
    • Central Air
    Appliances
    • Included: Dishwasher, Disposal, Dryer, Gas Water Heater, Microwave, Range, Refrigerator, Washer
    • Laundry: Inside, Laundry Room
    Features
    • Ceiling Fan(s), Eating Space In Kitchen, Open Floorplan, Split Bedroom, Stone Counters, Thermostat, Walk-In Closet(s)
    • Flooring: Tile, Hardwood
    • Doors: Sliding Doors
    • Windows: Blinds
    • Has fireplace: No
    Interior area
    • Total structure area: 2,057
    • Total interior livable area: 1,470 sqft

    Property

    Parking
    • Total spaces: 2
    • Parking features: Garage - Attached
    • Attached garage spaces: 2
    • Details: Garage Dimensions: 19x19
    Features
    • Levels: One
    • Stories: 1
    • Patio & porch: Covered, Rear Porch, Screened
    • Exterior features: Irrigation System, Rain Gutters, Sidewalk
    Lot
    • Size: 4,523 sqft
    • Features: In County, Sidewalk
    • Residential vegetation: Mature Landscaping
    Details
    • Parcel number: U04312085A00000100010.0
    • Zoning: PD
    • Special conditions: None

    Construction

    Type & style
    • Home type: SingleFamily
    • Property subtype: Villa
    Materials
    • Block, Stucco
    • Foundation: Slab
    • Roof: Shingle
    Condition
    • New construction: No
    • Year built: 2006

    Utilities & green energy

    • Sewer: Public Sewer
    • Water: Public
    • Utilities for property: Cable Available, Cable Connected, Electricity Available, Electricity Connected, Natural Gas Available, Natural Gas Connected, Public

    Community & neighborhood

    Security
    • Security features: Smoke Detector(s)
    Community
    • Community features: Deed Restrictions, Gated Community - No Guard, Pool, Sidewalks
    Location
    • Region: Riverview
    • Subdivision: PANTHER TRACE PH 2A-2 UNIT

    HOA & financial

    HOA
    • Has HOA: Yes
    • HOA fee: $280 monthly
    • Association name: McNeil Management - Jeff Shreaves
    • Association phone: 813-577-7100
    • Second association name: Panther Trace II
    Other fees
    • Pet fee: $0 monthly
    Other financial information
    • Total actual rent: 0

    Other

    Other facts
    • Listing terms: Cash,Conventional,FHA,VA Loan
    • Ownership: Fee Simple
    • Road surface type: Paved

    Price history

    DateEventPrice
    4/13/2026Sold$303,000+4.8%$206/sqft
    Source: Stellar MLS #TB8478916 Report a problem
    3/2/2026Pending sale$289,000$197/sqft
    Source: Stellar MLS #TB8478916 Report a problem
    2/22/2026Listed for sale$289,000+54.5%$197/sqft
    Source: Stellar MLS #TB8478916 Report a problem
    7/16/2019Listing removed$186,999$127/sqft
    Source: Keller Williams Realty South Shore #T3182827 Report a problem
    7/9/2019Listed for sale$186,999$127/sqft
    Source: Keller Williams Realty South Shore #T3182827 Report a problem
    7/1/2019Pending sale$186,999$127/sqft
    Source: Keller Williams Realty South Shore #T3182827 Report a problem
    6/25/2019Listed for sale$186,999+18.4%$127/sqft
    Source: KELLER WILLIAMS REALTY S.SHORE #T3182827 Report a problem
    6/30/2016Sold$158,000-1.2%$107/sqft
    Source: Stellar MLS #T2813502 Report a problem
    5/9/2016Pending sale$159,900$109/sqft
    Source: Coldwell Banker Residential Real Estate - Brandon Central #T2813502 Report a problem
    4/23/2016Listed for sale$159,900$109/sqft
    Source: Coldwell Banker Residential Real Estate - Brandon Central #T2813502 Report a problem
    4/19/2016Pending sale$159,900$109/sqft
    Source: Coldwell Banker Residential Real Estate - Brandon Central #T2813502 Report a problem
    4/15/2016Listed for sale$159,900+21.1%$109/sqft
    Source: COLDWELL BANKER RESIDENTIAL #T2813502 Report a problem
    10/9/2008Sold$132,000-36.8%$90/sqft
    Source: Public Record Report a problem
    5/16/2007Sold$208,900$142/sqft
    Source: Public Record Report a problem
    10/16/2006Sold$208,900$142/sqft
    Source: Stellar MLS #T2203386 Report a problem

    Public tax history

    YearProperty taxesTax assessment
    2025$3,437 +6.6%$148,503 +2.9%
    2024$3,224 +5.1%$144,318 +3%
    2023$3,069 +5.3%$140,115 +3%
    2022$2,915 +1%$136,034 +3%
    2021$2,886 +2.9%$132,072 +1.4%
    2020$2,804 +3.3%$130,249 +2.3%
    2019$2,713 $127,321 +1.9%
    2018$2,713 +0.8%$124,947 +2.1%
    2017$2,691 +1.8%$122,377 +31.4%
    2016$2,644 +9.9%$93,167 +0.7%
    2015$2,406 -1.7%$92,519 +0.6%
    2014$2,447 $91,983 +1.5%
    2013$2,447 +3.9%$90,624 +1.7%
    2012$2,354 +2.2%$89,109 +3%
    2011$2,304 -7.6%$86,514 -10.5%
    2010$2,495 -13.5%$96,666 -16.7%
    2009$2,885 -34.6%$116,038 -24.1%
    2008$4,411 -4.3%$152,899 -8.8%
    2007$4,609 +241%$167,740 +3044.7%
    2006$1,352 $5,334

    Find assessor info on the county website

    Neighborhood: Panther Trace

    Nearby schools

    GreatSchools rating
    Get a cash offer in 3 minutes
    Find out how much your home could sell for in as little as 3 minutes with a no-obligation cash offer.
    Estimated market value
    $300,200
    Get a cash offer in 3 minutes
    Find out how much your home could sell for in as little as 3 minutes with a no-obligation cash offer.
    Estimated market value
    $300,200