Skip main navigation
Off market
  • $270,000

    11323 Chisholm Cir NE Unit B, Blaine, MN 55449

    2beds
    1,574sqft
    Townhouse
    Built in 2002
    1,306 Square Feet Lot
    $270,000 Zestimate®
    $172/sqft
    $2,206 Estimated rent

    Home value

    $270,000

    $257,000 - $284,000

    $2,206/mo

    Zestimate® history
    Loading
    Loading...

    Owner options

    List your home for rent

    $2,206/mo

    Rent Zestimate®

    Find your next renter with Zillow Rental Manager. Plus, with online applications, you can quickly screen prospective tenants – for free.

    Learn more

    $2,206/mo

    Rent Zestimate®

    Refinance and save

    $1,957/mo

    Est. payment

    Refinancing to a lower rate could help reduce your monthly payments and save thousands over the life of the loan.

    See today's rates

    $1,957/mo

    Est. payment

    Explore your selling options

    Work with a Zillow partner agent

    Leverage their expertise and Zillow's premium Showcase listings to get your home seen by more buyers.

    Get started

    List with your own agent

    Get your home in front of millions of buyers by listing it on Zillow.

    Learn how to do it

    Sell it yourself

    Take full control of how buyers see your home on Zillow by listing For Sale by Owner (FSBO).

    List your home

    What's special

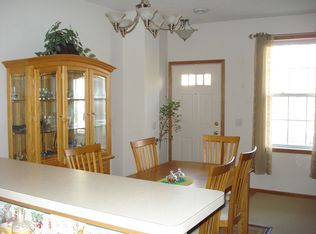
    You're going to fall in love with this well cared for and loved home nestled in a prime location within Club West of Blaine putting everything you would want or need for your next home within minutes of your doorstep! A quick drive will land you at local fine dining establishments and or shopping! You are also a few steps away from walking paths that will lead you through several Club West parks and skirting around the waterway or to the exclusive Club West clubhouse that features a pool, tennis courts, gathering rooms and more! Your new home features updated flooring and an open layout on the main level. The upper level features an incredible loft w/fireplace and an oversized master bedroom with a walk in closet that will please anyone looking for extra storage! Updated furnace and ac in 2016, water heater in 2019 as well as new garage door, siding and roof. New washer and dryer 2017! Last but not least, you won't be pinned down with door dings in this oversized garage! Come see today

    This property is not currently displayed as for sale or rent on Zillow. This may be different from what's on other websites or public sources.

    Facts & features

    Interior

    Bedrooms & bathrooms
    • Bedrooms: 2
    • Bathrooms: 2
    • Full bathrooms: 1
    • 1/2 bathrooms: 1
    Heating
    • Forced air
    Cooling
    • Central
    Appliances
    • Included: Dishwasher, Dryer, Garbage disposal, Microwave, Range / Oven
    Features
    • Flooring: Tile
    • Basement: Finished
    • Has fireplace: Yes
    Interior area
    • Total interior livable area: 1,574 sqft

    Property

    Parking
    • Total spaces: 2
    • Parking features: Garage - Attached
    Features
    • Exterior features: Vinyl, Metal
    Lot
    • Size: 1,306 Square Feet
    Details
    • Parcel number: 173123420100
    • Zoning: Residential-Single Family

    Construction

    Type & style
    • Home type: Townhouse
    Materials
    • Frame
    • Foundation: Concrete
    • Roof: Asphalt
    Condition
    • Year built: 2002

    Utilities & green energy

    • Sewer: City Sewer/Connected

    Community & HOA

    HOA
    • Has HOA: Yes
    • HOA fee: $269 monthly
    Location
    • Region: Blaine

    Financial & listing details

    • Price per square foot: $172/sqft
    • Tax assessed value: $244,200
    • Annual tax amount: $2,341

    Price history

    DateEventPrice
    12/8/2020Sold$225,000$143/sqft
    Source: NorthstarMLS as distributed by MLS GRID #5671106 Report a problem
    11/9/2020Pending sale$225,000$143/sqft
    Source: Keller Williams Classic Realty #5671106 Report a problem
    10/15/2020Listed for sale$225,000+52%$143/sqft
    Source: Keller Williams Classic Realty #5671106 Report a problem
    6/17/2013Sold$148,000+8.8%$94/sqft
    Source: NorthstarMLS as distributed by MLS GRID #4362487 Report a problem
    9/22/2009Sold$136,000-22.3%$86/sqft
    Source: Public Record Report a problem
    6/9/2003Sold$174,930$111/sqft
    Source: Public Record Report a problem
    1/3/2003Sold$174,930$111/sqft
    Source: Public Record Report a problem

    Public tax history

    YearProperty taxesTax assessment
    2025$2,341 +8%$219,628 +3.4%
    2024$2,169 +1.8%$212,434 -2%
    2023$2,130 +7.1%$216,839 -0.5%
    2022$1,988 +0%$218,038 +21.6%
    2021$1,987 +4.7%$179,234 0%
    2019$1,898 +11%$179,300 +11.6%
    2018$1,709 -2.7%$160,700 -0.2%
    2017$1,757 +16.2%$161,000 +14.2%
    2016$1,513 -1.5%$141,000
    2015$1,536 -3.7%$141,000 +12.7%
    2014$1,596 +13.3%$125,100
    2013$1,409 -8.7%--
    2012$1,543 -7.6%--
    2011$1,670 -3%--
    2010$1,721 -9.2%--
    2008$1,895 +9.5%--
    2007$1,730 -1.3%--
    2006$1,753 +5.1%--
    2005$1,668 +2.1%--
    2004$1,633 +1857.4%--
    2003$83 --
    Find assessor info on the county website

    Neighborhood: 55449

    Nearby schools

    GreatSchools rating
    Schools provided by the listing agent
    • District: 11 - ANOKA-HENNEPIN

    Source: The MLS. This data may not be complete. We recommend contacting the local school district to confirm school assignments for this home.

    Get a cash offer in 3 minutes
    Find out how much your home could sell for in as little as 3 minutes with a no-obligation cash offer.
    Estimated market value
    $270,000
    Get a cash offer in 3 minutes
    Find out how much your home could sell for in as little as 3 minutes with a no-obligation cash offer.
    Estimated market value
    $270,000