***All offers due by Tuesday, June 16th at 7PM***Welcome to the Sought after Community of Lake Ridge! This is the Dream Home that you have been waiting for. This stunning end-unit Townhome located on a Cul-De-Sac, offers over 1,800 square feet of living space, complete with a spacious fenced backyard that backs to trees—a perfect retreat! The home offers two assigned parking spaces located right in front of the home. Step inside to discover beautiful engineered hardwood floors on the main level, freshly painted throughout, and new carpeting installed in the bedrooms. The main level half bath has been recently renovated for added convenience. The kitchen boasts granite countertops and overlooks a large recently painted deck, perfect for entertaining with family and friends while cooking. Upstairs, you will find three inviting bedrooms with fresh carpet and two full bathrooms that complete the bedroom level. Recent upgrades include a new HVAC system installed in 2023, New Electrical Panel, Tamper-resistant outlets and updated light fixtures throughout the home. The lower level features newly installed LVP flooring, providing the ideal space for a home office, gym, or guest room, along with an additional full bathroom. Step outside to enjoy the fenced backyard, which includes a brand new updated patio deck, perfect for outdoor gatherings backing to trees with no neighbors behind you. As part of the HOA, you’ll have access to a wealth of resort-style amenities, including five community pools, two community centers, tennis and pickleball courts, a multi-use court, basketball courts, a volleyball court, a boat ramp for water access, numerous playgrounds, fitness stations, and scenic trails throughout Lake Ridge. This home is a commuter's dream, conveniently located just minutes from Giant, Food Lion, Potomac Mills Mall, Stonebridge at Potomac Town Center, charming Old Town Occoquan, Fort Belvoir, and Quantico. Enjoy quick access to I-95, making commutes to Arlington, the Pentagon, Reagan National Airport, Washington D.C., Route 1, Prince William Parkway, and the VRE Woodbridge station a breeze. Schedule a tour of your beautiful new home today and discover the many reasons this home and community are so special!
Sold for $490,000
$490,000
11323 Cromwell Ct, Woodbridge, VA 22192
3beds
1,810sqft
Townhouse
Built in 1983
2,613 Square Feet Lot
$491,200 Zestimate®
$271/sqft
$2,776 Estimated rent
Home value
$491,200
$467,000 - $516,000
$2,776/mo
Zestimate® history
Owner options
List your home for rent
$2,776/mo
Rent Zestimate®
Find your next renter with Zillow Rental Manager. Plus, with online applications, you can quickly screen prospective tenants – for free.
$2,776/mo
Rent Zestimate®
Refinance and save
$3,293/mo
Est. payment
Refinancing to a lower rate could help reduce your monthly payments and save thousands over the life of the loan.
$3,293/mo
Est. payment
Explore your selling options
Work with a Zillow partner agent
Leverage their expertise and Zillow's premium Showcase listings to get your home seen by more buyers.
Get startedList with your own agent
Get your home in front of millions of buyers by listing it on Zillow.
Learn how to do itSell it yourself
Take full control of how buyers see your home on Zillow by listing For Sale by Owner (FSBO).
List your homeWhat's special
Located on a cul-de-sacFreshly painted throughoutKitchen boasts granite countertops
Zillow last checked:
Listing updated:
Listed by:
Dell Epps 571-241-1351,
Weichert, REALTORS
Bought with:
Sonia Baires Castro, 5003089
Coldwell Banker Realty
Source: Bright MLS,MLS#: VAPW2122458
Facts & features
Interior
Bedrooms & bathrooms
- Bedrooms: 3
- Bathrooms: 4
- Full bathrooms: 2
- 1/2 bathrooms: 2
- Main level bathrooms: 1
Rooms
- Room types: Living Room, Dining Room, Primary Bedroom, Bedroom 2, Bedroom 3, Kitchen, Foyer, Breakfast Room, Recreation Room, Storage Room
Primary bedroom
- Features: Ceiling Fan(s), Flooring - Carpet, Walk-In Closet(s)
- Level: Upper
- Area: 168 Square Feet
- Dimensions: 12 X 14
Bedroom 2
- Features: Ceiling Fan(s), Flooring - Carpet
- Level: Upper
- Area: 90 Square Feet
- Dimensions: 9 X 10
Bedroom 3
- Features: Ceiling Fan(s), Flooring - Carpet
- Level: Upper
- Area: 120 Square Feet
- Dimensions: 10 X 12
Breakfast room
- Features: Flooring - HardWood
- Level: Main
- Area: 80 Square Feet
- Dimensions: 8 X 10
Dining room
- Features: Flooring - HardWood
- Level: Main
- Area: 96 Square Feet
- Dimensions: 8 X 12
Foyer
- Features: Flooring - HardWood
- Level: Main
- Area: 28 Square Feet
- Dimensions: 4 X 7
Kitchen
- Features: Granite Counters, Flooring - HardWood
- Level: Main
- Area: 110 Square Feet
- Dimensions: 10 X 11
Living room
- Features: Flooring - HardWood
- Level: Main
- Area: 168 Square Feet
- Dimensions: 12 X 14
Recreation room
- Features: Basement - Finished, Fireplace - Wood Burning, Flooring - Carpet
- Level: Lower
- Area: 320 Square Feet
- Dimensions: 16 X 20
Storage room
- Level: Lower
- Area: 180 Square Feet
- Dimensions: 12 X 15
Heating
- Heat Pump, Electric
Cooling
- Heat Pump, Electric
Appliances
- Included: Dishwasher, Disposal, Oven/Range - Electric, Refrigerator, Cooktop, Electric Water Heater
Features
- Breakfast Area, Combination Dining/Living, Open Floorplan, Walk-In Closet(s), Dry Wall
- Flooring: Engineered Wood, Carpet, Wood
- Basement: Full
- Number of fireplaces: 1
- Fireplace features: Wood Burning
Interior area
- Total structure area: 2,048
- Total interior livable area: 1,810 sqft
- Finished area above ground: 1,368
- Finished area below ground: 442
Property
Parking
- Parking features: Assigned, Parking Lot
- Details: Assigned Parking
Accessibility
- Accessibility features: None
Features
- Levels: Three
- Stories: 3
- Pool features: Community
- Fencing: Full,Back Yard
- Has view: Yes
- View description: Trees/Woods
Lot
- Size: 2,613 Square Feet
Details
- Additional structures: Above Grade, Below Grade
- Parcel number: 8293483483
- Zoning: RPC
- Special conditions: Standard
Construction
Type & style
- Home type: Townhouse
- Architectural style: Colonial
- Property subtype: Townhouse
Materials
- Brick, Brick Front, Vinyl Siding
- Foundation: Concrete Perimeter
Condition
- New construction: No
- Year built: 1983
Utilities & green energy
- Sewer: Public Sewer
- Water: Public
Community & HOA
Community
- Subdivision: Lake Ridge
HOA
- Has HOA: Yes
- Amenities included: Jogging Path, Lake, Pool, Tennis Court(s), Tot Lots/Playground, Water/Lake Privileges
- Services included: Snow Removal, Trash, Pool(s), Common Area Maintenance, Management
- HOA fee: $284 quarterly
Location
- Region: Woodbridge
Financial & listing details
- Price per square foot: $271/sqft
- Tax assessed value: $474,200
- Annual tax amount: $4,569
- Date on market: 6/12/2026
- Listing agreement: Exclusive Right To Sell
- Listing terms: Conventional,FHA,Cash,VA Loan
- Ownership: Fee Simple
Price history
| Date | Event | Price |
|---|---|---|
| 7/20/2026 | Sold | $490,000+0.2%$271/sqft |
Source:  Bright MLS #VAPW2122458 Report a problem Bright MLS #VAPW2122458 Report a problem | ||
| 6/17/2026 | Contingent | $489,000$270/sqft |
Source: Bright MLS #VAPW2122458 Report a problem | ||
| 6/12/2026 | Listed for sale | $489,000+13.7%$270/sqft |
Source: Bright MLS #VAPW2122458 Report a problem | ||
| 2/14/2023 | Sold | $430,000+7.5%$238/sqft |
Source: Bright MLS #VAPW2043868 Report a problem | ||
| 1/25/2023 | Pending sale | $399,900$221/sqft |
Source:  RE/MAX International #VAPW2043868 Report a problem RE/MAX International #VAPW2043868 Report a problem | ||
| 1/25/2023 | Contingent | $399,900$221/sqft |
Source: Bright MLS #VAPW2043868 Report a problem | ||
| 1/20/2023 | Listed for sale | $399,900+11.1%$221/sqft |
Source: Bright MLS #VAPW2043868 Report a problem | ||
| 1/1/2015 | Sold | $360,000$199/sqft |
Source:  Long & Foster Broker Feed #VAPW121966_100 Report a problem Long & Foster Broker Feed #VAPW121966_100 Report a problem | ||
| 4/3/2006 | Sold | $360,000+91.6%$199/sqft |
Source: Public Record Report a problem | ||
| 9/17/2002 | Sold | $187,900$104/sqft |
Source: Public Record Report a problem | ||
Public tax history
| Year | Property taxes | Tax assessment |
|---|---|---|
| 2025 | $4,520 +10.2% | $461,000 +11.8% |
| 2024 | $4,101 +2.5% | $412,400 +7.2% |
| 2023 | $4,003 -5.1% | $384,700 +3.4% |
| 2022 | $4,216 +2.2% | $372,000 +10.5% |
| 2021 | $4,126 +4.8% | $336,800 +5.8% |
| 2020 | $3,936 +120.1% | $318,300 +7.5% |
| 2019 | $1,788 -49.5% | $296,200 +1.1% |
| 2018 | $3,538 +9.7% | $293,000 +9.7% |
| 2017 | $3,224 -1.3% | $267,200 +0.6% |
| 2016 | $3,266 +5.2% | $265,600 +5.7% |
| 2015 | $3,106 | $251,300 +1.8% |
| 2014 | $3,106 | $246,800 +10.8% |
| 2013 | -- | $222,800 +4.7% |
| 2012 | -- | $212,800 +20.7% |
| 2010 | -- | $176,300 -6.2% |
| 2009 | -- | $188,000 -34.1% |
| 2008 | -- | $285,200 -10.1% |
| 2007 | -- | $317,100 -4% |
| 2006 | -- | $330,400 +27.6% |
| 2005 | -- | $258,900 +30.4% |
| 2004 | -- | $198,500 +17.7% |
| 2003 | -- | $168,600 +22.6% |
| 2002 | -- | $137,500 +17.2% |
| 2001 | -- | $117,300 |
Find assessor info on the county website
Neighborhood: Lake Ridge
Nearby homes
- $448,2003 bd3 ba1.3k sqft11321 Cromwell Ct, Woodbridge, VA 22192Off Market
- $452,0003 bd2 ba1.3k sqft11319 Cromwell Ct, Woodbridge, VA 22192Off Market
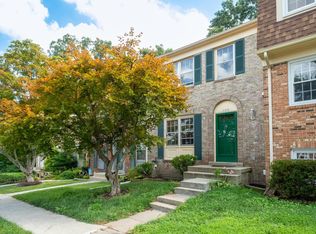
- $482,8003 bd3 ba2k sqft11317 Cromwell Ct, Woodbridge, VA 22192Off Market
- $458,3003 bd3 ba1.3k sqft11331 Cromwell Ct, Woodbridge, VA 22192Off Market
- $465,7003 bd3 ba1.5k sqft11333 Cromwell Ct, Woodbridge, VA 22192Off Market
- $417,8003 bd2 ba1.3k sqft11335 Cromwell Ct, Woodbridge, VA 22192Off Market
- $439,7003 bd3 ba1.3k sqft11315 Cromwell Ct, Woodbridge, VA 22192Off Market
- $438,4003 bd4 ba1.3k sqft11329 Cromwell Ct, Woodbridge, VA 22192Off Market
Nearby schools
GreatSchools rating
- 6/10Lake Ridge Elementary SchoolGrades: PK-5Distance: 0.5 mi
- 7/10Lake Ridge Middle SchoolGrades: 6-8Distance: 0.7 mi
- 6/10Woodbridge High SchoolGrades: 9-12Distance: 1 mi
Schools provided by the listing agent
- High: Woodbridge
- District: Prince William County Public Schools
Source: Bright MLS. This data may not be complete. We recommend contacting the local school district to confirm school assignments for this home.
Get a cash offer in 3 minutes
Find out how much your home could sell for in as little as 3 minutes with a no-obligation cash offer.
Estimated market value
$491,200
Get a cash offer in 3 minutes
Find out how much your home could sell for in as little as 3 minutes with a no-obligation cash offer.
Estimated market value
$491,200
- Virginia
- Prince William County
- Woodbridge
- 22192
- Lake Ridge
- 11323 Cromwell Ct
Nearby cities
Nearby neighborhoods
Nearby zip codes
Other Woodbridge Topics
