One of a kind find in Stonepark at Ayersworth in Wimauma! Furnished (or unfurnished) 4 bedroom, 2 bath home with stellar pond & conservation views, fully fenced yard, low HOA and CDD, no flood insurance required, an extra long driveway for additional parking and neighbors on only one side! This home has been occupied only part time since it was purchased in 2020 and is in impeccable condition! Fabulous amenity center is located in adjacent Ayersworth Glen and includes a resort style pool, large clubhouse, 24 hour fitness center, basketball court, park, playground, dog park and recreational areas. Split open plan features a large family room, full size dining room, ample kitchen with breakfast bar, almost new appliances and a corner walk in pantry. 3 additional bedrooms with good sized closets all have ceiling fans with lights and spotless carpets. Laundry room includes the washer and dryer and the 2 car garage is a generous size for cars, toys and storage. See the 3D view and floor plan to appreciate the layout of this home! Conveniently located off of US 301 on Sumner Road. Shopping, restaurants, 2 hospitals and medical facilities are just minutes away while the home enjoys a peaceful and restful environment in a quiet neighborhood surrounded by nature. Seller willing to help with Buyer closing costs and/or rate buy down with acceptable offer. Make your appointment to see this one today!
Sold for $386,000
$386,000
11323 Misty Moss Dr, Wimauma, FL 33598
4beds
1,935sqft
Single Family Residence
Built in 2020
8,006 Square Feet Lot
$375,900 Zestimate®
$199/sqft
$2,346 Estimated rent
Home value
$375,900
Estimated sales range
Not available
$2,346/mo
Zestimate® history
Owner options
List your home for rent
$2,346/mo
Rent Zestimate®
Find your next renter with Zillow Rental Manager. Plus, with online applications, you can quickly screen prospective tenants – for free.
$2,346/mo
Rent Zestimate®
Refinance and save
$2,680/mo
Est. payment
Refinancing to a lower rate could help reduce your monthly payments and save thousands over the life of the loan.
$2,680/mo
Est. payment
Explore your selling options
Work with a Zillow partner agent
Leverage their expertise and Zillow's premium Showcase listings to get your home seen by more buyers.
Get startedList with your own agent
Get your home in front of millions of buyers by listing it on Zillow.
Learn how to do itSell it yourself
Take full control of how buyers see your home on Zillow by listing For Sale by Owner (FSBO).
List your homeWhat's special
Fully fenced yardCorner walk in pantryLarge family roomSpotless carpetsCeiling fans with lightsSplit open planFull size dining room
Zillow last checked:
Listing updated:
Listed by:
Brenda Fricks 813-928-2968,
CENTURY 21 BEGGINS ENTERPRISES 813-658-2121
Bought with:
Peter Hogaboom, 3618437
FLORIDA EXECUTIVE REALTY
Source: Stellar MLS,MLS#: TB8351557 Originating MLS: Suncoast Tampa
Originating MLS: Suncoast Tampa
Facts & features
Interior
Bedrooms & bathrooms
- Bedrooms: 4
- Bathrooms: 2
- Full bathrooms: 2
Rooms
- Room types: Utility Room
Primary bedroom
- Features: Ceiling Fan(s), En Suite Bathroom, Walk-In Closet(s)
- Level: First
- Area: 212.94 Square Feet
- Dimensions: 12.6x16.9
Bedroom 2
- Features: Ceiling Fan(s), Built-in Closet
- Level: First
- Area: 130 Square Feet
- Dimensions: 10x13
Bedroom 3
- Features: Ceiling Fan(s), Built-in Closet
- Level: First
- Area: 100 Square Feet
- Dimensions: 10x10
Bedroom 4
- Features: Ceiling Fan(s), Built-in Closet
- Level: First
- Area: 130 Square Feet
- Dimensions: 10x13
Primary bathroom
- Features: Dual Sinks, Exhaust Fan, Shower No Tub, Linen Closet
- Level: First
- Area: 101.85 Square Feet
- Dimensions: 9.7x10.5
Bathroom 2
- Features: Exhaust Fan, Single Vanity, Tub With Shower, Linen Closet
- Level: First
- Area: 47.32 Square Feet
- Dimensions: 5.2x9.1
Dining room
- Level: First
- Area: 105.56 Square Feet
- Dimensions: 9.1x11.6
Foyer
- Level: First
- Area: 162 Square Feet
- Dimensions: 6x27
Great room
- Level: First
- Area: 342.7 Square Feet
- Dimensions: 14.9x23
Kitchen
- Features: Breakfast Bar, Pantry
- Level: First
- Area: 170.75 Square Feet
- Dimensions: 12.11x14.1
Heating
- Central, Electric, Exhaust Fan
Cooling
- Central Air
Appliances
- Included: Dishwasher, Disposal, Dryer, Electric Water Heater, Microwave, Range, Refrigerator, Washer
- Laundry: Inside, Laundry Room
Features
- Ceiling Fan(s), Eating Space In Kitchen, Kitchen/Family Room Combo, Open Floorplan, Split Bedroom, Thermostat, Vaulted Ceiling(s), Walk-In Closet(s)
- Flooring: Carpet, Ceramic Tile
- Doors: Sliding Doors
- Windows: Blinds, Double Pane Windows, Hurricane Shutters
- Has fireplace: No
Interior area
- Total structure area: 2,380
- Total interior livable area: 1,935 sqft
Property
Parking
- Total spaces: 2
- Parking features: Driveway, Garage Door Opener, Guest
- Attached garage spaces: 2
- Has uncovered spaces: Yes
- Details: Garage Dimensions: 20x21
Features
- Levels: One
- Stories: 1
- Patio & porch: Covered, Front Porch, Patio
- Exterior features: Irrigation System, Sidewalk
- Fencing: Vinyl
- Has view: Yes
- View description: Park/Greenbelt, Trees/Woods, Water, Pond
- Has water view: Yes
- Water view: Water,Pond
Lot
- Size: 8,006 Square Feet
- Dimensions: 154 x 117
- Features: Conservation Area, In County, Irregular Lot, Landscaped, Sidewalk
- Residential vegetation: Trees/Landscaped
Details
- Parcel number: U283120B8BF0000000017.0
- Zoning: PD/PD
- Special conditions: None
Construction
Type & style
- Home type: SingleFamily
- Architectural style: Contemporary
- Property subtype: Single Family Residence
Materials
- Block, Stucco
- Foundation: Slab
- Roof: Shingle
Condition
- Completed
- New construction: No
- Year built: 2020
Utilities & green energy
- Sewer: Public Sewer
- Water: Public
- Utilities for property: BB/HS Internet Available, Cable Connected, Electricity Connected, Fiber Optics, Fire Hydrant, Public, Street Lights, Underground Utilities, Water Connected
Community & HOA
Community
- Features: Clubhouse, Deed Restrictions, Dog Park, Fitness Center, Park, Playground, Pool, Sidewalks
- Security: Security System, Smoke Detector(s)
- Pet fee: $0 monthly
- Subdivision: AYERSWORTH GLEN PH 4
HOA
- Has HOA: Yes
- Amenities included: Basketball Court, Clubhouse, Fitness Center, Park, Playground, Pool, Recreation Facilities
- Services included: Common Area Taxes, Community Pool, Insurance, Manager, Pool Maintenance, Recreational Facilities
- HOA fee: $21 monthly
- HOA name: Lucy Anoveros
- HOA phone: 863-293-7400
Location
- Region: Wimauma
Financial & listing details
- Price per square foot: $199/sqft
- Tax assessed value: $307,600
- Annual tax amount: $6,289
- Date on market: 2/17/2025
- Cumulative days on market: 74 days
- Listing terms: Cash,Conventional,FHA,USDA Loan,VA Loan
- Ownership: Fee Simple
- Total actual rent: 0
- Electric utility on property: Yes
- Road surface type: Paved, Asphalt
Price history
| Date | Event | Price |
|---|---|---|
| 5/27/2025 | Sold | $386,000$199/sqft |
Source:  Stellar MLS #TB8351557 Report a problem Stellar MLS #TB8351557 Report a problem | ||
| 5/2/2025 | Pending sale | $386,000$199/sqft |
Source: Stellar MLS #TB8351557 Report a problem | ||
| 4/21/2025 | Price change | $386,000-0.5%$199/sqft |
Source: Stellar MLS #TB8351557 Report a problem | ||
| 3/13/2025 | Price change | $388,000-1.8%$201/sqft |
Source: Stellar MLS #TB8351557 Report a problem | ||
| 2/17/2025 | Listed for sale | $395,000+68.6%$204/sqft |
Source: Stellar MLS #TB8351557 Report a problem | ||
| 12/3/2020 | Sold | $234,300$121/sqft |
Source: Public Record Report a problem | ||
Public tax history
| Year | Property taxes | Tax assessment |
|---|---|---|
| 2025 | $6,716 +6.8% | $307,600 +34.6% |
| 2024 | $6,289 +3.1% | $228,446 +3% |
| 2023 | $6,098 +7.7% | $221,792 +3% |
| 2022 | $5,661 -4.8% | $215,332 +3% |
| 2021 | $5,946 +122.5% | $209,060 +689.4% |
| 2020 | $2,673 | $26,483 |
Find assessor info on the county website
Neighborhood: 33598
Nearby homes
- $345,0004 bd2 ba1.9k sqft11321 Misty Moss Dr, Wimauma, FL 33598Sold
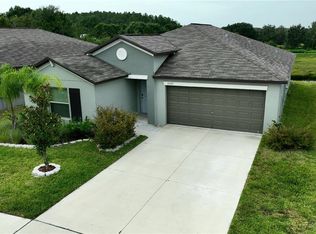
- $309,7003 bd2 ba1.5k sqft11319 Misty Moss Dr, Wimauma, FL 33598Off Market
- $337,4004 bd2 ba1.9k sqft11317 Misty Moss Dr, Wimauma, FL 33598Off Market
- $382,1004 bd3 ba2.5k sqft11324 Misty Moss Dr, Wimauma, FL 33598Off Market
- $473,4002 bd2 ba784 sqft11525 Sumner Rd, Wimauma, FL 33598Off Market
- $342,2004 bd2 ba1.9k sqft11326 Misty Moss Dr, Wimauma, FL 33598Off Market
- $338,3004 bd2 ba1.9k sqft11315 Misty Moss Dr, Wimauma, FL 33598Off Market
- $341,3004 bd2 ba1.8k sqft11384 Misty Moss Dr, Wimauma, FL 33598Off Market
Nearby schools
GreatSchools rating
- 5/10Belmont Elementary SchoolGrades: PK-5Distance: 2.2 mi
- 3/10Eisenhower Middle SchoolGrades: 6-8Distance: 4.1 mi
- 3/10Jule F Sumner High SchoolGrades: 9-12Distance: 1.4 mi
Get a cash offer in 3 minutes
Find out how much your home could sell for in as little as 3 minutes with a no-obligation cash offer.
Estimated market value
$375,900
Get a cash offer in 3 minutes
Find out how much your home could sell for in as little as 3 minutes with a no-obligation cash offer.
Estimated market value
$375,900
- Florida
- Hillsborough County
- Wimauma
- 33598
- 11323 Misty Moss Dr
Nearby cities
Nearby zip codes
Other Wimauma Topics
