Skip main navigation
Sale closed
  • $155,000

    11323 NW 113th Pl, Chiefland, FL 32626

    2beds
    2,124sqft
    Mobile Home
    Built in 1993
    0.32 Acres Lot
    $165,400 Zestimate®
    $73/sqft
    $2,022 Estimated rent

    Home value

    $165,400

    $151,000 - $179,000

    $2,022/mo

    Zestimate® history
    Loading
    Loading...

    Owner options

    List your home for rent

    $2,022/mo

    Rent Zestimate®

    Find your next renter with Zillow Rental Manager. Plus, with online applications, you can quickly screen prospective tenants – for free.

    Learn more

    $2,022/mo

    Rent Zestimate®

    Refinance and save

    $1,157/mo

    Est. payment

    Refinancing to a lower rate could help reduce your monthly payments and save thousands over the life of the loan.

    See today's rates

    $1,157/mo

    Est. payment

    Explore your selling options

    Work with a Zillow partner agent

    Leverage their expertise and Zillow's premium Showcase listings to get your home seen by more buyers.

    Get started

    List with your own agent

    Get your home in front of millions of buyers by listing it on Zillow.

    Learn how to do it

    Sell it yourself

    Take full control of how buyers see your home on Zillow by listing For Sale by Owner (FSBO).

    List your home

    What's special

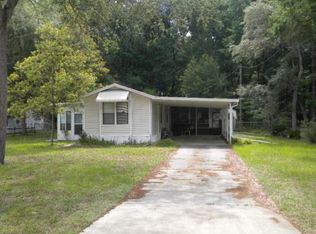
    Well kept 1993 DW MH with carport, enclosed porch, open porch and family room additions. 2 Bedroom, 2 bath home with lots of space! Inside utility, spacious kitchen are just a few of the features to make this house a home. Covered patio with extended deck is great for entertaining or just enjoying the great outdoors. A workshop shed, smaller storage shed and chainlink fencing finish off the amenities. Lot is oversized for the subdivision and has beautiful shade trees and flowering shrubs. A must see.

    Zillow last checked:

    Listing updated:

    Listed by:

    Regina Goss 352-493-2838,

    Goss Williams Real Estate 352-493-2838

    Bought with:

    Regina Goss, 402800

    Goss Williams Real Estate

    Source: Dixie-Gilchrist Levy Counties BOR,MLS#: 790208MLS Logo

    Facts & features

    Interior

    Bedrooms & bathrooms
    • Bedrooms: 2
    • Bathrooms: 2
    • Full bathrooms: 2
    Rooms
    • Room types: Family Room, Laundry
    Primary bedroom
    • Features: 1 Master Suite, Walk-In Closet(s)
    Primary bathroom
    • Features: Combo Tub & Shower, Dual Sinks, Soaking Tub, Separate Tub & Shower
    Heating
    • Electric, Window Unit(s)
    Cooling
    • Electric, Window Unit(s)
    Appliances
    • Included: Dishwasher, Electric Range, Range Hood, Refrigerator
    • Laundry: Laundry Room
    Features
    • Ceiling Fan(s), Walk-In Closet(s)
    • Flooring: Carpet, Other
    • Doors: Sliding Doors
    • Windows: Single Hung Windows
    • Has fireplace: No
    • Fireplace features: None
    Interior area
    • Total structure area: 2,124
    • Total interior livable area: 2,124 sqft

    Property

    Parking
    • Total spaces: 1
    • Parking features: Attached Carport, Driveway, Concrete
    • Carport spaces: 1
    • Has uncovered spaces: Yes
    Features
    • Patio & porch: Porch, Enclosed Porch, Open Deck
    Lot
    • Size: 0.32 Acres
    • Features: Square, Landscaped, Wooded
    • Topography: Level
    • Residential vegetation: Grassed
    Details
    • Additional structures: Shed(s), Workshop
    • Parcel number: 1777500000

    Construction

    Type & style
    • Home type: MobileManufactured
    • Property subtype: Mobile Home
    Materials
    • Vinyl Siding
    • Foundation: Pillar/Post/Pier
    • Roof: Metal
    Condition
    • Year built: 1993

    Utilities & green energy

    • Sewer: Community Sewer
    • Water: Community

    Community & HOA

    Community
    • Subdivision: Springside Adult Park
    HOA
    • Has HOA: Yes
    • HOA fee: $50 annually
    Location
    • Region: Chiefland

    Financial & listing details

    • Price per square foot: $73/sqft
    • Tax assessed value: $101,371
    • Annual tax amount: $562
    • Date on market: 4/30/2024
    • Listing terms: Cash,Conventional
    • Road surface type: Paved
    • Body type: Double Wide

    Price history

    DateEventPrice
    4/26/2024Sold$155,000+4%$73/sqft
    Source: Dixie-Gilchrist Levy Counties BOR #790208 Report a problem
    3/6/2024Pending sale$149,000$70/sqft
    Source: Dixie-Gilchrist Levy Counties BOR #790208 Report a problem
    3/6/2024Listed for sale$149,000+168.5%$70/sqft
    Source: Dixie-Gilchrist Levy Counties BOR #790208 Report a problem
    4/25/2019Sold$55,500$26/sqft
    Source: Dixie-Gilchrist Levy Counties BOR #777110 Report a problem
    3/24/2019Pending sale$55,500$26/sqft
    Source: Drummond Realty Inc. #777110 Report a problem
    3/2/2019Price change$55,500-7.3%$26/sqft
    Source: Drummond Realty Inc. #777110 Report a problem
    2/8/2019Price change$59,900-7.7%$28/sqft
    Source: Drummond Realty Inc. #777110 Report a problem
    1/19/2019Listed for sale$64,900$31/sqft
    Source: Drummond Realty Inc. #777110 Report a problem

    Public tax history

    YearProperty taxesTax assessment
    2024$568 +1%$55,251 +3%
    2023$563 +1.3%$53,642 +3%
    2022$556 -0.5%$52,080 +4.4%
    2021$558 +0.2%$49,865
    2020$557 -15.7%$49,865 -5.4%
    2019$661 +1.3%$52,689 -0.4%
    2018$652 $52,902 +24.7%
    2017$652 +33.8%$42,424 +5%
    2016$487 +43.2%$40,396 -0.2%
    2015$340 -0.9%$40,461 +2.5%
    2014$343 $39,481
    2013-- $39,481 -3%
    2012-- $40,693 -19.8%
    2011-- $50,720 -14.5%
    2010-- $59,289 +2.7%
    2009-- $57,730 +0.1%
    2008-- $57,672 +3%
    2007-- $55,992 +1.5%
    2006-- $55,143 +3%
    2005-- $53,537 +3%
    2004-- $51,978 +1.9%
    2003-- $51,009 +2.4%
    2002-- $49,814 +1.6%
    2001-- $49,030 +3%
    2000-- $47,602
    Find assessor info on the county website

    Neighborhood: 32626

    Nearby schools

    GreatSchools rating
    Schools provided by the listing agent
    • District: Levy

    Source: Dixie-Gilchrist Levy Counties BOR. This data may not be complete. We recommend contacting the local school district to confirm school assignments for this home.