Skip main navigation
Sold for $410,000
  • $410,000

    11323 Narrow Trail Ter, Beltsville, MD 20705

    3beds
    2,191sqft
    Townhouse
    Built in 1989
    1,500 Square Feet Lot
    $405,200 Zestimate®
    $187/sqft
    $2,835 Estimated rent

    Home value

    $405,200

    $381,000 - $430,000

    $2,835/mo

    Zestimate® history
    Loading
    Loading...

    Owner options

    List your home for rent

    $2,835/mo

    Rent Zestimate®

    Find your next renter with Zillow Rental Manager. Plus, with online applications, you can quickly screen prospective tenants – for free.

    Learn more

    $2,835/mo

    Rent Zestimate®

    Refinance and save

    $2,694/mo

    Est. payment

    Refinancing to a lower rate could help reduce your monthly payments and save thousands over the life of the loan.

    See today's rates

    $2,694/mo

    Est. payment

    Explore your selling options

    Work with a Zillow partner agent

    Leverage their expertise and Zillow's premium Showcase listings to get your home seen by more buyers.

    Get started

    List with your own agent

    Get your home in front of millions of buyers by listing it on Zillow.

    Learn how to do it

    Sell it yourself

    Take full control of how buyers see your home on Zillow by listing For Sale by Owner (FSBO).

    List your home

    What's special

    In law suitePicturesque viewExpanded bonus loftVersatile walk out basementTons of natural lightingLarge deckPersonal gym
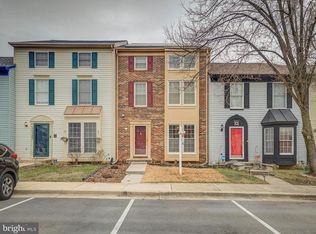
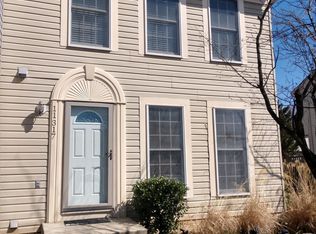
    MUST SEE!! This gem offers four levels of spacious townhome living!! The beautiful newly renovated 3 bedroom, 3.5 bathroom townhouse exhibits all new light fixtures, has been freshly painted and provides tons of natural lighting. The updated kitchen presents a full walk-in pantry and dining area. The quaint beauty extends outside onto the large deck, a great entertainment space with a picturesque view! The master suite features charming exposed wood beams and a spacious expanded bonus loft large enough to fit a king size bed with additional closet space! The versatile walk out basement can be used as an in law suite, office/den or even your own personal gym!

    Zillow last checked:

    Listing updated:

    Listed by:

    Natalee Caro 301-326-7772,

    EXP Realty, LLC

    Bought with:

    Elmer Vasquez, 681243

    Long & Foster Real Estate, Inc.

    Source: Bright MLS,MLS#: MDPG2131244MLS Logo

    Facts & features

    Interior

    Bedrooms & bathrooms
    • Bedrooms: 3
    • Bathrooms: 4
    • Full bathrooms: 3
    • 1/2 bathrooms: 1
    • Main level bathrooms: 1
    Rooms
    • Room types: Primary Bedroom, Loft
    Basement
    • Area: 640
    Heating
    • Heat Pump, Electric
    Cooling
    • Ceiling Fan(s), Central Air, Electric
    Appliances
    • Included: Dishwasher, Disposal, Exhaust Fan, Cooktop, Refrigerator, Double Oven, Microwave, Electric Water Heater
    Features
    • Kitchen - Gourmet, Combination Kitchen/Dining, Eat-in Kitchen, Upgraded Countertops, Primary Bath(s), Open Floorplan, Dry Wall, Vaulted Ceiling(s)
    • Flooring: Wood
    • Doors: Insulated, French Doors
    • Windows: Double Pane Windows, Insulated Windows, Screens, Window Treatments
    • Basement: Partially Finished,Drainage System,Connecting Stairway,Rear Entrance,Partial,Sump Pump,Interior Entry,Improved
    • Number of fireplaces: 1
    • Fireplace features: Glass Doors
    Interior area
    • Total structure area: 2,191
    • Total interior livable area: 2,191 sqft
    • Finished area above ground: 1,551
    • Finished area below ground: 640

    Property

    Parking
    • Parking features: None
    Accessibility
    • Accessibility features: None
    Features
    • Levels: Four
    • Stories: 4
    • Patio & porch: Deck
    • Exterior features: Bump-outs, Sidewalks, Street Lights
    • Pool features: None
    Lot
    • Size: 1,500 Square Feet
    Details
    • Additional structures: Above Grade, Below Grade
    • Parcel number: 17010060806
    • Zoning: RT
    • Special conditions: Standard

    Construction

    Type & style
    • Home type: Townhouse
    • Architectural style: Colonial
    • Property subtype: Townhouse
    Materials
    • Vinyl Siding
    • Foundation: Slab
    • Roof: Asphalt
    Condition
    • New construction: No
    • Year built: 1989

    Utilities & green energy

    • Sewer: Public Sewer
    • Water: Public
    • Utilities for property: Underground Utilities

    Community & HOA

    Community
    • Subdivision: Indian Creek Plat Two
    HOA
    • Has HOA: Yes
    • Services included: Management, Reserve Funds, Snow Removal, Common Area Maintenance
    • HOA fee: $67 monthly
    • HOA name: CONDOMINIUM VENTURE, INC
    Location
    • Region: Beltsville

    Financial & listing details

    • Price per square foot: $187/sqft
    • Tax assessed value: $322,900
    • Annual tax amount: $3,403
    • Date on market: 11/6/2024
    • Listing agreement: Exclusive Right To Sell
    • Listing terms: Cash,Conventional,FHA,VA Loan,Other
    • Ownership: Fee Simple

    Price history

    DateEventPrice
    12/17/2024Sold$410,000-8.9%$187/sqft
    Source: Bright MLS #MDPG2131244 Report a problem
    11/18/2024Contingent$450,000$205/sqft
    Source: Bright MLS #MDPG2131244 Report a problem
    11/6/2024Listed for sale$450,000+73.1%$205/sqft
    Source: Bright MLS #MDPG2131244 Report a problem
    12/21/2015Sold$260,000+0%$119/sqft
    Source: Public Record Report a problem
    11/23/2015Pending sale$259,995$119/sqft
    Source: RE/MAX PROFESSIONALS #PG8635266 Report a problem
    10/27/2015Price change$259,995+0%$119/sqft
    Source: RE/MAX PROFESSIONALS #PG8635266 Report a problem
    10/23/2015Listed for sale$259,950$119/sqft
    Source: RE/MAX PROFESSIONALS #PG8635266 Report a problem
    9/16/2015Pending sale$259,950$119/sqft
    Source: RE/MAX PROFESSIONALS #PG8635266 Report a problem
    7/17/2015Price change$259,950-3.7%$119/sqft
    Source: RE/MAX PROFESSIONALS #PG8635266 Report a problem
    5/14/2015Listed for sale$269,900+129.7%$123/sqft
    Source: RE/MAX PROFESSIONALS #PG8635266 Report a problem
    12/4/1998Sold$117,507+2.7%$54/sqft
    Source: Public Record Report a problem
    6/3/1998Sold$114,420$52/sqft
    Source: Public Record Report a problem

    Public tax history

    YearProperty taxesTax assessment
    2025$5,439 +51.5%$339,700 +5.2%
    2024$3,591 +5.5%$322,900 +5.5%
    2023$3,404 +5.8%$306,100 +5.8%
    2022$3,217 +3.5%$289,300 +3.5%
    2021$3,107 +3.7%$279,433 +3.7%
    2020$2,998 -17.5%$269,567 +10.3%
    2019$3,632 $244,400
    2018$3,632 +6.7%$244,400 +6.7%
    2017$3,404 +12%$229,100 +7.2%
    2016$3,040 $213,800 +3.4%
    2015$3,040 $206,733 +3.5%
    2014$3,040 $199,667 +3.7%
    2013-- $192,600
    2012-- $192,600
    2011-- $192,600 -37.6%
    2010-- $308,630 +13.8%
    2009-- $271,312 +15.9%
    2008-- $233,996 +19%
    2007-- $196,680 +14.3%
    2006-- $172,000 +16.8%
    2005-- $147,320 +20.1%
    2004-- $122,640
    2003-- $122,640 +2%
    2002-- $120,242 +4.2%
    2001-- $115,450
    Find assessor info on the county website

    Neighborhood: 20705

    Nearby schools

    GreatSchools rating
    Schools provided by the listing agent
    • High: High Point
    • District: Prince George's County Public Schools

    Source: Bright MLS. This data may not be complete. We recommend contacting the local school district to confirm school assignments for this home.

    Get a cash offer in 3 minutes
    Find out how much your home could sell for in as little as 3 minutes with a no-obligation cash offer.
    Estimated market value
    $405,200
    Get a cash offer in 3 minutes
    Find out how much your home could sell for in as little as 3 minutes with a no-obligation cash offer.
    Estimated market value
    $405,200