Skip main navigation
Sold
  • Price Unknown

    11323 Newkirk, Helotes, TX 78023

    4beds
    2,796sqft
    Single Family Residence
    Built in 2002
    6,926.04 Square Feet Lot
    $340,600 Zestimate®
    $--/sqft
    $2,497 Estimated rent

    Home value

    $340,600

    $317,000 - $364,000

    $2,497/mo

    Zestimate® history
    Loading
    Loading...

    Owner options

    List your home for rent

    $2,497/mo

    Rent Zestimate®

    Find your next renter with Zillow Rental Manager. Plus, with online applications, you can quickly screen prospective tenants – for free.

    Learn more

    $2,497/mo

    Rent Zestimate®

    Refinance and save

    $205/mo

    Est. payment

    Refinancing to a lower rate could help reduce your monthly payments and save thousands over the life of the loan.

    See today's rates

    $205/mo

    Est. payment

    Explore your selling options

    Work with a Zillow partner agent

    Leverage their expertise and Zillow's premium Showcase listings to get your home seen by more buyers.

    Get started

    List with your own agent

    Get your home in front of millions of buyers by listing it on Zillow.

    Learn how to do it

    Sell it yourself

    Take full control of how buyers see your home on Zillow by listing For Sale by Owner (FSBO).

    List your home

    What's special

    Cozy fireplaceSemi-open concept floorplanStainless steel appliancesWood-like flooringLarge windowsGranite countertopsCovered patio
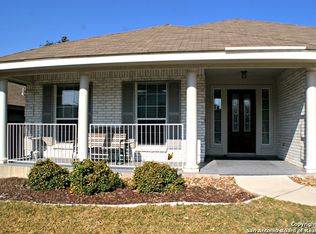
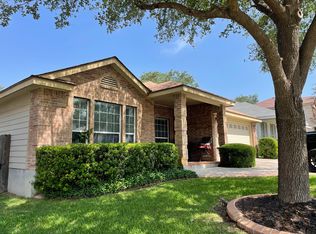
    Welcome to this delightful residence that exudes charm from the moment you arrive. Its picturesque facade is adorned with a majestic tree in the front yard, setting the stage for exceptional curb appeal. As you step onto the front porch and through the door, you'll be greeted by a semi-open concept floorplan that seamlessly blends functionality and style. Two distinct living areas provide ample space for relaxation and entertainment. The formal living and dining room area is perfect for hosting guests on special occasions, while a second living area boasts a cozy fireplace, creating a warm and inviting atmosphere. This home showcases wood-like flooring throughout the downstairs living spaces, providing both elegance and ease of maintenance. The grand kitchen features granite countertops, stainless steel appliances, and a walk-in pantry, making it a chef's dream. The primary bedroom is a true retreat, featuring a huge walk-in closet, a fabulous en suite bathroom, dual vanities, a soaking tub, and a walk-in shower. Three additional bedrooms complete this home, each offering ample space and large windows that flood the rooms with natural light. Step outside to the backyard, and you'll discover a covered patio, the ideal spot for enjoying the outdoors and hosting al fresco dinners. This gated community offers a secluded oasis, providing added privacy and security, and it's conveniently situated with easy access to major highways like 1604. For added convenience, this home comes with appliances, including a refrigerator, in addition to the stove and built-in microwave. Schedule a viewing today and experience the warmth and comfort this

    Zillow last checked:

    Listing updated:

    Listed by:

    Alan Adams TREC #783404 (210) 900-5977,

    Clayton Allen Real Estate, LLC

    Source: LERA MLS,MLS#: 1877324MLS Logo

    Facts & features

    Interior

    Bedrooms & bathrooms
    • Bedrooms: 4
    • Bathrooms: 3
    • Full bathrooms: 2
    • 1/2 bathrooms: 1
    Primary bedroom
    • Level: Upper
    • Area: 308
    • Dimensions: 22 x 14
    Bedroom 2
    • Area: 156
    • Dimensions: 13 x 12
    Bedroom 3
    • Area: 165
    • Dimensions: 15 x 11
    Bedroom 4
    • Area: 196
    • Dimensions: 14 x 14
    Primary bathroom
    • Features: Tub/Shower Separate, Double Vanity, Soaking Tub
    • Area: 126
    • Dimensions: 14 x 9
    Dining room
    • Area: 165
    • Dimensions: 15 x 11
    Kitchen
    • Area: 132
    • Dimensions: 12 x 11
    Living room
    • Area: 323
    • Dimensions: 19 x 17
    Heating
    • Central, Electric
    Cooling
    • Ceiling Fan(s), Central Air, Whole House Fan
    Appliances
    • Included: Microwave, Range, Disposal, Dishwasher, Vented Exhaust Fan, Electric Water Heater, Electric Cooktop
    • Laundry: Main Level, Lower Level, Washer Hookup, Dryer Connection
    Features
    • Two Living Area, Liv/Din Combo, Eat-in Kitchen, Two Eating Areas, Pantry, Utility Room Inside, All Bedrooms Upstairs, Open Floorplan, High Speed Internet, Walk-In Closet(s), Ceiling Fan(s), Solid Counter Tops, Programmable Thermostat
    • Flooring: Carpet, Ceramic Tile, Linoleum
    • Windows: Double Pane Windows, Window Coverings
    • Has basement: No
    • Number of fireplaces: 1
    • Fireplace features: Living Room, Wood Burning
    Interior area
    • Total structure area: 2,796
    • Total interior livable area: 2,796 sqft

    Property

    Parking
    • Total spaces: 4
    • Parking features: Two Car Garage, Garage Door Opener, Two Car Carport
    • Garage spaces: 2
    • Carport spaces: 2
    • Covered spaces: 4
    Accessibility
    • Accessibility features: Other
    Features
    • Levels: Two
    • Stories: 2
    • Pool features: None
    Lot
    • Size: 6,926 sqft
    • Features: Curbs, Street Gutters, Sidewalks, Streetlights
    • Residential vegetation: Mature Trees (ext feat)
    Details
    • Parcel number: 156630040160

    Construction

    Type & style
    • Home type: SingleFamily
    • Property subtype: Single Family Residence
    Materials
    • Asbestos, Brick, Wood Siding, Fiber Cement
    • Foundation: Slab
    • Roof: Composition
    Condition
    • Pre-Owned
    • New construction: No
    • Year built: 2002
    Details
    • Builder name: Continental Homes of TX

    Utilities & green energy

    • Electric: CPS
    • Sewer: SAWS, Sewer System
    • Water: SAWS, Water System
    • Utilities for property: Cable Available, City Garbage service

    Community & neighborhood

    Security
    • Security features: Smoke Detector(s), Prewired
    Community
    • Community features: Playground, Sports Court, Basketball Court, City Bus, Cluster Mail Box, School Bus
    Location
    • Region: Helotes
    • Subdivision: Sedona

    HOA & financial

    HOA
    • Has HOA: Yes
    • HOA fee: $205 semi-annually
    • Association name: SEDONA HOMEOWNERS ASSOCIATION

    Other

    Other facts
    • Listing terms: Conventional,FHA,VA Loan,Cash
    • Road surface type: Paved

    Price history

    DateEventPrice
    7/31/2025Sold--
    Source: LERA MLS #1877324 Report a problem
    7/14/2025Pending sale$359,000$128/sqft
    Source: LERA MLS #1877324 Report a problem
    6/20/2025Listed for sale$359,000+1.1%$128/sqft
    Source: LERA MLS #1877324 Report a problem
    11/1/2023Sold--
    Source: LERA MLS #1723453 Report a problem
    10/13/2023Pending sale$355,000$127/sqft
    Source: LERA MLS #1723453 Report a problem
    10/3/2023Contingent$355,000$127/sqft
    Source: LERA MLS #1723453 Report a problem
    9/30/2023Listed for sale$355,000+73.2%$127/sqft
    Source: LERA MLS #1723453 Report a problem
    9/5/2023Listing removed--
    Source: Zillow Rentals Report a problem
    8/22/2023Price change$2,400-2%$1/sqft
    Source: Zillow Rentals Report a problem
    8/3/2023Listed for rent$2,450$1/sqft
    Source: Zillow Rentals Report a problem
    12/20/2013Listing removed$205,000$73/sqft
    Source: Realty Executives Of S.A. #SABORTX_1019985 Report a problem
    12/3/2013Listed for sale$205,000$73/sqft
    Source: Realty Executives Of S.A. #SABORTX_1019985 Report a problem
    11/18/2013Sold--
    Source: LERA MLS #1019985 Report a problem
    9/8/2013Listed for sale$205,000$73/sqft
    Source: Realty Executives of San Antonio #1019985 Report a problem

    Public tax history

    YearProperty taxesTax assessment
    2025$5,934 -6.3%$355,740 0%
    2024$6,335 +12.4%$355,760 +12%
    2023$5,637 -10.1%$317,734 +10%
    2022$6,268 $288,849 +10%
    2021-- $262,590 +3.6%
    2020-- $253,550 +1.2%
    2019$6,179 $250,500 +7.3%
    2018$6,179 +10.4%$233,540 +5.4%
    2017$5,597 +6.2%$221,670 +6%
    2016$5,268 +8.7%$209,040 +3.8%
    2015$4,846 $201,480 +7.6%
    2014$4,846 $187,270 +4.6%
    2013-- $178,990 -0.9%
    2012-- $180,610 -0.9%
    2011-- $182,230 -1.7%
    2010-- $185,460 +1%
    2009-- $183,600 +2.9%
    2008-- $178,420 -3.3%
    2007-- $184,520 +9.7%
    2006-- $168,250 +1.4%
    2005-- $165,910
    2004-- --
    2003-- --

    Find assessor info on the county website

    Neighborhood: 78023

    Nearby schools

    GreatSchools rating
    Schools provided by the listing agent
    • Elementary: Charles Kuentz
    • Middle: Jefferson Jr High
    • High: O'connor
    • District: Northside

    Source: LERA MLS. This data may not be complete. We recommend contacting the local school district to confirm school assignments for this home.

    Get a cash offer in 3 minutes
    Find out how much your home could sell for in as little as 3 minutes with a no-obligation cash offer.
    Estimated market value
    $340,600
    Get a cash offer in 3 minutes
    Find out how much your home could sell for in as little as 3 minutes with a no-obligation cash offer.
    Estimated market value
    $340,600