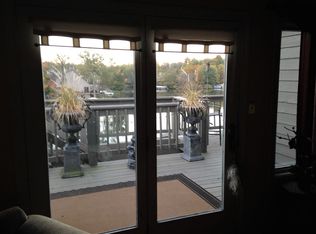
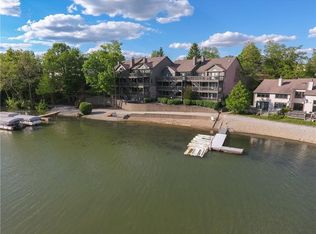
Rare opportunity to own one of the largest condos on Geist Reservoir with a Deeded Boat Dock just outside your back door. Community pool, new pickleball and tennis courts. Enjoy water views from your private decks, and from each bedroom and living room. 2 Owner's Suites offers flexible lifestyle options. Entire middle level is a massive Owner's Suite featuring a sitting room with gas fireplace, large tiled shower, a spa-like soaker tub, huge walk-in closet, and sauna. Main level office + a guest suite that offers a walk-in closet and new double vanity. Dual HVAC (AC's new in 2025), solid hardwood flooring, oak staircases, 2 fireplaces. Kitchen featuring granite, tile, and stainless steel appliances. Fresh garage paint & epoxy floors.
Sold
$705,000
11323 Shoreview Ln, Indianapolis, IN 46236
3beds
4,079sqft
Residential, Condominium
Built in 1989
-- sqft lot
$707,600 Zestimate®
$173/sqft
$2,761 Estimated rent
Home value
$707,600
$665,000 - $750,000
$2,761/mo
Zestimate® history
Owner options
List your home for rent
$2,761/mo
Rent Zestimate®
Find your next renter with Zillow Rental Manager. Plus, with online applications, you can quickly screen prospective tenants – for free.
$2,761/mo
Rent Zestimate®
Refinance and save
$4,017/mo
Est. payment
Refinancing to a lower rate could help reduce your monthly payments and save thousands over the life of the loan.
$4,017/mo
Est. payment
Explore your selling options
Work with a Zillow partner agent
Leverage their expertise and Zillow's premium Showcase listings to get your home seen by more buyers.
Get startedList with your own agent
Get your home in front of millions of buyers by listing it on Zillow.
Learn how to do itSell it yourself
Take full control of how buyers see your home on Zillow by listing For Sale by Owner (FSBO).
List your homeWhat's special
Large tiled showerNew double vanitySpa-like soaker tubMain level officeHuge walk-in closetCommunity poolSolid hardwood flooring
Zillow last checked:
Listing updated:
Listed by:
Jeremy Sandlin 317-441-4675,
F.C. Tucker Company
Bought with:
Natalie Wasson
Highgarden Real Estate
Source: MIBOR as distributed by MLS GRID,MLS#: 22094773
Facts & features
Interior
Bedrooms & bathrooms
- Bedrooms: 3
- Bathrooms: 4
- Full bathrooms: 3
- 1/2 bathrooms: 1
- Main level bathrooms: 3
- Main level bedrooms: 2
Primary bedroom
- Level: Main
- Area: 323 Square Feet
- Dimensions: 19x17
Bedroom 2
- Level: Main
- Area: 221 Square Feet
- Dimensions: 17x13
Breakfast room
- Features: Tile-Ceramic
- Level: Main
- Area: 144 Square Feet
- Dimensions: 12x12
Dining room
- Level: Main
- Area: 204 Square Feet
- Dimensions: 17x12
Kitchen
- Features: Tile-Ceramic
- Level: Main
- Area: 255 Square Feet
- Dimensions: 17x15
Laundry
- Level: Main
- Area: 156 Square Feet
- Dimensions: 13x12
Living room
- Level: Main
- Area: 306 Square Feet
- Dimensions: 18x17
Heating
- Zoned, Forced Air, Natural Gas
Cooling
- Central Air, Dual
Appliances
- Included: Dishwasher, Dryer, Disposal, MicroHood, Electric Oven, Refrigerator, Washer, Water Softener Owned
- Laundry: Sink
Features
- Cathedral Ceiling(s), High Ceilings, Walk-In Closet(s), Hardwood Floors, Ceiling Fan(s), Central Vacuum, Entrance Foyer, In-Law Floorplan, Kitchen Island, Sauna
- Flooring: Hardwood
- Windows: Wood Work Painted
- Basement: Finished Ceiling,Finished,Walk-Out Access
- Number of fireplaces: 2
- Fireplace features: Gas Log, Living Room, Primary Bedroom
- Common walls with other units/homes: 2+ Common Walls
Interior area
- Total structure area: 4,079
- Total interior livable area: 4,079 sqft
- Finished area below ground: 987
Property
Parking
- Total spaces: 2
- Parking features: Attached
- Attached garage spaces: 2
- Details: Garage Parking Other(Finished Garage, Garage Door Opener)
Features
- Levels: One
- Stories: 1
- Entry location: Building Private Entry
- Patio & porch: Deck
- Exterior features: Balcony, Tennis Court(s)
- On waterfront: Yes
- Waterfront features: Lake Front, On Reservoir, Dock
Lot
- Size: 3,484 Square Feet
- Features: Close to Clubhouse
Details
- Parcel number: 490121112024000400
- Other equipment: Intercom
- Horse amenities: None
Construction
Type & style
- Home type: Condo
- Architectural style: Traditional
- Property subtype: Residential, Condominium
- Attached to another structure: Yes
Materials
- Brick, Wood Siding
- Foundation: Concrete Perimeter
Condition
- New construction: No
- Year built: 1989
Utilities & green energy
- Electric: 200+ Amp Service
- Water: Public
Community & HOA
Community
- Features: Low Maintenance Lifestyle, Pool, Tennis Court(s)
- Subdivision: Shorewalk
HOA
- Has HOA: Yes
- Amenities included: Pool, Tennis Court(s)
- Services included: Maintenance Grounds, Management, Snow Removal, Tennis Court(s)
- HOA fee: $472 monthly
- HOA phone: 317-827-0112
Location
- Region: Indianapolis
Financial & listing details
- Price per square foot: $173/sqft
- Annual tax amount: $5,110
- Date on market: 5/19/2026
- Cumulative days on market: 34 days
Price history
| Date | Event | Price |
|---|---|---|
| 7/20/2026 | Sold | $705,000-3.4%$173/sqft |
Source:  MIBOR as distributed by MLS GRID #22094773 Report a problem MIBOR as distributed by MLS GRID #22094773 Report a problem | ||
| 6/21/2026 | Pending sale | $729,900$179/sqft |
Source: MIBOR as distributed by MLS GRID #22094773 Report a problem | ||
| 5/19/2026 | Listed for sale | $729,900$179/sqft |
Source: MIBOR as distributed by MLS GRID #22094773 Report a problem | ||
Public tax history
| Year | Property taxes | Tax assessment |
|---|---|---|
| 2025 | -- | -- |
| 2024 | -- | -- |
| 2023 | -- | -- |
| 2022 | -- | -- |
| 2021 | -- | -- |
| 2020 | -- | -- |
| 2019 | -- | -- |
| 2018 | -- | -- |
| 2017 | -- | -- |
| 2016 | -- | -- |
| 2014 | -- | -- |
| 2013 | -- | -- |
| 2012 | -- | -- |
| 2011 | -- | -- |
| 2010 | -- | -- |
| 2009 | -- | -- |
Find assessor info on the county website
Neighborhood: Geist
Nearby homes
- $705,0003 bd4 ba4.1k sqft11323 Shoreview Ln, Indianapolis, IN 46236Sold
- $799,0003 bd5 ba4k sqft11327 Shoreview Ln, Indianapolis, IN 46236Off Market
- $745,0004 bd4 ba3.9k sqft11319 Shoreview Ln, Indianapolis, IN 46236Sold

- $840,4004 bd4 ba4.3k sqft11315 Shoreview Ln, Indianapolis, IN 46236Off Market
- $446,7003 bd3 ba2.3k sqft11325 Leander Ln, Indianapolis, IN 46236Off Market
- $198,000-- bd-- ba-- sqftShoreview Ln, Indianapolis, IN 46236Off Market
- $368,6003 bd2 ba1.6k sqft11329 Leander Ln, Indianapolis, IN 46236Off Market
- $363,700-- bd-- ba-- sqft11285 Shoreview Cir, Indianapolis, IN 46236Off Market
Nearby schools
GreatSchools rating
- 8/10Amy Beverland Elementary SchoolGrades: 1-6Distance: 0.3 mi
- 3/10Belzer Middle SchoolGrades: 7-8Distance: 5.2 mi
- 4/10Lawrence Central High SchoolGrades: 9-12Distance: 5.1 mi
Schools provided by the listing agent
- Elementary: Amy Beverland Elementary
- Middle: Belzer Middle School
- High: Lawrence Central High School
Source: MIBOR as distributed by MLS GRID. This data may not be complete. We recommend contacting the local school district to confirm school assignments for this home.
Get a cash offer in 3 minutes
Find out how much your home could sell for in as little as 3 minutes with a no-obligation cash offer.
Estimated market value
$707,600
Get a cash offer in 3 minutes
Find out how much your home could sell for in as little as 3 minutes with a no-obligation cash offer.
Estimated market value
$707,600
- Indiana
- Marion County
- Indianapolis
- 46236
- Geist
- 11323 Shoreview Ln
