Skip main navigation
Sold for $412,000
  • $412,000

    11324 77th St E, Parrish, FL 34219

    4beds
    2,661sqft
    Single Family Residence
    Built in 2013
    9,823 Square Feet Lot
    $407,500 Zestimate®
    $155/sqft
    $3,028 Estimated rent

    Home value

    $407,500

    $375,000 - $444,000

    $3,028/mo

    Zestimate® history
    Loading
    Loading...

    Owner options

    List your home for rent

    $3,028/mo

    Rent Zestimate®

    Find your next renter with Zillow Rental Manager. Plus, with online applications, you can quickly screen prospective tenants – for free.

    Learn more

    $3,028/mo

    Rent Zestimate®

    Refinance and save

    $2,943/mo

    Est. payment

    Refinancing to a lower rate could help reduce your monthly payments and save thousands over the life of the loan.

    See today's rates

    $2,943/mo

    Est. payment

    Explore your selling options

    Work with a Zillow partner agent

    Leverage their expertise and Zillow's premium Showcase listings to get your home seen by more buyers.

    Get started

    List with your own agent

    Get your home in front of millions of buyers by listing it on Zillow.

    Learn how to do it

    Sell it yourself

    Take full control of how buyers see your home on Zillow by listing For Sale by Owner (FSBO).

    List your home

    What's special

    Screened-in lanaiIndoor fresh paintLarge backyardHigh ceilingsBrand-new carpetOpen-concept living spaceIrrigation system
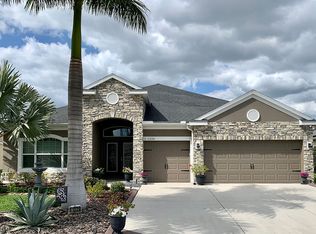
    Under contract but accepting back up offers! Price improvement to $444,500! Even better — the owner is open to assisting with closing costs, willing to paint interior to the buyers preference, and offering a 1 year home warranty for extra piece of mind making this an exceptional value for buyers looking to save upfront. Welcome home in one of Parrish, Florida’s most desirable gated communities! This spacious, beautifully maintained 4-bedroom, 3-bathroom residence offers 2,660 sqft of open-concept living space with high ceilings, a 3-car garage, and a thoughtfully designed layout perfect for families and entertainers alike. Enjoy peace of mind and modern comfort with brand-new carpet installed in May 2025, and a seller who is willing to provide indoor fresh paint in the color of your choice with an accepted offer. A 4-point inspection was completed prior to listing to ensure no major mechanical deficits are present! Step outside to your screened-in lanai and enjoy a large backyard with plenty of space to add a pool, garden, or play area. The irrigation system keeps your lawn lush and low-maintenance year-round. Community amenities includes a gated entry for added security, clubhouse with resort-style pool, park, playground, and basketball court, basic cable and internet included in the HOA. All this in the heart of booming Parrish, just minutes from new shopping centers, restaurants, schools, and major highways — making commutes to Sarasota, Tampa, or St. Pete a breeze. Don’t miss out on this under-market opportunity with flexible seller incentives. Schedule your private tour today!

    Zillow last checked:

    Listing updated:

    Listing Provided by:

    Andrew Hart 941-238-8547,

    PREFERRED SHORE LLC 941-999-1179

    Bought with:

    Jaime Galeoto, 3049190

    FLORIDA REALTY RESULTS LLC

    Source: Stellar MLS,MLS#: A4655254MLS LogoOriginating MLS: Sarasota - Manatee

    Facts & features

    Interior

    Bedrooms & bathrooms
    • Bedrooms: 4
    • Bathrooms: 3
    • Full bathrooms: 3
    Primary bedroom
    • Features: En Suite Bathroom, Built-in Closet
    • Level: First
    • Area: 221 Square Feet
    • Dimensions: 17x13
    Bedroom 2
    • Features: Built-in Closet
    • Level: First
    • Area: 121 Square Feet
    • Dimensions: 11x11
    Bedroom 3
    • Features: Built-in Closet
    • Level: First
    • Area: 121 Square Feet
    • Dimensions: 11x11
    Bedroom 4
    • Features: Built-in Closet
    • Level: First
    • Area: 156 Square Feet
    • Dimensions: 12x13
    Primary bathroom
    • Features: Water Closet/Priv Toilet, Walk-In Closet(s)
    • Level: First
    Bathroom 2
    • Features: Linen Closet
    • Level: First
    Bathroom 3
    • Features: En Suite Bathroom
    • Level: First
    Balcony porch lanai
    • Features: En Suite Bathroom
    • Level: First
    • Area: 120 Square Feet
    • Dimensions: 12x10
    Dinette
    • Features: Kitchen Island
    • Level: First
    Family room
    • Level: First
    • Area: 299 Square Feet
    • Dimensions: 23x13
    Foyer
    • Level: First
    • Area: 105 Square Feet
    • Dimensions: 7x15
    Kitchen
    • Features: Breakfast Bar
    • Level: First
    Laundry
    • Level: First
    Living room
    • Level: First
    • Area: 330 Square Feet
    • Dimensions: 22x15
    Heating
    • Electric
    Cooling
    • Central Air
    Appliances
    • Included: Dishwasher, Disposal, Dryer, Electric Water Heater, Freezer, Microwave, Range, Refrigerator, Washer
    • Laundry: Electric Dryer Hookup, Inside, Laundry Room, Washer Hookup
    Features
    • Ceiling Fan(s), Eating Space In Kitchen, High Ceilings, Living Room/Dining Room Combo, Open Floorplan, Primary Bedroom Main Floor, Solid Wood Cabinets, Stone Counters, Walk-In Closet(s)
    • Flooring: Carpet, Ceramic Tile, Engineered Hardwood
    • Doors: Sliding Doors
    • Windows: Hurricane Shutters, Hurricane Shutters/Windows
    • Has fireplace: No
    Interior area
    • Total structure area: 3,477
    • Total interior livable area: 2,661 sqft

    Property

    Parking
    • Total spaces: 3
    • Parking features: Driveway, Electric Vehicle Charging Station(s), Oversized
    • Attached garage spaces: 3
    • Has uncovered spaces: Yes
    Features
    • Levels: One
    • Stories: 1
    • Exterior features: Irrigation System, Sidewalk
    • Fencing: Vinyl
    Lot
    • Size: 9,823 sqft
    Details
    • Parcel number: 465508109
    • Zoning: PDR/NC
    • Special conditions: None

    Construction

    Type & style
    • Home type: SingleFamily
    • Property subtype: Single Family Residence
    Materials
    • Block
    • Foundation: Slab
    • Roof: Shingle
    Condition
    • Completed
    • New construction: No
    • Year built: 2013

    Utilities & green energy

    • Sewer: Public Sewer
    • Water: Canal/Lake For Irrigation, Public
    • Utilities for property: BB/HS Internet Available, Cable Available, Cable Connected, Electricity Available, Electricity Connected, Fiber Optics, Public, Water Available, Water Connected
    Green energy
    • Water conservation: Irrigation-Reclaimed Water, Fl. Friendly/Native Landscape

    Community & neighborhood

    Security
    • Security features: Gated Community
    Community
    • Community features: Clubhouse, Deed Restrictions, Dog Park, Fitness Center, Gated Community - No Guard, Golf Carts OK, Playground, Pool, Sidewalks
    Location
    • Region: Parrish
    • Subdivision: COPPERSTONE PH I

    HOA & financial

    HOA
    • Has HOA: Yes
    • HOA fee: $225 monthly
    • Amenities included: Basketball Court, Cable TV, Clubhouse, Fitness Center, Gated, Playground, Pool
    • Services included: Cable TV, Community Pool, Internet, Manager, Pool Maintenance
    • Association name: Inframark/ Allan Heinze
    • Association phone: 813-991-1116
    Other fees
    • Pet fee: $0 monthly
    Other financial information
    • Total actual rent: 0

    Other

    Other facts
    • Listing terms: Cash,Conventional,FHA,VA Loan
    • Ownership: Fee Simple
    • Road surface type: Paved

    Price history

    DateEventPrice
    12/19/2025Sold$412,000-7.3%$155/sqft
    Source: Stellar MLS #A4655254 Report a problem
    11/12/2025Pending sale$444,500$167/sqft
    Source: Stellar MLS #A4655254 Report a problem
    10/24/2025Price change$444,500-1.1%$167/sqft
    Source: Stellar MLS #A4655254 Report a problem
    9/6/2025Price change$449,500-4%$169/sqft
    Source: Stellar MLS #A4655254 Report a problem
    7/21/2025Price change$468,000-3.3%$176/sqft
    Source: Stellar MLS #A4655254 Report a problem
    6/14/2025Listed for sale$484,000+86.9%$182/sqft
    Source: Stellar MLS #A4655254 Report a problem
    10/13/2015Sold$259,000-0.4%$97/sqft
    Source: Public Record Report a problem
    7/22/2015Price change$260,000-3.7%$98/sqft
    Source: Coldwell Banker Residential Real Estate - Lakewood Ranch #A4122857 Report a problem
    5/21/2015Listed for sale$270,000+20.3%$101/sqft
    Source: Coldwell Banker Residential Real Estate - Lakewood Ranch #A4122857 Report a problem
    3/11/2013Sold$224,360-0.8%$84/sqft
    Source: Public Record Report a problem
    12/3/2012Price change$226,260+1.3%$85/sqft
    Source: Ryland Homes Report a problem
    11/3/2012Listed for sale$223,260$84/sqft
    Source: Ryland Homes Report a problem

    Public tax history

    YearProperty taxesTax assessment
    2025$8,277 +0.4%$425,528 +10%
    2024$8,243 +4.6%$386,844 +10%
    2023$7,884 +10.7%$351,676 +10%
    2022$7,122 +17%$319,705 +10%
    2021$6,087 +7.7%$290,641 +10%
    2020$5,654 -3.3%$264,219 -8.2%
    2019$5,848 $287,970 +7.7%
    2018$5,848 +1.3%$267,476 +5.5%
    2017$5,773 +32%$253,487 +4.2%
    2016$4,375 $243,183 +17%
    2015$4,375 $207,834 +0.8%
    2014$4,375 +109.1%$206,185 +1008.5%
    2013$2,092 +209137%$18,600 +1.8%
    2012$1 $18,275 -5.1%
    2011$1 $19,250 -10%
    2010-- $21,390 -7%
    2009$1,763 +254.6%$23,000 -30.3%
    2008$497 +488.5%$33,000 +499.5%
    2007$84 $5,505

    Find assessor info on the county website

    Neighborhood: 34219

    Nearby schools

    GreatSchools rating
    Schools provided by the listing agent
    • Elementary: Barbara A. Harvey Elementary
    • Middle: Buffalo Creek Middle
    • High: Parrish Community High

    Source: Stellar MLS. This data may not be complete. We recommend contacting the local school district to confirm school assignments for this home.

    Get a cash offer in 3 minutes
    Find out how much your home could sell for in as little as 3 minutes with a no-obligation cash offer.
    Estimated market value
    $407,500
    Get a cash offer in 3 minutes
    Find out how much your home could sell for in as little as 3 minutes with a no-obligation cash offer.
    Estimated market value
    $407,500