This is the definition of ESTATE ! consisting of the main house. ADU, the 1.3 acres also includes a resurfaced pool, pool house, an expansive 828 sq. ft. shop, covered RV parking, and a full tennis court—an unparalleled opportunity.
As you approach the property, you'll be captivated by the mature landscape that nearly encircles the entire estate. The main house is your gateway to something truly extraordinary. Boasting 5 bedrooms and a huge, updated kitchen with three substantial granite countertops, storage everywhere, and a pantry.
Continue through the main floor to the great room, boasting huge windows and a fireplace. Down the hall, four main floor bedrooms await. One has been converted into an office, while another includes an en suite bathroom with convenient backyard access. A full bathroom, indoor full laundry room with a chute from the master bath, and a second staircase complete the picture of convenience and versatile spaces.
The second story allows for a dramatic entrance with soaring ceilings in the entryway and main great room areas. A captivating catwalk separates the primary suite from a loft that offers workspace efficiency with all the comforts of home. Your primary suite is a true masterpiece, adorned with vaulted ceilings and an abundance of windows that invite natural light into the space. The primary suite is further enhanced by an expansive deck and a gorgeous spiral staircase, providing a scenic connection to the backyard.
The potential here is boundless, offering you the opportunity to shape this exceptional property into your own vision. You'll discover eight different fruit trees and three elevated garden beds ready to ''grow.'' The property already has a fenced area that has served as a haven for chickens, ducks, geese, and goats. Continue the adventure outside, as there are numerous trails, orchards, and Mooney's Grove Park around the corner.
Sold for $950,000
$950,000
11324 Avenue 272, Visalia, CA 93277
5beds
3,294sqft
Single Family Residence, Residential
Built in 1988
1.32 Acres Lot
$1,061,200 Zestimate®
$288/sqft
$3,636 Estimated rent
Home value
$1,061,200
$976,000 - $1.16M
$3,636/mo
Zestimate® history
Owner options
List your home for rent
$3,636/mo
Rent Zestimate®
Find your next renter with Zillow Rental Manager. Plus, with online applications, you can quickly screen prospective tenants – for free.
$3,636/mo
Rent Zestimate®
Refinance and save
$6,041/mo
Est. payment
Refinancing to a lower rate could help reduce your monthly payments and save thousands over the life of the loan.
$6,041/mo
Est. payment
Explore your selling options
Work with a Zillow partner agent
Leverage their expertise and Zillow's premium Showcase listings to get your home seen by more buyers.
Get startedList with your own agent
Get your home in front of millions of buyers by listing it on Zillow.
Learn how to do itSell it yourself
Take full control of how buyers see your home on Zillow by listing For Sale by Owner (FSBO).
List your homeWhat's special
Covered rv parkingSoaring ceilingsFenced areaExpansive deckResurfaced poolEn suite bathroomVaulted ceilings
Zillow last checked:
Listing updated:
Listed by:
Alex Rosh 559-799-9534,
Bloom Group, Inc.
Bought with:
Riley Strathman, DRE #02102557
Bloom Group, Inc.
Source: TCMLS,MLS#: 226332
Facts & features
Interior
Bedrooms & bathrooms
- Bedrooms: 5
- Bathrooms: 3
- Full bathrooms: 1
- 3/4 bathrooms: 2
- Main level bathrooms: 2
Heating
- Natural Gas
Cooling
- Central Air, Whole House Fan
Appliances
- Included: Barbecue, Disposal, Electric Range
- Laundry: Gas Dryer Hookup, Inside, Laundry Chute, Laundry Room, Main Level, Washer Hookup
Features
- Built-in Features, 2 Staircases, Balcony, Ceiling Fan(s), Granite Counters, High Ceilings, His and Hers Closets, Kitchen Island, Pantry, Remodeled, Storage, Two Story Ceilings, Vaulted Ceiling(s)
- Flooring: Carpet, Hardwood, Laminate, Vinyl
- Has fireplace: Yes
- Fireplace features: Bedroom, Great Room
- Common walls with other units/homes: No Common Walls
Interior area
- Total structure area: 3,294
- Total interior livable area: 3,294 sqft
Property
Parking
- Total spaces: 2
- Parking features: Attached, Garage Faces Side, RV Access/Parking
- Attached garage spaces: 2
Features
- Stories: 2
- Exterior features: Barbecue, Courtyard, Lighting, Outdoor Kitchen, Playground
- Has private pool: Yes
- Pool features: In Ground, Diving Board
- Fencing: Fenced
Lot
- Size: 1.32 Acres
- Features: Back Yard, Garden
Details
- Additional structures: Guest House, Pool House, Tennis Court(s), Workshop
- Parcel number: 121500009000
- Other equipment: Intercom
Construction
Type & style
- Home type: SingleFamily
- Property subtype: Single Family Residence, Residential
Materials
- Foundation: Slab
- Roof: Composition
Condition
- Updated/Remodeled
- New construction: No
- Year built: 1988
Utilities & green energy
- Sewer: Septic Tank
- Water: Well
- Utilities for property: Electricity Connected, Natural Gas Connected
Community & HOA
Community
- Security: Carbon Monoxide Detector(s), Smoke Detector(s)
HOA
- Has HOA: No
Location
- Region: Visalia
Financial & listing details
- Price per square foot: $288/sqft
- Tax assessed value: $969,000
- Annual tax amount: $10,343
- Date on market: 10/29/2023
- Cumulative days on market: 128 days
- Electric utility on property: Yes
Price history
| Date | Event | Price |
|---|---|---|
| 4/19/2024 | Sold | $950,000-13.6%$288/sqft |
Source:  TCMLS #226332 Report a problem TCMLS #226332 Report a problem | ||
| 3/7/2024 | Contingent | $1,100,000$334/sqft |
Source: TCMLS #226332 Report a problem | ||
| 1/16/2024 | Price change | $1,100,000-8.3%$334/sqft |
Source: TCMLS #226332 Report a problem | ||
| 10/29/2023 | Listed for sale | $1,200,000$364/sqft |
Source: TCMLS #226332 Report a problem | ||
Public tax history
| Year | Property taxes | Tax assessment |
|---|---|---|
| 2025 | $10,343 +29.5% | $969,000 +31% |
| 2024 | $7,984 +1% | $739,533 +2% |
| 2023 | $7,907 +2.2% | $725,033 +2% |
| 2022 | $7,734 +2.3% | $710,818 +2% |
| 2021 | $7,561 +0.2% | $696,880 +1% |
| 2020 | $7,543 +1.5% | $689,735 +2% |
| 2019 | $7,428 +0.7% | $676,211 +2% |
| 2018 | $7,373 -0.1% | $662,952 +2% |
| 2017 | $7,383 +3.3% | $649,953 +2% |
| 2016 | $7,148 | $637,209 +1.5% |
| 2015 | $7,148 +2.8% | $627,638 +2% |
| 2014 | $6,952 | $615,344 +0.5% |
| 2013 | -- | $612,563 +2% |
| 2012 | -- | $600,552 +2% |
| 2011 | -- | $588,777 +4.6% |
| 2007 | -- | $563,018 +2% |
| 2006 | -- | $551,979 +10.1% |
| 2005 | -- | $501,156 -5.5% |
| 2004 | -- | $530,545 +1.9% |
| 2003 | -- | $520,806 +2% |
| 2002 | -- | $510,594 +2% |
| 2001 | -- | $500,582 |
Find assessor info on the county website
Neighborhood: 93277
Nearby homes
- $562,5003 bd2 ba1.7k sqft11358 Avenue 272, Visalia, CA 93277Off Market
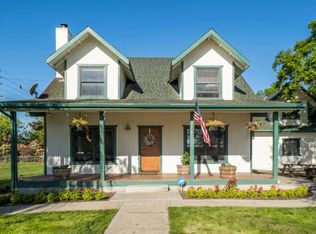
- $490,1003 bd2 ba1.6k sqft11304 Avenue 272, Visalia, CA 93277Off Market
- $505,300-- bd-- ba2.3k sqft11362 Avenue 272, Visalia, CA 93277Off Market
- $411,8003 bd2 ba1.8k sqft11362 Avenue 272 #A, Visalia, CA 93277Off Market
- $738,0003 bd3 ba2k sqft11320 Avenue 272, Visalia, CA 93277Off Market
- $478,3805 bd4 ba2.7k sqft11392 Avenue 272, Visalia, CA 93277Off Market
- $926,0005 bd3 ba2.7k sqft11312 Avenue 272, Visalia, CA 93277Off Market
- $394,1003 bd2 ba1.5k sqft11384 Avenue 272, Visalia, CA 93277Off Market
Nearby schools
GreatSchools rating
- 6/10Liberty Elementary SchoolGrades: K-8Distance: 2.6 mi
- 5/10Tulare Western High SchoolGrades: 9-12Distance: 5.2 mi
Get a cash offer in 3 minutes
Find out how much your home could sell for in as little as 3 minutes with a no-obligation cash offer.
Estimated market value
$1,061,200
Get a cash offer in 3 minutes
Find out how much your home could sell for in as little as 3 minutes with a no-obligation cash offer.
Estimated market value
$1,061,200
- California
- Tulare County
- Visalia
- 93277
- 11324 Avenue 272
Nearby cities
Nearby neighborhoods
Nearby zip codes
Other Visalia Topics
