Skip main navigation
Sold for $487,000
  • $487,000

    11324 Black Walnut St, Hudson, FL 34669

    5beds
    2,836sqft
    Single Family Residence
    Built in 1995
    1.21 Acres Lot
    $481,100 Zestimate®
    $172/sqft
    $2,956 Estimated rent

    Home value

    $481,100

    $433,000 - $534,000

    $2,956/mo

    Zestimate® history
    Loading
    Loading...

    Owner options

    List your home for rent

    $2,956/mo

    Rent Zestimate®

    Find your next renter with Zillow Rental Manager. Plus, with online applications, you can quickly screen prospective tenants – for free.

    Learn more

    $2,956/mo

    Rent Zestimate®

    Refinance and save

    $3,309/mo

    Est. payment

    Refinancing to a lower rate could help reduce your monthly payments and save thousands over the life of the loan.

    See today's rates

    $3,309/mo

    Est. payment

    Explore your selling options

    Work with a Zillow partner agent

    Leverage their expertise and Zillow's premium Showcase listings to get your home seen by more buyers.

    Get started

    List with your own agent

    Get your home in front of millions of buyers by listing it on Zillow.

    Learn how to do it

    Sell it yourself

    Take full control of how buyers see your home on Zillow by listing For Sale by Owner (FSBO).

    List your home

    What's special

    Screened lanaiAutomatic gateAbove ground poolCozy breakfast nookCountry-style kitchenMature treesOpen sky
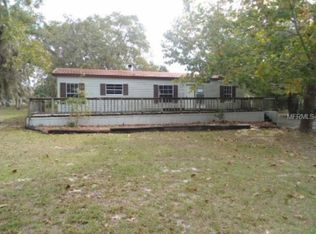
    WOW - this house has an assumable mortgage with interest rate of 3.25%! Call for more details on that. Nestled on a sprawling 1+ acre parcel this inviting two-story home blends rural charm with modern comfort—perfect for anyone dreaming of a hobby farm lifestyle. Surrounded by mature trees and open sky, the property offers ample space for gardens, animals, and outdoor projects. The main level of the home features a welcoming wrap around screened covered porch, ideal for enjoying morning coffee. Inside, you'll find spacious rooms perfect for every day living or entertaining. A country-style kitchen boasts ample cabinetry, stainless steel appliances, and a cozy breakfast nook overlooking the backyard. There's also a mudroom/laundry combo—perfect for kicking off boots after a day outdoors. Of the 5 bedrooms, there is a primary bedroom with an ensuite on both the main floor and on the 2nd floor. The other 3 bedrooms are upstairs. You'll enjoy the above ground pool in the backyard to cool off and relax. The pool was installed in 2019. Screened lanai at the back of the house overlooks the amazing backyard and pool. Automatic gate at the entrance of the driveway has key pads and remotes. So convenient! 2 car garage plus a detached 14x16 shed and a pole barn with 3 stalls. Roof new in 2018. HVAC - upstairs unit installed in 2015 and downstairs unit installed in 2024. Water heater installed in 2018. Orchard on the property has: fig, loquat, lemon, mandarin, moranga, and mulberry trees. "Zero turn" riding lawn mower will stay with the property.

    Zillow last checked:

    Listing updated:

    Listing Provided by:

    Robbyn Quandt PLLC 727-251-3501,

    FUTURE HOME REALTY INC 813-855-4982

    Bought with:

    Trinity French, 3389299

    EXIT BAYSHORE REALTY

    Source: Stellar MLS,MLS#: TB8409269MLS LogoOriginating MLS: Suncoast Tampa

    Facts & features

    Interior

    Bedrooms & bathrooms
    • Bedrooms: 5
    • Bathrooms: 4
    • Full bathrooms: 3
    • 1/2 bathrooms: 1
    Primary bedroom
    • Features: Walk-In Closet(s)
    • Level: First
    • Area: 196 Square Feet
    • Dimensions: 14x14
    Kitchen
    • Level: First
    • Area: 240 Square Feet
    • Dimensions: 12x20
    Living room
    • Level: First
    • Area: 240 Square Feet
    • Dimensions: 12x20
    Heating
    • Central, Electric
    Cooling
    • Central Air
    Appliances
    • Included: Range, Refrigerator
    • Laundry: Inside
    Features
    • Ceiling Fan(s), Eating Space In Kitchen
    • Flooring: Carpet, Tile
    • Doors: French Doors
    • Has fireplace: No
    Interior area
    • Total structure area: 4,170
    • Total interior livable area: 2,836 sqft

    Property

    Parking
    • Total spaces: 4
    • Parking features: Garage - Attached, Carport
    • Attached garage spaces: 2
    • Carport spaces: 2
    • Covered spaces: 4
    Features
    • Levels: Two
    • Stories: 2
    • Has private pool: Yes
    • Pool features: Above Ground
    Lot
    • Size: 1.21 Acres
    Details
    • Parcel number: 172432003.0000.00041.0
    • Zoning: AR
    • Special conditions: None

    Construction

    Type & style
    • Home type: SingleFamily
    • Property subtype: Single Family Residence
    Materials
    • Vinyl Siding, Wood Frame
    • Foundation: Slab
    • Roof: Shingle
    Condition
    • New construction: No
    • Year built: 1995

    Utilities & green energy

    • Sewer: Septic Tank
    • Water: Well
    • Utilities for property: Electricity Connected

    Community & neighborhood

    Location
    • Region: Hudson
    • Subdivision: GRAYS HLNDS #41

    HOA & financial

    HOA
    • Has HOA: No
    Other fees
    • Pet fee: $0 monthly
    Other financial information
    • Total actual rent: 0

    Other

    Other facts
    • Listing terms: Assumable,Cash,Conventional,FHA,VA Loan
    • Ownership: Fee Simple
    • Road surface type: Concrete

    Price history

    DateEventPrice
    9/12/2025Sold$487,000-2.6%$172/sqft
    Source: Stellar MLS #TB8409269 Report a problem
    8/4/2025Pending sale$499,900$176/sqft
    Source: Stellar MLS #TB8409269 Report a problem
    7/22/2025Listed for sale$499,900+85.8%$176/sqft
    Source: Stellar MLS #TB8409269 Report a problem
    12/7/2018Sold$269,000-2.2%$95/sqft
    Source: Public Record Report a problem
    10/25/2018Listed for sale$274,999$97/sqft
    Source: MCBRIDE KELLY & ASSOCIATES #T3138479 Report a problem

    Public tax history

    YearProperty taxesTax assessment
    2024$3,073 +4%$210,130
    2023$2,955 +12.2%$210,130 +3.5%
    2022$2,634 +2.1%$203,030 +6.1%
    2021$2,580 +1.7%$191,380 +1.4%
    2020$2,536 -0.2%$188,744 +0.6%
    2019$2,540 $187,703 +29.4%
    2018$2,540 +36.9%$145,021
    2017$1,855 +0.7%$145,021 +4.2%
    2016$1,843 +1%$139,117 -0.2%
    2015$1,825 +3%$139,364 -9.4%
    2014$1,772 $153,805 +6.1%
    2013-- $144,968 -0.8%
    2012-- $146,093 -7%
    2011-- $157,007 -1.4%
    2010-- $159,183 -3.2%
    2009-- $164,519 -20.1%
    2008-- $205,895 -8.2%
    2007-- $224,199 +4.2%
    2006-- $215,062 +23%
    2005-- $174,825 +21.7%
    2004-- $143,633 +2.9%
    2003-- $139,549 -1.6%
    2002-- $141,753 +20.8%
    2000-- $117,297
    1999-- $117,297

    Find assessor info on the county website

    Neighborhood: 34669

    Nearby schools

    GreatSchools rating
    Get a cash offer in 3 minutes
    Find out how much your home could sell for in as little as 3 minutes with a no-obligation cash offer.
    Estimated market value
    $481,100
    Get a cash offer in 3 minutes
    Find out how much your home could sell for in as little as 3 minutes with a no-obligation cash offer.
    Estimated market value
    $481,100