Welcome to this updated 4-bedroom pool home, boasting 3 full bathrooms and a 3-car garage, nestled in the Estates neighborhood in the picturesque Countryway Community, just south of Westchase. Upon entering through the elegant double entry doors, you'll be greeted by a formal dining room on your left, while the inviting living room offers a view of the sparkling pool through sliding glass doors. To the right of the living room awaits your spacious owner's suite, exquisitely designed with two closets, one walk-in closet, a well-appointed separate toilet area, and stylish double sinks. The heart of the home lies on the other side of the living room, where the kitchen and family room seamlessly merge, allowing you to enjoy another captivating view of the pool through a separate set of sliders. Two bedrooms are thoughtfully placed, sharing a beautifully designed bath, while the 4th bedroom is privately situated at the back of the home, accompanied by a 3rd bathroom with convenient door access to the pool. Outside enjoy the covered lanai, pool and spa. Since 2017, updates include: the roof, HVAC, flooring throughout, total remodel of baths, and kitchen with level 6 granite, lighting, appliances, “Smart” home features, and more. Outside, the pool was resurfaced, added a heater, salt cell generator, new variable pool pump, pavers in and outside of the lanai. As an added bonus, this home offers NO CDD fees and LOW HOA, making it even more appealing. It is also zoned for HIGH RATED Schools, ensuring a top-notch educational experience for your family. Indulge in the numerous amenities available in this community, including sand volleyball and basketball courts, tennis courts, a playground, dog park, an exciting golf course, and baseball and soccer fields. Also super convenient to supermarkets, shopping, bars and restaurants, banks, daycare, preschools, coffee shops, gyms and more – all in a convenient central location just minutes from Tampa Int’l Airport, Tampa Bay, downtown, and the gorgeous Gulf beaches. Get ready to experience the epitome of comfort and leisure, all wrapped up in this exceptional home with a private backyard retreat.
Sold for $755,000
$755,000
11324 BLOOMINGTON DRIVE, TAMPA, FL 33635
4beds
2,490sqft
Single Family Residence
Built in 1992
8,773 Square Feet Lot
$737,700 Zestimate®
$303/sqft
$3,667 Estimated rent
Home value
$737,700
$701,000 - $775,000
$3,667/mo
Zestimate® history
Owner options
List your home for rent
$3,667/mo
Rent Zestimate®
Find your next renter with Zillow Rental Manager. Plus, with online applications, you can quickly screen prospective tenants – for free.
$3,667/mo
Rent Zestimate®
Refinance and save
$5,253/mo
Est. payment
Refinancing to a lower rate could help reduce your monthly payments and save thousands over the life of the loan.
$5,253/mo
Est. payment
Explore your selling options
Work with a Zillow partner agent
Leverage their expertise and Zillow's premium Showcase listings to get your home seen by more buyers.
Get startedList with your own agent
Get your home in front of millions of buyers by listing it on Zillow.
Learn how to do itSell it yourself
Take full control of how buyers see your home on Zillow by listing For Sale by Owner (FSBO).
List your homeWhat's special
Covered lanaiBasketball courtsTennis courtsSand volleyballCoffee shopsSliding glass doorsFlooring throughout
Zillow last checked:
Listing updated:
Listed by:
Deb Breaw 813-504-1498,
EXP REALTY LLC 888-883-8509
Bought with:
Craig Johnson, 3564472
EPIC REALTY GROUP INTERNATIONAL
Source: Stellar MLS,MLS#: T3460856 Originating MLS: Sarasota - Manatee
Originating MLS: Sarasota - Manatee
Facts & features
Interior
Bedrooms & bathrooms
- Bedrooms: 4
- Bathrooms: 3
- Full bathrooms: 3
Rooms
- Room types: Family Room, Utility Room
Primary bedroom
- Features: Ceiling Fan(s), Walk-In Closet(s)
- Level: First
- Dimensions: 12x20
Bedroom 2
- Features: Ceiling Fan(s), Built-in Closet
- Level: First
- Dimensions: 12x12
Bedroom 3
- Features: Ceiling Fan(s), Built-in Closet
- Level: First
- Dimensions: 11x11
Bedroom 4
- Features: Ceiling Fan(s), Built-in Closet
- Level: First
- Dimensions: 10x11
Primary bathroom
- Features: Ceiling Fan(s), Dual Sinks, En Suite Bathroom, Exhaust Fan, Granite Counters, Tub with Separate Shower Stall, Water Closet/Priv Toilet, Window/Skylight in Bath
- Level: First
Dining room
- Level: First
- Dimensions: 12x12
Family room
- Features: Ceiling Fan(s)
- Level: First
- Dimensions: 15x18
Kitchen
- Features: Breakfast Bar, Pantry, Exhaust Fan, Granite Counters, Kitchen Island
- Level: First
- Dimensions: 10x11
Living room
- Features: Ceiling Fan(s)
- Level: First
- Dimensions: 15x15
Heating
- Central, Electric, Heat Pump
Cooling
- Central Air
Appliances
- Included: Dishwasher, Disposal, Electric Water Heater, Exhaust Fan, Range, Range Hood, Refrigerator
- Laundry: Inside, Laundry Room
Features
- Cathedral Ceiling(s), Ceiling Fan(s), Eating Space In Kitchen, High Ceilings, Kitchen/Family Room Combo, Living Room/Dining Room Combo, Primary Bedroom Main Floor, Open Floorplan, Solid Surface Counters, Solid Wood Cabinets, Split Bedroom, Walk-In Closet(s)
- Flooring: Ceramic Tile, Hardwood
- Doors: Sliding Doors
- Windows: Blinds, Window Treatments, Hurricane Shutters
- Has fireplace: No
Interior area
- Total structure area: 3,485
- Total interior livable area: 2,490 sqft
Property
Parking
- Total spaces: 3
- Parking features: Garage Door Opener, Ground Level
- Garage spaces: 3
- Details: Garage Dimensions: 29x22
Features
- Levels: One
- Stories: 1
- Patio & porch: Covered, Deck, Patio, Porch, Screened
- Exterior features: Irrigation System
- Has private pool: Yes
- Pool features: Gunite, Heated, In Ground, Lighting, Salt Water, Screen Enclosure
- Has spa: Yes
- Spa features: In Ground
- Fencing: Fenced
- Waterfront features: Lake
Lot
- Size: 8,773 Square Feet
- Features: In County, Level, Near Golf Course
Details
- Parcel number: U21281707600000100029.0
- Zoning: PD
- Special conditions: None
Construction
Type & style
- Home type: SingleFamily
- Architectural style: Florida
- Property subtype: Single Family Residence
Materials
- Block
- Foundation: Slab
- Roof: Shingle
Condition
- New construction: No
- Year built: 1992
Utilities & green energy
- Sewer: Public Sewer
- Water: Public
- Utilities for property: Cable Connected, Electricity Connected, Fire Hydrant, Public, Sewer Connected, Sprinkler Meter, Street Lights, Underground Utilities
Community & HOA
Community
- Features: Lake, Deed Restrictions, Dog Park, Sidewalks
- Security: Security System, Smoke Detector(s)
- Pet fee: $0 monthly
- Subdivision: COUNTRYWAY TR 10 PH 02
HOA
- Has HOA: Yes
- Amenities included: Tennis Court(s)
- HOA fee: $58 monthly
- HOA name: Estates of Countryway - Royena Lynch
- HOA phone: 813-980-1000
- Second HOA name: Countryway - Management & Associates
- Second HOA phone: 813-433-2000
Location
- Region: Tampa
Financial & listing details
- Price per square foot: $303/sqft
- Tax assessed value: $567,557
- Annual tax amount: $5,266
- Date on market: 7/25/2023
- Cumulative days on market: 11 days
- Listing terms: Cash,Conventional,FHA,VA Loan
- Ownership: Fee Simple
- Total actual rent: 0
- Electric utility on property: Yes
- Road surface type: Asphalt
Price history
| Date | Event | Price |
|---|---|---|
| 9/8/2023 | Sold | $755,000-7.8%$303/sqft |
Source:  Stellar MLS #T3460856 Report a problem Stellar MLS #T3460856 Report a problem | ||
| 8/5/2023 | Pending sale | $819,000$329/sqft |
Source: Stellar MLS #T3460856 Report a problem | ||
| 8/3/2023 | Price change | $819,000-2.4%$329/sqft |
Source: Stellar MLS #T3460856 Report a problem | ||
| 7/26/2023 | Listed for sale | $839,000+164.7%$337/sqft |
Source: Stellar MLS #T3460856 Report a problem | ||
| 7/28/2017 | Sold | $317,000-15.6%$127/sqft |
Source: Agent Provided Report a problem | ||
| 10/20/2014 | Listing removed | $2,195$1/sqft |
Source: THREE PALACES REALTY CORP (647000) #T2719824 Report a problem | ||
| 10/4/2014 | Listed for rent | $2,195+10%$1/sqft |
Source: THREE PALACES REALTY CORP (647000) #T2719824 Report a problem | ||
| 9/20/2013 | Listing removed | $1,995$1/sqft |
Source: THREE PALACES REALTY CORP #T2590029 Report a problem | ||
| 9/12/2013 | Listed for rent | $1,995$1/sqft |
Source: THREE PALACES REALTY CORP #T2590029 Report a problem | ||
| 10/20/2005 | Sold | $375,500$151/sqft |
Source: Public Record Report a problem | ||
| 8/12/2005 | Sold | $375,500$151/sqft |
Source: Stellar MLS #U7127646 Report a problem | ||
Public tax history
| Year | Property taxes | Tax assessment |
|---|---|---|
| 2025 | $10,360 +4.5% | $567,557 -1.2% |
| 2024 | $9,915 +80.2% | $574,179 +78.8% |
| 2023 | $5,502 +4.5% | $321,096 +3% |
| 2022 | $5,266 +1.3% | $311,744 +3% |
| 2021 | $5,198 +2% | $302,664 +1.4% |
| 2020 | $5,096 +2.6% | $298,485 +2.3% |
| 2019 | $4,968 | $291,774 +1.9% |
| 2018 | $4,968 +2% | $286,334 +2.8% |
| 2017 | $4,869 -12.2% | $278,556 +4.1% |
| 2016 | $5,545 +1.9% | $267,693 +10% |
| 2015 | $5,439 +16.9% | $243,357 +10% |
| 2014 | $4,652 | $221,234 +10% |
| 2013 | $4,652 +16.6% | $201,122 +10% |
| 2012 | $3,988 -4.8% | $182,838 -5% |
| 2011 | $4,191 -9.6% | $192,467 -10.8% |
| 2010 | $4,636 -5.1% | $215,864 -5% |
| 2009 | $4,882 -13.1% | $227,149 -13.6% |
| 2008 | $5,617 -12% | $262,950 -13.8% |
| 2007 | $6,380 -0.7% | $305,067 +8.6% |
| 2006 | $6,424 +89.5% | $280,959 +70.8% |
| 2005 | $3,391 +3.9% | $164,535 +3% |
| 2004 | $3,263 +111.8% | $159,743 +1.9% |
| 2003 | $1,541 | $156,764 +2.4% |
| 2002 | -- | $153,090 +1.2% |
| 2001 | -- | $151,313 -0.5% |
| 2000 | $3,045 | $152,122 |
Find assessor info on the county website
Neighborhood: Town 'n' Country
Nearby homes
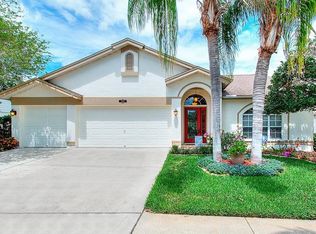
- $585,1003 bd2 ba2k sqft11322 Bloomington Dr, Tampa, FL 33635Off Market
- $550,0003 bd2 ba2k sqft11326 Bloomington Dr, Tampa, FL 33635Sold

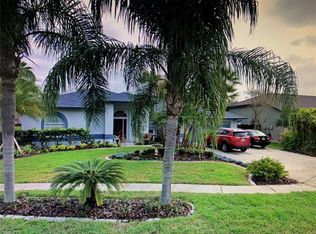
- $595,0004 bd3 ba2.2k sqft11320 Bloomington Dr, Tampa, FL 33635Off Market
- $671,2004 bd2 ba2.6k sqft11328 Bloomington Dr, Tampa, FL 33635Off Market
- $475,0004 bd2 ba1.5k sqft8801 Chesterton Pl, Tampa, FL 33635Sold
- $730,3005 bd2 ba3.4k sqft11323 Bloomington Dr, Tampa, FL 33635Off Market
- $735,0005 bd3 ba2.6k sqft11327 Bloomington Dr, Tampa, FL 33635Sold
- $407,2003 bd2 ba1.3k sqft8802 Chesterton Pl, Tampa, FL 33635Off Market
Nearby schools
GreatSchools rating
- 8/10Lowry Elementary SchoolGrades: PK-5Distance: 0.6 mi
- 9/10Farnell Middle SchoolGrades: 6-8Distance: 3.2 mi
- 6/10Alonso High SchoolGrades: 9-12Distance: 1 mi
Schools provided by the listing agent
- Elementary: Lowry-HB
- Middle: Farnell-HB
- High: Alonso-HB
Source: Stellar MLS. This data may not be complete. We recommend contacting the local school district to confirm school assignments for this home.
Get a cash offer in 3 minutes
Find out how much your home could sell for in as little as 3 minutes with a no-obligation cash offer.
Estimated market value
$737,700
Get a cash offer in 3 minutes
Find out how much your home could sell for in as little as 3 minutes with a no-obligation cash offer.
Estimated market value
$737,700
- Florida
- Hillsborough County
- Tampa
- 33635
- Town 'n' Country
- 11324 BLOOMINGTON DRIVE
Nearby cities
Nearby neighborhoods
Nearby zip codes
Other Tampa Topics
