The ultimate related living home, perfectly and picturesquely situated on an oversized cul-de-sac Lake Sandalwood waterfront lot. Main home is a modified Fane style 2-story, with soaring vaulted ceilings and expansive loft, accented by stained/leaded glass windows. Formal living and dining rooms. Sunny kitchen with waterfront view that will make you want to do the dishes! Includes stainless appliances, tile backsplash, breakfast bar, pantry closet, and breakfast room with access to lakeview screened porch. French doors lead to a spacious family room w/masonry fireplace and lakeview windows. XL powder room and oversized laundry room w/sink and laundry chute complete the 1st floor in the main house. Upstairs, you'll discover a MASSIVE master bedroom suite w/cathedral ceilings, walk in closet and full master bath w/taller vanity, dual sinks, whirlpool soaking tub and separate shower. Plenty of additional living space on this level is provided by three more supersized lakeview bedrooms, all with walk in closets. There's a large hall bath w/dual sink, tub/shower combo, skylite and in-bath linen - all accessed from a beautiful loft w/hardwood flooring. Handy HVAC closet for 2nd floor furnace and a whole house fan for seasonal comfort. Head back down to the main level to explore the delightful and well-designed related living "wing", featuring its own front door and lake view patio, all on the first floor, with no interior steps. It connects to the main house through the shared laundry room, with access also available via a connecting door in the family room. This independent suite includes a full sized eat-in kitchen, a spacious living room, bedroom suite w/10x5 walk in closet and a private full bath including seated shower w/handheld spray and grab bars, plus a linen close. There's even another full bath for visitor's use, and a large walk in pantry, plus its own HVAC system. Direct access to one of the garage bays, too. Ideal for related living, extended stay guests, perhaps a deluxe home office? If 4,805 square feet of beautiful living space isn't enough...there's still more room in the nicely finished basement under the main home, boasting a wonderful recreation space, exterior door and staircase to side yard and another full bath w/shower. The icing on the cake is the spectacular waterfront lot: kayak, canoe, pedal boat, fish or just enjoy the views. Frankfort 157C and Lincoln-Way East schools, an excellent location close to shopping, dining, parks and more. This is a rare find indeed.
Closed
Street View
$700,000
11324 Cedarwood Ct, Frankfort, IL 60423
5beds
4,805sqft
Single Family Residence
Built in 2001
0.47 Acres Lot
$704,000 Zestimate®
$146/sqft
$6,137 Estimated rent
Home value
$704,000
$648,000 - $760,000
$6,137/mo
Zestimate® history
Owner options
List your home for rent
$6,137/mo
Rent Zestimate®
Find your next renter with Zillow Rental Manager. Plus, with online applications, you can quickly screen prospective tenants – for free.
$6,137/mo
Rent Zestimate®
Refinance and save
$5,252/mo
Est. payment
Refinancing to a lower rate could help reduce your monthly payments and save thousands over the life of the loan.
$5,252/mo
Est. payment
Explore your selling options
Work with a Zillow partner agent
Leverage their expertise and Zillow's premium Showcase listings to get your home seen by more buyers.
Get startedList with your own agent
Get your home in front of millions of buyers by listing it on Zillow.
Learn how to do itSell it yourself
Take full control of how buyers see your home on Zillow by listing For Sale by Owner (FSBO).
List your homeWhat's special
Masonry fireplaceExpansive loftLakeview windowsLarge walk in pantryBreakfast barSoaring vaulted ceilingsXl powder room
Zillow last checked:
Listing updated:
Listed by:
Kim Noonan, ABR,CRS,GRI 815-693-9780,
RE/MAX 10
Bought with:
Mike McCatty
Century 21 Circle
Source: MRED as distributed by MLS GRID,MLS#: 12595079
Facts & features
Interior
Bedrooms & bathrooms
- Bedrooms: 5
- Bathrooms: 6
- Full bathrooms: 5
- 1/2 bathrooms: 1
Rooms
- Room types: Bedroom 5, Great Room, Loft, Recreation Room, Kitchen, Foyer, Storage, Screened Porch
Primary bedroom
- Features: Flooring (Carpet), Bathroom (Full, Double Sink, Whirlpool & Sep Shwr)
- Level: Second
- Area: 512 Square Feet
- Dimensions: 32X16
Bedroom 2
- Features: Flooring (Carpet)
- Level: Second
- Area: 195 Square Feet
- Dimensions: 15X13
Bedroom 3
- Features: Flooring (Carpet)
- Level: Second
- Area: 182 Square Feet
- Dimensions: 14X13
Bedroom 4
- Features: Flooring (Carpet)
- Level: Second
- Area: 182 Square Feet
- Dimensions: 14X13
Bedroom 5
- Features: Flooring (Carpet)
- Level: Main
- Area: 165 Square Feet
- Dimensions: 15X11
Dining room
- Features: Flooring (Carpet)
- Level: Main
- Area: 143 Square Feet
- Dimensions: 13X11
Family room
- Features: Flooring (Carpet)
- Level: Main
- Area: 315 Square Feet
- Dimensions: 21X15
Foyer
- Features: Flooring (Ceramic Tile)
- Level: Main
- Area: 180 Square Feet
- Dimensions: 18X10
Great room
- Features: Flooring (Bamboo)
- Level: Main
- Area: 286 Square Feet
- Dimensions: 22X13
Kitchen
- Features: Kitchen (Eating Area-Breakfast Bar, Eating Area-Table Space, Pantry-Closet), Flooring (Ceramic Tile)
- Level: Main
- Area: 275 Square Feet
- Dimensions: 25X11
Kitchen 2nd
- Features: Flooring (Ceramic Tile)
- Level: Main
- Area: 169 Square Feet
- Dimensions: 13X13
Laundry
- Features: Flooring (Ceramic Tile)
- Level: Main
- Area: 75 Square Feet
- Dimensions: 15X05
Living room
- Features: Flooring (Carpet)
- Level: Main
- Area: 289 Square Feet
- Dimensions: 17X17
Loft
- Features: Flooring (Hardwood)
- Level: Second
- Area: 340 Square Feet
- Dimensions: 34X10
Recreation room
- Features: Flooring (Luxury Vinyl)
- Level: Basement
- Area: 640 Square Feet
- Dimensions: 32X20
Screened porch
- Level: Main
- Area: 168 Square Feet
- Dimensions: 14X12
Storage
- Features: Flooring (Other)
- Level: Basement
- Area: 192 Square Feet
- Dimensions: 24X08
Heating
- Natural Gas, Forced Air, Sep Heating Systems - 2+, Zoned
Cooling
- Central Air, Zoned
Appliances
- Included: Range, Microwave, Dishwasher, Refrigerator, Washer, Dryer, Disposal, Stainless Steel Appliance(s), Water Softener Owned, Other, Humidifier, Gas Water Heater
- Laundry: Main Level, Gas Dryer Hookup, Laundry Chute, Sink
Features
- Vaulted Ceiling(s), 1st Floor Bedroom, In-Law Floorplan, 1st Floor Full Bath, Walk-In Closet(s), Separate Dining Room
- Windows: Skylight(s)
- Basement: Partially Finished,Exterior Entry,9 ft + pour,Rec/Family Area,Storage Space,Partial
- Number of fireplaces: 1
- Fireplace features: Attached Fireplace Doors/Screen, Gas Log, Masonry, Family Room
Interior area
- Total structure area: 0
- Total interior livable area: 4,805 sqft
Property
Parking
- Total spaces: 3
- Parking features: Concrete, Garage Door Opener, Yes, Garage Owned, Attached, Garage
- Attached garage spaces: 3
- Has uncovered spaces: Yes
Accessibility
- Accessibility features: Bath Grab Bars, Main Level Entry, No Interior Steps, Wheelchair Adaptable, Disability Access
Features
- Stories: 2
- Patio & porch: Patio, Screened
- Fencing: Invisible
- Has view: Yes
- View description: Water, Back of Property
- Has water view: Yes
- Water view: Water,Back of Property
- Waterfront features: Lake Front
Lot
- Size: 0.47 Acres
- Dimensions: 104.71x44.51x197.82x113.42x170
- Features: Cul-De-Sac, Landscaped
Details
- Parcel number: 1909304010520000
- Special conditions: None
- Other equipment: Intercom, Water-Softener Owned, Central Vacuum, TV-Cable, Ceiling Fan(s), Fan-Whole House, Sump Pump, Sprinkler-Lawn
Construction
Type & style
- Home type: SingleFamily
- Property subtype: Single Family Residence
Materials
- Brick, Clad Trim
- Foundation: Concrete Perimeter
- Roof: Asphalt
Condition
- New construction: No
- Year built: 2001
Utilities & green energy
- Electric: Circuit Breakers, 200+ Amp Service
- Sewer: Public Sewer
- Water: Public
Community & HOA
Community
- Features: Park, Lake, Curbs, Sidewalks, Street Lights, Street Paved
- Security: Carbon Monoxide Detector(s)
HOA
- Has HOA: Yes
- Services included: Insurance, Other
- HOA fee: $180 annually
Location
- Region: Frankfort
Financial & listing details
- Price per square foot: $146/sqft
- Tax assessed value: $631,617
- Annual tax amount: $15,255
- Date on market: 4/10/2026
- Listing terms: Conventional
- Ownership: Fee Simple w/ HO Assn.
Price history
| Date | Event | Price |
|---|---|---|
| 5/14/2026 | Sold | $700,000+0.7%$146/sqft |
Source:  MRED as distributed by MLS GRID #12595079 Report a problem MRED as distributed by MLS GRID #12595079 Report a problem | ||
| 4/15/2026 | Contingent | $694,900$145/sqft |
Source: MRED as distributed by MLS GRID #12595079 Report a problem | ||
| 4/10/2026 | Listed for sale | $694,900+67.4%$145/sqft |
Source: MRED as distributed by MLS GRID #12595079 Report a problem | ||
| 4/30/2019 | Sold | $415,000-4.6%$86/sqft |
Source: MRED as distributed by MLS GRID #10302691 Report a problem | ||
| 3/16/2019 | Pending sale | $434,900$91/sqft |
Source: Exit Strategy Realty #10302691 Report a problem | ||
| 3/9/2019 | Listed for sale | $434,900+2.4%$91/sqft |
Source: Exit Strategy Realty #10302691 Report a problem | ||
| 1/2/2019 | Listing removed | $424,900$88/sqft |
Source: CENTURY 21 Affiliated #10128148 Report a problem | ||
| 12/20/2018 | Price change | $424,900+0%$88/sqft |
Source: CENTURY 21 Affiliated #10128148 Report a problem | ||
| 12/15/2018 | Price change | $424,8000%$88/sqft |
Source: CENTURY 21 Affiliated #10128148 Report a problem | ||
| 11/2/2018 | Price change | $424,900+0%$88/sqft |
Source: CENTURY 21 Affiliated #10128148 Report a problem | ||
| 10/20/2018 | Price change | $424,8500%$88/sqft |
Source: CENTURY 21 Affiliated #10128148 Report a problem | ||
| 10/5/2018 | Price change | $424,900-3%$88/sqft |
Source: CENTURY 21 Affiliated #10128148 Report a problem | ||
| 9/23/2018 | Price change | $437,900-0.4%$91/sqft |
Source: CENTURY 21 Affiliated #10128148 Report a problem | ||
| 9/13/2018 | Price change | $439,8000%$92/sqft |
Source: CENTURY 21 Affiliated #10128148 Report a problem | ||
| 9/3/2018 | Price change | $439,900-1.1%$92/sqft |
Source: CENTURY 21 Affiliated #10128148 Report a problem | ||
| 8/1/2018 | Listed for sale | $444,900-6.3%$93/sqft |
Source: Century 21 Affiliated #10037203 Report a problem | ||
| 6/6/2018 | Listing removed | $474,900$99/sqft |
Source: Lincoln-Way Realty Inc #09917959 Report a problem | ||
| 4/16/2018 | Listed for sale | $474,900+5.7%$99/sqft |
Source: Lincoln-Way Realty Inc #09917959 Report a problem | ||
| 6/29/2013 | Listing removed | $449,200$93/sqft |
Source: Classic Realty Group #08253748 Report a problem | ||
| 6/18/2013 | Price change | $449,2000%$93/sqft |
Source: Classic Realty Group #08253748 Report a problem | ||
| 6/14/2013 | Price change | $449,3000%$94/sqft |
Source: Classic Realty Group #08253748 Report a problem | ||
| 4/2/2013 | Price change | $449,400-0.1%$94/sqft |
Source: Classic Realty Group #08253748 Report a problem | ||
| 1/21/2013 | Listed for sale | $449,900-3.2%$94/sqft |
Source: Classic Realty Group #08253748 Report a problem | ||
| 12/7/2012 | Listing removed | $464,896$97/sqft |
Source: RED DOOR Living Properties #08085507 Report a problem | ||
| 11/16/2012 | Price change | $464,8960%$97/sqft |
Source: RED DOOR Living Properties #08085507 Report a problem | ||
| 9/6/2012 | Listed for sale | $464,897+32.4%$97/sqft |
Source: RED DOOR Living Properties #08085507 Report a problem | ||
| 7/30/2001 | Sold | $351,000$73/sqft |
Source: Public Record Report a problem | ||
Public tax history
| Year | Property taxes | Tax assessment |
|---|---|---|
| 2024 | $15,255 +6.2% | $210,539 +12% |
| 2023 | $14,368 +7% | $188,031 +9.8% |
| 2022 | $13,431 +6.3% | $171,264 +6.9% |
| 2021 | $12,635 +13.4% | $160,224 +12.7% |
| 2020 | $11,138 -2% | $142,138 -8.3% |
| 2019 | $11,361 -9.7% | $154,995 +3% |
| 2018 | $12,576 +0% | $150,539 +2.4% |
| 2017 | $12,571 -0.9% | $147,025 +3.5% |
| 2016 | $12,682 +2.4% | $141,985 +3.7% |
| 2015 | $12,385 | $136,985 +0.7% |
| 2014 | $12,385 +1.4% | $136,033 -1.3% |
| 2013 | $12,213 +0% | $137,797 -5% |
| 2012 | $12,208 -0.4% | $145,049 -5% |
| 2011 | $12,254 +1.5% | $152,683 -3.5% |
| 2010 | $12,070 +3.7% | $158,220 -2.4% |
| 2009 | $11,638 +5.9% | $162,028 +3.6% |
| 2008 | $10,994 | $156,368 +2.5% |
| 2007 | -- | $152,554 +7.5% |
| 2006 | $9,762 +5% | $141,911 +8.4% |
| 2005 | $9,297 +6.7% | $130,890 +8% |
| 2004 | $8,715 +3% | $121,194 +5.1% |
| 2003 | $8,457 -33.6% | $115,291 -0.2% |
| 2002 | $12,733 +6684.4% | $115,487 +4613.8% |
| 2001 | $188 | $2,450 |
Find assessor info on the county website
Neighborhood: 60423
Nearby homes
- $604,1004 bd2 ba2.7k sqft11300 Cedarwood Ct, Frankfort, IL 60423Off Market
- $827,1005 bd6 ba4.2k sqft11348 Cedarwood Ct, Frankfort, IL 60423Off Market
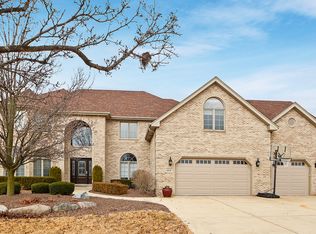
- $565,1003 bd1 ba3k sqft11294 Cedarwood Ct, Frankfort, IL 60423Off Market
- $610,9004 bd4 ba3.7k sqft11372 Cedarwood Ct, Frankfort, IL 60423Off Market
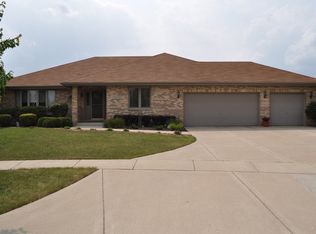
- $625,9004 bd2 ba3.1k sqft11323 Cedarwood Ct, Frankfort, IL 60423Off Market
- $3-- bd-- ba-- sqftMyrrh Ln, Frankfort, IL 60423Off Market
- $553,0004 bd3 ba2.7k sqft11305 Cedarwood Ct, Frankfort, IL 60423Off Market
- $595,6003 bd4 ba3k sqft11278 Cedarwood Ct, Frankfort, IL 60423Off Market
Nearby schools
GreatSchools rating
- NAGrand Prairie Elementary SchoolGrades: PK-2Distance: 1.3 mi
- 10/10Hickory Creek Middle SchoolGrades: 6-8Distance: 0.5 mi
- 8/10Lincoln-Way East High SchoolGrades: 9-12Distance: 2.7 mi
Schools provided by the listing agent
- High: Lincoln-Way East High School
- District: 157C
Source: MRED as distributed by MLS GRID. This data may not be complete. We recommend contacting the local school district to confirm school assignments for this home.
Get a cash offer in 3 minutes
Find out how much your home could sell for in as little as 3 minutes with a no-obligation cash offer.
Estimated market value
$704,000
Get a cash offer in 3 minutes
Find out how much your home could sell for in as little as 3 minutes with a no-obligation cash offer.
Estimated market value
$704,000
- Illinois
- Will County
- Frankfort
- 60423
- 11324 Cedarwood Ct
Nearby cities
Nearby neighborhoods
Nearby zip codes
Other Frankfort Topics
