Skip main navigation
Closed
  • $640,000

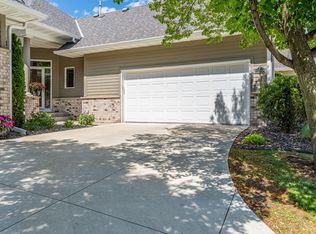
    11324 Clarion Way, Minnetonka, MN 55343

    3beds
    2,954sqft
    Townhouse Side x Side
    Built in 2001
    3,484.8 Square Feet Lot
    $668,000 Zestimate®
    $217/sqft
    $4,215 Estimated rent

    Home value

    $668,000

    $635,000 - $701,000

    $4,215/mo

    Zestimate® history
    Loading
    Loading...

    Owner options

    List your home for rent

    $4,215/mo

    Rent Zestimate®

    Find your next renter with Zillow Rental Manager. Plus, with online applications, you can quickly screen prospective tenants – for free.

    Learn more

    $4,215/mo

    Rent Zestimate®

    Refinance and save

    $4,669/mo

    Est. payment

    Refinancing to a lower rate could help reduce your monthly payments and save thousands over the life of the loan.

    See today's rates

    $4,669/mo

    Est. payment

    Explore your selling options

    Work with a Zillow partner agent

    Leverage their expertise and Zillow's premium Showcase listings to get your home seen by more buyers.

    Get started

    List with your own agent

    Get your home in front of millions of buyers by listing it on Zillow.

    Learn how to do it

    Sell it yourself

    Take full control of how buyers see your home on Zillow by listing For Sale by Owner (FSBO).

    List your home

    What's special

    Gas fireplaceFront porchCenter island kitchenLarge private bathroomWarm wood tonesClose-in locationStainless steel appliances
    Fabulous Ron Clark built end unit walk-out rambler townhome beautifully sited in demand Clarion Hills! The interior spaciousness of the home, along with the main level deck, lower-level patio, and front porch, make this a wonderful entertaining home both inside and out! The open and flowing main level features a family room with gas fireplace, formal dining space, and deck with lovely wooded views. The center island kitchen features stainless steel appliances, granite counters, warm wood tones, and delightful informal dining space. You’ll love the spacious main level owners suite + with large private bathroom. An office, half bath, and laundry complete the main level. Lower level walk level highlights include another spacious family room with a gas fireplace and access to patio and yard + two bedrooms and bathroom. Nearby Lone Lake Park and Shady Oak Beach provide nature, tennis, pickleball, hiking, biking, swimming, & kid's playground. Close-in location, with easy access to highways

    Zillow last checked:

    Listing updated:

    Listed by:

    Kathleen A Murphy 612-328-4039,

    Compass,

    Melissa M Olmscheid 612-328-4040

    Bought with:

    Brad and Amy McNamara

    Compass

    Meghan McNamara Roberts

    Source: NorthstarMLS as distributed by MLS GRID,MLS#: 6421423MLS Logo

    Facts & features

    Interior

    Bedrooms & bathrooms
    • Bedrooms: 3
    • Bathrooms: 3
    • Full bathrooms: 1
    • 3/4 bathrooms: 1
    • 1/2 bathrooms: 1
    Bedroom
    • Level: Main
    • Area: 306 Square Feet
    • Dimensions: 17 x 18
    Bedroom 2
    • Level: Lower
    • Area: 340 Square Feet
    • Dimensions: 17 x 20
    Bedroom 3
    • Level: Lower
    • Area: 165 Square Feet
    • Dimensions: 11 x 15
    Den
    • Level: Main
    • Area: 121 Square Feet
    • Dimensions: 11 x 11
    Dining room
    • Level: Main
    • Area: 162 Square Feet
    • Dimensions: 18 x 09
    Family room
    • Level: Lower
    • Area: 736 Square Feet
    • Dimensions: 23 x 32
    Informal dining room
    • Level: Main
    • Area: 90 Square Feet
    • Dimensions: 09 x 10
    Kitchen
    • Level: Main
    • Area: 272 Square Feet
    • Dimensions: 16 x 17
    Laundry
    • Level: Main
    • Area: 42 Square Feet
    • Dimensions: 06 x 07
    Living room
    • Level: Main
    • Area: 342 Square Feet
    • Dimensions: 18 x 19
    Workshop
    • Level: Lower
    • Area: 154 Square Feet
    • Dimensions: 11 x 14
    Heating
    • Forced Air, Humidifier, Zoned
    Cooling
    • Central Air, Zoned
    Appliances
    • Included: Air-To-Air Exchanger, Cooktop, Dishwasher, Disposal, Double Oven, Dryer, Exhaust Fan, Humidifier, Gas Water Heater, Microwave, Range, Refrigerator, Stainless Steel Appliance(s), Wall Oven, Washer, Water Softener Owned
    • Laundry: Electric Dryer Hookup, Laundry Room, Main Level, Sink, Washer Hookup
    Features
    • Basement: Daylight,Drain Tiled,Drainage System,Finished,Full,Sump Pump,Walk-Out Access
    • Number of fireplaces: 2
    • Fireplace features: Circulating, Family Room, Gas, Living Room
    Interior area
    • Total structure area: 2,954
    • Total interior livable area: 2,954 sqft
    • Finished area above ground: 1,645
    • Finished area below ground: 1,309

    Property

    Parking
    • Total spaces: 2
    • Parking features: Attached, Covered, Concrete, Garage Door Opener, Guest
    • Attached garage spaces: 2
    • Has uncovered spaces: Yes
    • Details: Garage Dimensions (21 x 24)
    Accessibility
    • Accessibility features: Door Lever Handles
    Features
    • Levels: One
    • Stories: 1
    • Patio & porch: Composite Decking, Deck, Patio
    • Pool features: None
    • Fencing: None
    Lot
    • Size: 3,484 sqft
    • Features: Tree Coverage - Medium
    Details
    • Foundation area: 1645
    • Parcel number: 3511722440032
    • Zoning description: Residential-Single Family

    Construction

    Type & style
    • Home type: Townhouse
    • Property subtype: Townhouse Side x Side
    • Attached to another structure: Yes
    Materials
    • Concrete
    • Roof: Age Over 8 Years,Asphalt
    Condition
    • New construction: No
    • Year built: 2001

    Utilities & green energy

    • Electric: Circuit Breakers, 150 Amp Service
    • Gas: Natural Gas
    • Sewer: City Sewer/Connected
    • Water: City Water/Connected
    • Utilities for property: Underground Utilities

    Community & neighborhood

    Location
    • Region: Minnetonka
    • Subdivision: Clarion Hills

    HOA & financial

    HOA
    • Has HOA: Yes
    • HOA fee: $600 monthly
    • Amenities included: In-Ground Sprinkler System
    • Services included: Maintenance Structure, Hazard Insurance, Lawn Care, Maintenance Grounds, Professional Mgmt, Sanitation, Snow Removal
    • Association name: First Service Residential
    • Association phone: 952-277-2700

    Other

    Other facts
    • Road surface type: Paved

    Price history

    DateEventPrice
    10/23/2023Sold$640,000+2.4%$217/sqft
    Source: NorthstarMLS as distributed by MLS GRID #6421423 Report a problem
    9/4/2023Pending sale$625,000$212/sqft
    Source: NorthstarMLS as distributed by MLS GRID #6421423 Report a problem
    8/25/2023Listed for sale$625,000+40.4%$212/sqft
    Source: NorthstarMLS as distributed by MLS GRID #6421423 Report a problem
    6/12/2002Sold$445,309$151/sqft
    Source: Public Record Report a problem

    Public tax history

    YearProperty taxesTax assessment
    2025$7,513 +122.8%$586,300 -1%
    2024$3,372 +15.9%$592,400 +1.2%
    2023$2,911 +18.5%$585,600 +6.6%
    2022$2,455 +4%$549,300 +10.8%
    2021$2,361 -5.8%$495,700 +1.1%
    2020$2,506 +6.1%$490,500 -0.2%
    2019$2,361 -5.8%$491,500 +1.2%
    2018$2,506 -59.3%$485,800 +12%
    2017$6,161 +4.1%$433,700 +10.6%
    2016$5,916 +7.8%$392,200 -16.3%
    2015$5,487 -18.6%$468,600 +10%
    2014$6,742 +14.3%$426,000 +5%
    2013$5,897 -9.4%$405,800 -11.8%
    2012$6,508 -7.6%$460,000 -12.4%
    2011$7,045 +9.4%$525,300
    2010$6,442 +0.7%$525,300 -5%
    2009$6,395 +21.5%$552,900 +23.2%
    2006$5,263 +7.1%$448,900 +7.8%
    2005$4,915 +8.5%$416,400 +15%
    2004$4,532 +95.1%$362,100 +88.8%
    2002$2,323 $191,800

    Find assessor info on the county website

    Neighborhood: 55343

    Nearby schools

    GreatSchools rating
    Get a cash offer in 3 minutes
    Find out how much your home could sell for in as little as 3 minutes with a no-obligation cash offer.
    Estimated market value
    $668,000
    Get a cash offer in 3 minutes
    Find out how much your home could sell for in as little as 3 minutes with a no-obligation cash offer.
    Estimated market value
    $668,000