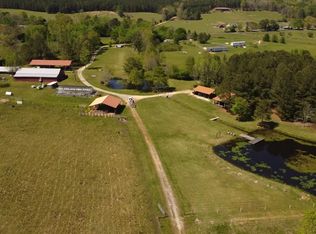
Rare find in St. Clair County!! 92.72+/- acres,A Multi home Generational property! the 3 buildings are not used for chicken houses /they are used for storage. Multi home property Featuring an updated 1792SF home with 3 bedrooms, 2 bathrooms over looking a spring fed pond and Beautiful fenced pastures, a 4 bay Garage shop building with a Full bathroom for endless opportunities ! also 2 additional homes! one 1749SF 3 bedroom 1 bathroom home and a 1815SF 3 bedroom 2 bathroom home . A large Carport,2 pole barns with concrete flooring and power/water , 1 storage shed ,3 large storage buildings,So many opportunities here!! Country living within minutes from Shopping ,Restaurants,Schools and The Lake !
For sale
Price cut: $101K (6/22)
$2,199,000
11324 County Road 33, Ashville, AL 35953
3beds
1,792sqft
:
Get pre-qualified$12,196/mo
Single Family Residence
Built in 1977
92.72 Acres Lot
$2,068,000 Zestimate®
$1,227/sqft
$-- HOA
What's special
Beautiful fenced pasturesLarge carport
- 130 days |
- 248 |
- 11 |
Zillow last checked:
Listing updated:
Listed by:
Robin McCullars CELL:2054052080,
Keller Williams
Source: GALMLS,MLS#: 21446620
Facts & features
Interior
Bedrooms & bathrooms
- Bedrooms: 3
- Bathrooms: 2
- Full bathrooms: 2
Rooms
- Room types: Bedroom, Dining Room, Bathroom, Kitchen, Master Bathroom, Master Bedroom
Primary bedroom
- Level: First
Bedroom 1
- Level: First
Bedroom 2
- Level: Basement
Primary bathroom
- Level: First
Bathroom 1
- Level: First
Dining room
- Level: First
Kitchen
- Level: First
Living room
- Level: First
Basement
- Area: 240
Heating
- Forced Air
Cooling
- Central Air
Appliances
- Included: Dishwasher, Microwave, Refrigerator, Stove-Electric, Electric Water Heater
- Laundry: Electric Dryer Hookup, Washer Hookup, Main Level, Laundry Room, Laundry (ROOM), Yes
Features
- Recessed Lighting, High Ceilings, Smooth Ceilings, Double Vanity, Sitting Area in Master, Tub/Shower Combo, Walk-In Closet(s)
- Flooring: Hardwood
- Doors: French Doors
- Basement: Partial,Partially Finished,Block
- Attic: None
- Number of fireplaces: 1
- Fireplace features: Blower Fan, Gas Log, Living Room, Gas
Interior area
- Total interior livable area: 1,792 sqft
- Finished area above ground: 1,552
- Finished area below ground: 240
Video & virtual tour
Property
Parking
- Total spaces: 4
- Parking features: Detached, Driveway, Parking (MLVL)
- Has garage: Yes
- Carport spaces: 4
- Has uncovered spaces: Yes
Features
- Levels: One
- Stories: 1
- Patio & porch: Porch
- Pool features: None
- Has water view: Yes
- Water view: Water
- Waterfront features: No
Lot
- Size: 92.72 Acres
Details
- Additional structures: Barn(s), Storage, Workshop
- Parcel number: 0708280000005.001
- Special conditions: N/A
Construction
Type & style
- Home type: SingleFamily
- Property subtype: Single Family Residence
Materials
- Vinyl Siding
- Foundation: Basement
Condition
- Year built: 1977
Utilities & green energy
- Sewer: Septic Tank
- Water: Public
Community & HOA
Community
- Subdivision: None
Location
- Region: Ashville
Financial & listing details
- Price per square foot: $1,227/sqft
- Tax assessed value: $451,700
- Price range: $2.2M - $2.2M
- Date on market: 3/16/2026
Estimated market value
$2,068,000
$1.96M - $2.17M
$2,101/mo
Price history
| Date | Event | Price |
|---|---|---|
| 6/22/2026 | Price change | $2,199,000-4.4%$1,227/sqft |
Source:  GALMLS #21446620 Report a problem GALMLS #21446620 Report a problem | ||
| 3/16/2026 | Listed for sale | $2,300,000+334%$1,283/sqft |
Source: GALMLS #21446620 Report a problem | ||
| 6/30/2010 | Sold | $530,000+2020%$296/sqft |
Source: Agent Provided Report a problem | ||
| 9/30/1975 | Sold | $25,000$14/sqft |
Source: Agent Provided Report a problem | ||
Public tax history
| Year | Property taxes | Tax assessment |
|---|---|---|
| 2025 | -- | $28,960 +0.1% |
| 2024 | -- | $28,940 +0.1% |
| 2023 | -- | $28,920 +20.4% |
| 2022 | -- | $24,020 -0.1% |
| 2021 | $596 +0.1% | $24,040 +0.1% |
| 2020 | $596 +23739.6% | $24,020 |
| 2019 | $3 -99.6% | $24,020 +1.1% |
| 2018 | $590 | $23,760 +0.3% |
| 2017 | -- | $23,700 -55.1% |
| 2016 | -- | $52,820 |
| 2015 | $1,349 | $52,820 +1% |
| 2014 | $1,349 | $52,320 -3.2% |
| 2013 | -- | $54,060 |
| 2012 | -- | $54,060 +0% |
| 2011 | -- | $54,040 +1.3% |
| 2010 | -- | $53,340 +0% |
| 2009 | -- | $53,320 +0% |
| 2008 | -- | $53,300 +8.2% |
| 2006 | -- | $49,240 +0% |
| 2005 | -- | $49,220 +26.3% |
| 2004 | -- | $38,980 |
| 2003 | $1,170 | $38,980 |
| 2002 | -- | -- |
Find assessor info on the county website
Monthly payment
Est. payment
Payment breakdown
Explore the cost of this home by adjusting the details. Changes won't be saved.Climate risks
Neighborhood: 35953
Nearby schools
GreatSchools rating
- 9/10Ashville Elementary SchoolGrades: PK-4Distance: 8.9 mi
- 6/10Ashville Middle SchoolGrades: 5-8Distance: 8.9 mi
- 6/10Ashville High SchoolGrades: 9-12Distance: 9 mi
Schools provided by the listing agent
- Elementary: Ashville
- Middle: Ashville
- High: Ashville
Source: GALMLS. This data may not be complete. We recommend contacting the local school district to confirm school assignments for this home.
- $474,400-- bd1 ba3.2k sqft11191 County Road 33, Ashville, AL 35953Off Market
- $454,100-- bd-- ba1.7k sqft11324 County Road 33, Ashville, AL 35953Off Market
- $304,200-- bd1 ba1.5k sqft11324 County Road 33, Ashville, AL 35953Off Market
- $255,900-- bd1 ba1.2k sqft11324 County Road 33, Ashville, AL 35953Off Market
- $80,0006.06 AcresTimber Trl #26 & 27, Ashville, AL 35953Sold
- $252,000-- bd-- ba2.7k sqft11445 County Road 33, Ashville, AL 35953Off Market
- $205,300-- bd1 ba1k sqft73 Timber Trl, Ashville, AL 35953Off Market
- $355,8003 bd2 ba2.1k sqft132 Timber Trl, Ashville, AL 35953Off Market
A local agent can set up tours, give advice and negotiate with sellers.
A local lender can help you make sure your offer is ready when you are.