Skip main navigation
Off market
  • $433,400

    11324 Coventry Ct, Walton, KY 41094

    4beds
    2,346sqft
    Single Family Residence, Residential
    Built in ----
    0.49 Acres Lot
    $433,400 Zestimate®
    $185/sqft
    $2,734 Estimated rent

    Home value

    $433,400

    $412,000 - $455,000

    $2,734/mo

    Zestimate® history
    Loading
    Loading...

    Owner options

    List your home for rent

    $2,734/mo

    Rent Zestimate®

    Find your next renter with Zillow Rental Manager. Plus, with online applications, you can quickly screen prospective tenants – for free.

    Learn more

    $2,734/mo

    Rent Zestimate®

    Refinance and save

    $2,761/mo

    Est. payment

    Refinancing to a lower rate could help reduce your monthly payments and save thousands over the life of the loan.

    See today's rates

    $2,761/mo

    Est. payment

    Explore your selling options

    Work with a Zillow partner agent

    Leverage their expertise and Zillow's premium Showcase listings to get your home seen by more buyers.

    Get started

    List with your own agent

    Get your home in front of millions of buyers by listing it on Zillow.

    Learn how to do it

    Sell it yourself

    Take full control of how buyers see your home on Zillow by listing For Sale by Owner (FSBO).

    List your home

    What's special

    Wet barLarge bedroomsGas fireplaceLarge garden tubBuilt-in ceilingStainless steel appliancesReal hardwood floors

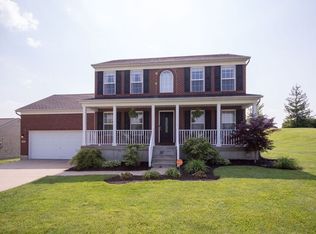
    Beautiful 4 bedroom, 3.5 bath, 2 car garage located on a private corner lot in Steeplechase! Real hardwood floors with granite countertops and stainless steel appliances. Finished lower level with wet bar (includes built in kegerator) and walk-in refrigerated wine cellar. House wired for in-house speaker system (in all rooms and exterior) and wired for security system outside (cameras). Each room has built-in ceiling and/or wall speakers. Large updated master bathroom (with large garden tub and walk-in shower). Large bedrooms with a 2nd floor laundry room. Large master bedroom with walk-in custom closet system. House has a central vacuum system and a gas fireplace (with remote). House is walking distance to the new Steeplechase Elementary School, as well as a community pool & clubhouse. Newer AC and Hot Water Heater (manufacturers warranties still valid and transferable to new owner). Steeplechase also has a walking/bike trail around the neighborhood lake. Sought after Award Winning Boone County Schools (Steeplechase, Gray, Ryle) and low property taxes! Agent is owner.

    This property is off market, which means it's not currently listed for sale or rent on Zillow. This may be different from what's available on other websites or public sources.

    Zillow last checked:

    Listing updated:

    Listed by:

    Nicholas Paulin 859-620-7372,

    eXp Realty, LLC

    Bought with:

    The Berens Team

    Keller Williams Realty Services

    Source: NKMLS,MLS#: 612874MLS Logo

    Facts & features

    Interior

    Bedrooms & bathrooms
    • Bedrooms: 4
    • Bathrooms: 4
    • Full bathrooms: 3
    • 1/2 bathrooms: 1
    Primary bedroom
    • Level: Second
    • Area: 238
    • Dimensions: 17 x 14
    Bedroom 2
    • Level: Second
    • Area: 156
    • Dimensions: 13 x 12
    Bedroom 3
    • Level: Second
    • Area: 196
    • Dimensions: 14 x 14
    Bedroom 4
    • Level: Second
    • Area: 216
    • Dimensions: 18 x 12
    Dining room
    • Level: First
    • Area: 143
    • Dimensions: 13 x 11
    Family room
    • Level: First
    • Area: 286
    • Dimensions: 22 x 13
    Game room
    • Level: Lower
    • Area: 374
    • Dimensions: 22 x 17
    Kitchen
    • Level: First
    • Area: 288
    • Dimensions: 18 x 16
    Laundry
    • Level: Second
    • Area: 60
    • Dimensions: 10 x 6
    Heating
    • Has Heating (Unspecified Type)
    Cooling
    • Central Air
    Appliances
    • Included: Electric Oven, Electric Range, Dishwasher, Disposal, Microwave
    Features
    • Ceiling Fan(s), Central Vacuum, Recessed Lighting, Vaulted Ceiling(s)
    • Doors: Multi Panel Doors
    • Basement: Full
    • Number of fireplaces: 1
    • Fireplace features: Gas
    Interior area
    • Total structure area: 2,346
    • Total interior livable area: 2,346 sqft

    Property

    Parking
    • Total spaces: 2
    • Parking features: Driveway, On Street
    • Garage spaces: 2
    • Has uncovered spaces: Yes
    Features
    • Levels: Two
    • Stories: 2
    • Patio & porch: Porch
    Lot
    • Size: 0.49 Acres
    Details
    • Parcel number: 076.0003001.00

    Construction

    Type & style
    • Home type: SingleFamily
    • Architectural style: Traditional
    • Property subtype: Single Family Residence, Residential
    Materials
    • Block
    • Foundation: Poured Concrete
    • Roof: Shingle
    Condition
    • Existing Structure
    • New construction: No

    Utilities & green energy

    • Sewer: Public Sewer
    • Water: Public
    • Utilities for property: Cable Available, Natural Gas Available

    Community & HOA

    HOA
    • Has HOA: Yes
    • Amenities included: Playground, Pool, Clubhouse, Fitness Center, Trail(s)
    • HOA fee: $150 quarterly
    Location
    • Region: Walton

    Financial & listing details

    • Price per square foot: $185/sqft
    • Tax assessed value: $370,000
    • Annual tax amount: $4,132
    • Date on market: 10/19/2025
    • Cumulative days on market: 2 days

    Price history

    DateEventPrice
    7/3/2023Sold$370,000-5.1%$158/sqft
    Source: NKMLS #612874 Report a problem
    4/22/2023Pending sale$389,900$166/sqft
    Source: NKMLS #612874 Report a problem
    4/20/2023Listed for sale$389,900+63.9%$166/sqft
    Source: NKMLS #612874 Report a problem
    3/13/2009Sold$237,900+19.4%$101/sqft
    Source: Public Record Report a problem
    8/8/2005Sold$199,305$85/sqft
    Source: Public Record Report a problem

    Public tax history

    YearProperty taxesTax assessment
    2024$4,132 +31.9%$370,000 +37.7%
    2023$3,133 +2%$268,700
    2022$3,070 +12.5%$268,700 +12.9%
    2021$2,729 -4.4%$237,900
    2020$2,856 $237,900
    2019$2,856 +0.7%$237,900
    2018$2,835 +2.1%$237,900
    2017$2,776 $237,900
    2015$2,776 +2.5%$237,900
    2013$2,707 $237,900
    2012-- $237,900
    2011-- $237,900
    2010-- $237,900 +19.4%
    2009-- $199,305
    Find assessor info on the county website

    Neighborhood: 41094

    Nearby schools

    GreatSchools rating
    Schools provided by the listing agent
    • Elementary: Steeplechase Elementary
    • Middle: Gray Middle School
    • High: Ryle High

    Source: NKMLS. This data may not be complete. We recommend contacting the local school district to confirm school assignments for this home.

    Get a cash offer in 3 minutes
    Find out how much your home could sell for in as little as 3 minutes with a no-obligation cash offer.
    Estimated market value
    $433,400
    Get a cash offer in 3 minutes
    Find out how much your home could sell for in as little as 3 minutes with a no-obligation cash offer.
    Estimated market value
    $433,400