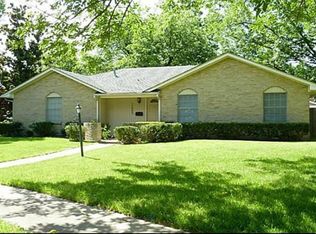
Welcome to this charming 1.5-story home, nestled in a peaceful community shaded by mature trees, offering incredible potential for those looking to personalize and create their dream space. Set on a spacious quarter-acre lot, this home boasts over 2,700 square feet of living area, providing a generous canvas for customization to suit your unique style. Featuring 4 well-sized bedrooms, 3 bathrooms, and a versatile flex room that could easily be transformed into a cozy 5th bedroom, there is plenty of room for a growing family or guests. Recently painted upstairs and carpet-free, this home is ready for your personal touch while offering a comfortable, move-in-ready foundation. The expansive backyard, perfect for entertaining, features an inground pool that, with a little care, can become your private retreat. Additionally, there is a bonus detached garage offering 640 square feet of space, complete with a full bath—ideal for an in-law suite, home office, or additional living area. A convenient two-car carport provides ample parking, and with easy access to 635, commuting is a breeze. This home is brimming with possibilities—whether you're looking to make simple updates or take on a larger project, the opportunities here are endless. With your vision and some love, this spacious property could be the perfect sanctuary for you and your family. Don't miss out on this exceptional opportunity to make this home your own!
Sold
Price Unknown
11324 Glen Cross Dr, Dallas, TX 75228
5beds
2,711sqft
Single Family Residence
Built in 1966
0.26 Acres Lot
$330,700 Zestimate®
$--/sqft
$3,939 Estimated rent
Home value
$330,700
$298,000 - $367,000
$3,939/mo
Zestimate® history
Owner options
List your home for rent
$3,939/mo
Rent Zestimate®
Find your next renter with Zillow Rental Manager. Plus, with online applications, you can quickly screen prospective tenants – for free.
$3,939/mo
Rent Zestimate®
Refinance and save
Refinancing to a lower rate could help reduce your monthly payments and save thousands over the life of the loan.
Explore your selling options
Work with a Zillow partner agent
Leverage their expertise and Zillow's premium Showcase listings to get your home seen by more buyers.
Get startedList with your own agent
Get your home in front of millions of buyers by listing it on Zillow.
Learn how to do itSell it yourself
Take full control of how buyers see your home on Zillow by listing For Sale by Owner (FSBO).
List your homeWhat's special
Expansive backyardInground poolSpacious quarter-acre lot
Zillow last checked:
Listing updated:
Listed by:
Kathy Pittman 0662560 469-556-1751,
Transcend Realty Group, LLC 469-556-1751
Bought with:
Harrison Sharp
BK Real Estate
Source: NTREIS,MLS#: 20851949
Facts & features
Interior
Bedrooms & bathrooms
- Bedrooms: 5
- Bathrooms: 3
- Full bathrooms: 3
Primary bedroom
- Level: Second
- Dimensions: 13 x 19
Bedroom
- Level: First
- Dimensions: 13 x 15
Bedroom
- Level: Second
- Dimensions: 12 x 14
Bedroom
- Level: Second
- Dimensions: 11 x 14
Bonus room
- Level: First
- Dimensions: 13 x 18
Breakfast room nook
- Level: First
- Dimensions: 8 x 8
Dining room
- Level: First
- Dimensions: 12 x 23
Other
- Level: First
- Dimensions: 7 x 10
Other
- Level: First
- Dimensions: 6 x 10
Other
- Level: First
- Dimensions: 6 x 11
Living room
- Level: First
- Dimensions: 13 x 18
Heating
- Central, Natural Gas
Cooling
- Central Air, Ceiling Fan(s), Electric
Appliances
- Included: Dishwasher, Electric Cooktop, Electric Oven, Disposal
- Laundry: Washer Hookup, Electric Dryer Hookup
Features
- Pantry
- Windows: Window Coverings
- Has basement: No
- Number of fireplaces: 1
- Fireplace features: Gas
Interior area
- Total interior livable area: 2,711 sqft
Property
Parking
- Total spaces: 4
- Parking features: Carport
- Garage spaces: 2
- Carport spaces: 2
- Covered spaces: 4
Features
- Levels: One and One Half
- Stories: 1.5
- Patio & porch: Front Porch, Patio, Covered
- Pool features: In Ground, Outdoor Pool, Pool
- Fencing: Wood
Lot
- Size: 0.26 Acres
- Features: Acreage, Interior Lot, Few Trees
Details
- Parcel number: 00000815530000000
Construction
Type & style
- Home type: SingleFamily
- Architectural style: Ranch,Detached
- Property subtype: Single Family Residence
Materials
- Brick
- Foundation: Slab
- Roof: Composition
Condition
- Year built: 1966
Utilities & green energy
- Sewer: Public Sewer
- Water: Public
- Utilities for property: Natural Gas Available, Sewer Available, Separate Meters, Water Available
Community & HOA
Community
- Security: Smoke Detector(s)
- Subdivision: Braeburn Glen
HOA
- Has HOA: No
Location
- Region: Dallas
Financial & listing details
- Tax assessed value: $345,570
- Annual tax amount: $7,724
- Date on market: 3/6/2025
- Cumulative days on market: 38 days
- Listing terms: Cash,Conventional
- Exclusions: Electronic Lockly Smart Lock on front door, Google doorbell on back door and all TV brackets.
Price history
| Date | Event | Price |
|---|---|---|
| 5/7/2025 | Sold | -- |
Source: NTREIS #20851949 Report a problem | ||
| 5/2/2025 | Pending sale | $329,900$122/sqft |
Source: NTREIS #20851949 Report a problem | ||
| 4/7/2025 | Contingent | $329,900$122/sqft |
Source: NTREIS #20851949 Report a problem | ||
| 4/4/2025 | Price change | $329,900-7%$122/sqft |
Source: NTREIS #20851949 Report a problem | ||
| 3/6/2025 | Listed for sale | $354,900$131/sqft |
Source: NTREIS #20851949 Report a problem | ||
Public tax history
| Year | Property taxes | Tax assessment |
|---|---|---|
| 2025 | $7,695 +498% | $345,570 |
| 2024 | $1,287 +5.1% | $345,570 +19.4% |
| 2023 | $1,224 -49.8% | $289,370 |
| 2022 | $2,437 +2.3% | $289,370 +38.7% |
| 2021 | $2,383 +3.6% | $208,640 |
| 2020 | $2,301 -38.4% | $208,640 +6.5% |
| 2019 | $3,735 +6.8% | $195,820 +21.3% |
| 2018 | $3,499 +16% | $161,370 |
| 2017 | $3,016 +11.2% | $161,370 +22.5% |
| 2016 | $2,713 +1.3% | $131,680 +4.1% |
| 2015 | $2,677 | $126,440 +2.3% |
| 2014 | $2,677 | $123,560 |
| 2013 | -- | -- |
| 2012 | -- | -- |
| 2011 | -- | -- |
| 2010 | -- | -- |
| 2009 | -- | -- |
| 2008 | -- | -- |
| 2007 | -- | -- |
| 2005 | -- | -- |
| 2004 | -- | -- |
| 2003 | -- | -- |
| 2002 | -- | -- |
| 2001 | -- | -- |
Find assessor info on the county website
Neighborhood: 75228
Nearby homes
- $299,4003 bd2 ba1.7k sqft11330 Glen Cross Dr, Dallas, TX 75228Off Market
- $298,8004 bd2 ba2k sqft11320 Glen Cross Dr, Dallas, TX 75228Off Market
- $266,4003 bd2 ba1.9k sqft11351 Drummond Dr, Dallas, TX 75228Off Market
- $345,3004 bd2 ba2.2k sqft11347 Drummond Dr, Dallas, TX 75228Off Market
- $256,6003 bd1 ba1.9k sqft11334 Glen Cross Dr, Dallas, TX 75228Off Market
- $339,1004 bd2 ba2.3k sqft11357 Drummond Dr, Dallas, TX 75228Off Market
- $307,3004 bd3 ba1.9k sqft11316 Glen Cross Dr, Dallas, TX 75228Off Market
- $295,5004 bd2 ba2.1k sqft11323 Glen Cross Dr, Dallas, TX 75228Off Market
Nearby schools
GreatSchools rating
- 5/10Charles A Gill Elementary SchoolGrades: PK-5Distance: 0.5 mi
- 5/10Robert T Hill Middle SchoolGrades: 6-8Distance: 3 mi
- 4/10Bryan Adams High SchoolGrades: 9-12Distance: 2.1 mi
Schools provided by the listing agent
- Elementary: Gill
- Middle: Robert Hill
- High: Adams
- District: Dallas ISD
Source: NTREIS. This data may not be complete. We recommend contacting the local school district to confirm school assignments for this home.
Get a cash offer in 3 minutes
Find out how much your home could sell for in as little as 3 minutes with a no-obligation cash offer.
Estimated market value
$330,700
Get a cash offer in 3 minutes
Find out how much your home could sell for in as little as 3 minutes with a no-obligation cash offer.
Estimated market value
$330,700
- Texas
- Dallas County
- Dallas
- 75228
- 11324 Glen Cross Dr
Nearby cities
Nearby neighborhoods
Nearby zip codes
Other Dallas Topics
