Skip main navigation
Sold for $300,000
  • $300,000

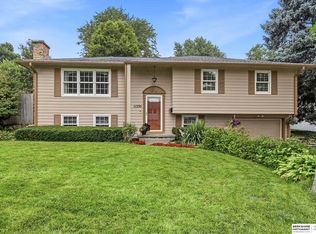
    11324 Gold St, Omaha, NE 68144

    3beds
    1,894sqft
    Single Family Residence
    Built in 1967
    9,583.2 Square Feet Lot
    $334,800 Zestimate®
    $158/sqft
    $2,399 Estimated rent

    Home value

    $334,800

    $318,000 - $352,000

    $2,399/mo

    Zestimate® history
    Loading
    Loading...

    Owner options

    List your home for rent

    $2,399/mo

    Rent Zestimate®

    Find your next renter with Zillow Rental Manager. Plus, with online applications, you can quickly screen prospective tenants – for free.

    Learn more

    $2,399/mo

    Rent Zestimate®

    Refinance and save

    $2,031/mo

    Est. payment

    Refinancing to a lower rate could help reduce your monthly payments and save thousands over the life of the loan.

    See today's rates

    $2,031/mo

    Est. payment

    Explore your selling options

    Work with a Zillow partner agent

    Leverage their expertise and Zillow's premium Showcase listings to get your home seen by more buyers.

    Get started

    List with your own agent

    Get your home in front of millions of buyers by listing it on Zillow.

    Learn how to do it

    Sell it yourself

    Take full control of how buyers see your home on Zillow by listing For Sale by Owner (FSBO).

    List your home

    What's special

    New carpetingNew lightingNew appliancesNew lvt flooring adornsSubway tileDetailed kitchenParquet floor
    Westside!!! Multi Level 3BR/3BTH! Love on an entirely remodeled, fawned over and detailed kitchen that meets a dining area with arms wide open! This culinary kitchen replete with a commercial grade gas Wolf range, fascinates the observer with chunky countertops, new appliances, subway tile, popping paint colors...but not the only draw. New LVT flooring adorns all over the main level & wraps to the heart-stopping living area. Parquet floor of 1967 is cooly retained in entryway and on sides. Unbelievable openness flanking the enormous hearth & floor-to- ceiling brick fireplace! Recently painted and ready for decor. (see photos of IDEAS of this GREAT room, kitchen AND basement!) Bathrooms gush the '60s w/shining mosaic countertops. Wood beams in basement & new carpeting. Gorgeous fans and new lighting all over. Workshop/laundry too. Outdoors sits a standard patio but observe all the potential! (see picture) Oversized 2 car garage w/copious storage/parking and lengthy driveway.

    Zillow last checked:

    Listing updated:

    Listed by:

    Mike Tesnar 402-509-7271,

    BHHS Ambassador Real Estate

    Bought with:

    Kurt Geschwender, 0720065

    Geschwender Real Estate Co

    Source: GPRMLS,MLS#: 22400149MLS Logo

    Facts & features

    Interior

    Bedrooms & bathrooms
    • Bedrooms: 3
    • Bathrooms: 3
    • Full bathrooms: 1
    • 3/4 bathrooms: 1
    • 1/2 bathrooms: 1
    • Main level bathrooms: 2
    Primary bedroom
    • Level: None
    Primary bathroom
    • Features: Full
    Basement
    • Area: 1196
    Heating
    • Natural Gas, Forced Air
    Cooling
    • Central Air
    Appliances
    • Included: Range, Refrigerator, Freezer, Dishwasher, Disposal, Microwave, Wine Refrigerator
    Features
    • Flooring: Wood, Carpet, Laminate, Ceramic Tile
    • Basement: Daylight
    • Number of fireplaces: 1
    • Fireplace features: Wood Burning Stove
    Interior area
    • Total structure area: 1,894
    • Total interior livable area: 1,894 sqft
    • Finished area above ground: 1,644
    • Finished area below ground: 250

    Property

    Parking
    • Total spaces: 2
    • Parking features: Attached
    • Attached garage spaces: 2
    Features
    • Levels: Multi/Split
    • Patio & porch: Patio
    • Fencing: Wood
    Lot
    • Size: 9,583 sqft
    • Dimensions: 137 x 71
    • Features: Up to 1/4 Acre., Subdivided, Public Sidewalk, Curb and Gutter
    Details
    • Parcel number: 2132140688

    Construction

    Type & style
    • Home type: SingleFamily
    • Architectural style: Traditional
    • Property subtype: Single Family Residence
    Materials
    • Vinyl Siding
    • Foundation: Block
    • Roof: Composition
    Condition
    • Not New and NOT a Model
    • New construction: No
    • Year built: 1967

    Utilities & green energy

    • Sewer: Public Sewer
    • Water: Public
    • Utilities for property: Electricity Available, Natural Gas Available, Water Available, Sewer Available, Storm Sewer, Phone Available, Fiber Optic, Cable Available

    Community & neighborhood

    Location
    • Region: Omaha
    • Subdivision: Rockbrook Place

    Other

    Other facts
    • Listing terms: VA Loan,FHA,Conventional,Assumable,Cash
    • Ownership: Fee Simple

    Price history

    DateEventPrice
    3/15/2024Sold$300,000$158/sqft
    Source: GPRMLS #22400149 Report a problem
    2/16/2024Pending sale$300,000$158/sqft
    Source: GPRMLS #22400149 Report a problem
    2/2/2024Price change$300,000-3.2%$158/sqft
    Source: GPRMLS #22400149 Report a problem
    1/30/2024Price change$310,000-1.6%$164/sqft
    Source: GPRMLS #22400149 Report a problem
    1/18/2024Price change$315,000-3.1%$166/sqft
    Source: GPRMLS #22400149 Report a problem
    12/8/2023Listed for sale$325,000+55.4%$172/sqft
    Source: GPRMLS #22327984 Report a problem
    10/28/2023Listing removed--
    Source: Zillow Rentals Report a problem
    10/2/2023Listed for rent$2,300+9.5%$1/sqft
    Source: Zillow Rentals Report a problem
    12/22/2022Listing removed--
    Source: Zillow Rentals Report a problem
    12/8/2022Price change$2,100-16%$1/sqft
    Source: Zillow Rentals Report a problem
    12/3/2022Listed for rent$2,500$1/sqft
    Source: Zillow Rental Manager Report a problem
    11/18/2021Sold$209,075+4.5%$110/sqft
    Source: GPRMLS #22124295 Report a problem
    10/12/2021Pending sale$200,000$106/sqft
    Source: GPRMLS #22124295 Report a problem
    10/9/2021Listed for sale$200,000$106/sqft
    Source: GPRMLS #22124295 Report a problem

    Public tax history

    YearProperty taxesTax assessment
    2025$4,306 -1.7%$261,400
    2024$4,382 -4.5%$261,400 +16.2%
    2023$4,587 -6.8%$224,900
    2022$4,923 +13.3%$224,900 +14.9%
    2021$4,344 -1.7%$195,800
    2020$4,419 +5%$195,800 +6.2%
    2019$4,210 +16.8%$184,400 +17.2%
    2018$3,605 +6.5%$157,400
    2017$3,383 $157,400 +3.6%
    2016$3,383 +8.6%$152,000 +7%
    2015$3,116 $142,100
    2014-- $142,100
    2013-- $142,100
    2012-- $142,100
    2011-- $142,100 -6.9%
    2009$3,189 $152,700
    2008-- $152,700 +22.2%
    2005-- $125,000
    2004-- $125,000

    Find assessor info on the county website

    Neighborhood: 68144

    Nearby schools

    GreatSchools rating
    Schools provided by the listing agent
    • Elementary: Prairie Lane
    • Middle: Westside
    • High: Westside
    • District: Westside

    Source: GPRMLS. This data may not be complete. We recommend contacting the local school district to confirm school assignments for this home.

    Get pre-qualified for a loan
    At Zillow Home Loans, we can pre-qualify you in as little as 5 minutes with no impact to your credit score.

    An equal housing lender. NMLS #10287.

    Sell for more on Zillow
    Get a Zillow Showcase℠ listing at no additional cost and you could sell for .
    $334,800
    2% more
    +$6,696
    With Zillow Showcase(estimated)
    $341,496