Skip main navigation
Off market
  • $445,600

    11324 Grand Park Ave, Riverview, FL 33578

    3beds
    2baths
    1,921sqft
    SingleFamily
    Built in 2015
    4,791 Square Feet Lot
    $445,600 Zestimate®
    $232/sqft
    $2,638 Estimated rent

    Home value

    $445,600

    $423,000 - $468,000

    $2,638/mo

    Zestimate® history
    Loading
    Loading...

    Owner options

    List your home for rent

    $2,638/mo

    Rent Zestimate®

    Find your next renter with Zillow Rental Manager. Plus, with online applications, you can quickly screen prospective tenants – for free.

    Learn more

    $2,638/mo

    Rent Zestimate®

    Refinance and save

    $3,181/mo

    Est. payment

    Refinancing to a lower rate could help reduce your monthly payments and save thousands over the life of the loan.

    See today's rates

    $3,181/mo

    Est. payment

    Explore your selling options

    Work with a Zillow partner agent

    Leverage their expertise and Zillow's premium Showcase listings to get your home seen by more buyers.

    Get started

    List with your own agent

    Get your home in front of millions of buyers by listing it on Zillow.

    Learn how to do it

    Sell it yourself

    Take full control of how buyers see your home on Zillow by listing For Sale by Owner (FSBO).

    List your home

    What's special

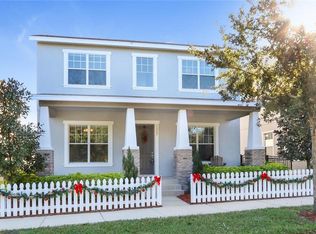
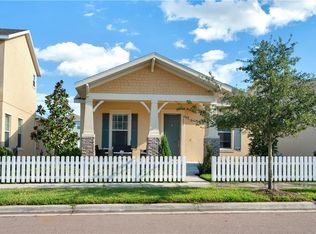
    Welcome Home to Winthrop! Rare and highly coveted one story Grafton model available for lease July 1! This is truly worry free, luxury living. You'll adore this charming, upgraded, nearly new 20s inspired bungalow just a few blocks from upscale Winthrop Town Centre, and just 16 minutes to downtown Tampa! Imagine the ease, convenience, and pride of calling this lovely house your home. Rent includes lawn maintenance, pest control, water softener maintenance, monthly professional cleaning including filter and lightbulb replacements, access to amenities including resort style pool, world class gym, playground, dog park, gazebo, walking trails, exclusive resident only events and groups, discounts in the town centre, plus pets are welcome! Your new home features 3 bedrooms plus a den/office space with glass french doors, 2 full bathrooms, gigantic 3 car garage with shelving and epoxy floor, large, covered front porch with pavers, Ring video doorbell and August smart lock, extended, screened lanai with pavers and ceiling fan, laundry room with front loading washer and dryer on pedestals and cabinets, and upgrades galore including oversized travertine style tile and water resistant laminate flooring throughout (no carpet!), built in shelving in pantry, linen closets, office and front bedroom, 5 1/4 baseboards, granite counter tops and fresh paint inside and out. You'll love the expansive master suite with tray ceiling, dual walk in closets, dual vanities, garden soaking tub, large separate glass shower with seat, and water closet, wide open concept floorplan with high ceilings, kitchen with large center island, 42" wood cabinets, and stainless steel appliances including a top of the line Whirlpool french door refrigerator. Call now!

    This property is not currently displayed as for sale or rent on Zillow. This may be different from what's on other websites or public sources.
    Facts & features

    Interior

    Bedrooms & bathrooms
    • Bedrooms: 3
    • Bathrooms: 2
    Heating
    • Forced air, Electric, Gas
    Cooling
    • Central
    Appliances
    • Included: Dishwasher, Dryer, Garbage disposal, Microwave, Range / Oven, Refrigerator, Washer
    • Laundry: In Unit
    Features
    • Flooring: Tile, Laminate
    Interior area
    • Total interior livable area: 1,921 sqft

    Property

    Parking
    • Total spaces: 3
    • Parking features: Garage - Attached
    Features
    • Exterior features: Stucco
    • Has spa: Yes
    • Has view: Yes
    • View description: Water
    • Has water view: Yes
    • Water view: Water
    Lot
    • Size: 4,791 Square Feet
    Details
    • Parcel number: 2030099U6000000003210U

    Construction

    Type & style
    • Home type: SingleFamily
    • Architectural style: Contemporary
    Materials
    • masonry
    • Roof: Composition
    Condition
    • Year built: 2015

    Community & HOA

    Community
    • Features: Fitness Center
    HOA
    • Has HOA: Yes
    • HOA fee: $93 monthly
    Location
    • Region: Riverview

    Financial & listing details

    • Price per square foot: $232/sqft
    • Tax assessed value: $413,333
    • Annual tax amount: $8,400

    Price history

    DateEventPrice
    6/23/2020Listing removed$2,500$1/sqft
    Source: YELLOWFIN REALTY #T3248500 Report a problem
    6/18/2020Listed for rent$2,500$1/sqft
    Source: YELLOWFIN REALTY #T3248500 Report a problem
    7/15/2015Sold$258,750$135/sqft
    Source: Public Record Report a problem

    Public tax history

    YearProperty taxesTax assessment
    2025$8,400 +11.1%$410,205 +10%
    2024$7,563 +7.9%$372,914 +10%
    2023$7,010 +10.5%$339,013 +10%
    2022$6,345 +10.5%$308,194 +10%
    2021$5,742 +37.3%$280,176 +18.3%
    2020$4,182 +2.8%$236,822 +2.3%
    2019$4,068 $231,498 +2.9%
    2018$4,068 +2.4%$225,012 +1.9%
    2017$3,971 +1.3%$220,732 +2.3%
    2016$3,920 +0.8%$215,851 +7.9%
    2015$3,888 +404.1%$200,119 +408.4%
    2014$771 $39,365 +758%
    2013$771 $4,588
    Find assessor info on the county website

    Neighborhood: Winthrop Village

    Nearby schools

    GreatSchools rating
    Schools provided by the listing agent
    • Elementary: Symmes-HB
    • High: Riverview-HB

    Source: The MLS. This data may not be complete. We recommend contacting the local school district to confirm school assignments for this home.

    Get a cash offer in 3 minutes
    Find out how much your home could sell for in as little as 3 minutes with a no-obligation cash offer.
    Estimated market value
    $445,600
    Get a cash offer in 3 minutes
    Find out how much your home could sell for in as little as 3 minutes with a no-obligation cash offer.
    Estimated market value
    $445,600