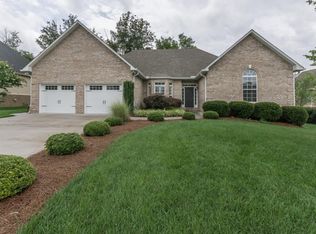
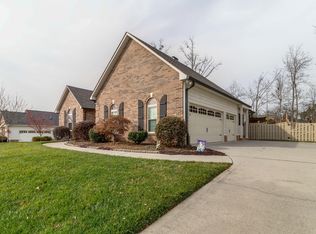
Welcome to 11324 Hawkstowe Lane! Located in the highly sought after Inverness Subdivision of Farragut/Concord area, there is much to offer in this 4 BR, 3.5 Bath home both inside & out! There are way too many features to name but the highlights are a spacious open floor on a private, level lot, numerous large windows for ample natural light on both levels of the home, a large Great Room with 20' Ceilings that is the absolute centerpiece of the home, numerous upgrades throughout, large Primary Suite on the main level, beautiful 5'' Hardwood Floors at Entrance, Great Room, & Formal Dining Area, Tile in all wet areas, a spacious Office right off the Kitchen, & Catwalk overlooking the Great Room! The Kitchen area features a gorgeous tile floor, custom tile backsplash, durable Corstone Countertops, ample Cabinet space, & a complete compliment of top of the line Bosch Stainless Appliances! The Primary Suite on Main features a large Walk-In Closet with Custom Shelving, large Whirlpool Tub, Tiled Walk-In Shower, Powder Room, & Double Vanity. The second level features spacious Bedrooms, with BR2 having direct access to the Guest Bath & BR3 having its own private full Bath! The 4th BR could also be used as a Bonus Room & features a large closet & large storage room right at the entrance of the room. To cap it all off is the new back Deck featuring Trex Decking & custom metal spindles overlooking the level back yard w/mature trees which is perfect for entertaining or simply a private evening relaxing while gazing at the stars! Recent updates include top of the line Bosch Stainless Appliances, new Bosch HVAC System, tankless Water Heater for guaranteed hot water all the time, custom shelving in Primary Closet, & new back Deck with custom spindles! The Amenities of Inverness include a generously sized Pool, & Clubhouse. Conveniently located to the Lake, Shopping at Turkey Creek, numerous Restaurants, & the Interstate! This is a wonderful home that is in move in ready! Come take a look!
Sold for $693,000
Street View
$693,000
11324 Hawkstowe Ln, Knoxville, TN 37934
4beds
2,766sqft
Single Family Residence
Built in 2008
0.28 Acres Lot
$702,700 Zestimate®
$251/sqft
$3,405 Estimated rent
Home value
$702,700
Estimated sales range
Not available
$3,405/mo
Zestimate® history
Owner options
List your home for rent
$3,405/mo
Rent Zestimate®
Find your next renter with Zillow Rental Manager. Plus, with online applications, you can quickly screen prospective tenants – for free.
$3,405/mo
Rent Zestimate®
Refinance and save
$4,620/mo
Est. payment
Refinancing to a lower rate could help reduce your monthly payments and save thousands over the life of the loan.
$4,620/mo
Est. payment
Explore your selling options
Work with a Zillow partner agent
Leverage their expertise and Zillow's premium Showcase listings to get your home seen by more buyers.
Get startedList with your own agent
Get your home in front of millions of buyers by listing it on Zillow.
Learn how to do itSell it yourself
Take full control of how buyers see your home on Zillow by listing For Sale by Owner (FSBO).
List your homeWhat's special
Zillow last checked:
Listing updated:
Listed by:
David B Gibson,
Crye-Leike Realtors South, Inc.
Bought with:
Sharon Campbell, 324246
Woody Creek Realty, LLC
Source: East Tennessee Realtors,MLS#: 1288971
Facts & features
Interior
Bedrooms & bathrooms
- Bedrooms: 4
- Bathrooms: 4
- Full bathrooms: 3
- 1/2 bathrooms: 1
Rooms
- Room types: Bonus Room
Heating
- Central, Natural Gas
Cooling
- Central Air, Ceiling Fan(s)
Appliances
- Included: Tankless Water Heater, Dishwasher, Disposal, Microwave, Range, Refrigerator, Self Cleaning Oven
Features
- Walk-In Closet(s), Cathedral Ceiling(s), Pantry, Eat-in Kitchen, Bonus Room
- Flooring: Carpet, Hardwood, Tile
- Windows: Windows - Vinyl, Insulated Windows, Drapes
- Basement: Crawl Space
- Number of fireplaces: 1
- Fireplace features: Stone, Gas Log
Interior area
- Total structure area: 2,766
- Total interior livable area: 2,766 sqft
Property
Parking
- Total spaces: 3
- Parking features: Garage Door Opener, Attached, Main Level
- Attached garage spaces: 3
Features
- Exterior features: Irrigation System
- Has view: Yes
- View description: Country Setting
Lot
- Size: 0.28 Acres
- Dimensions: 78 x 150
- Features: Private, Level
Details
- Parcel number: 152EP005
Construction
Type & style
- Home type: SingleFamily
- Architectural style: Traditional
- Property subtype: Single Family Residence
Materials
- Vinyl Siding, Brick, Block, Frame
Condition
- Year built: 2008
Utilities & green energy
- Sewer: Public Sewer
- Water: Public
Community & HOA
Community
- Features: Sidewalks
- Security: Smoke Detector(s)
- Subdivision: Inverness S/D Unit 6
HOA
- Has HOA: Yes
- Services included: Some Amenities
- HOA fee: $625 annually
Location
- Region: Knoxville
Financial & listing details
- Price per square foot: $251/sqft
- Tax assessed value: $508,100
- Annual tax amount: $1,974
- Date on market: 2/7/2025
Price history
| Date | Event | Price |
|---|---|---|
| 3/14/2025 | Sold | $693,000-1%$251/sqft |
Source:  East Tennessee Realtors #1288971 Report a problem East Tennessee Realtors #1288971 Report a problem | ||
| 2/12/2025 | Pending sale | $699,900$253/sqft |
Source: East Tennessee Realtors #1288971 Report a problem | ||
| 2/7/2025 | Listed for sale | $699,900+77.2%$253/sqft |
Source: East Tennessee Realtors #1288971 Report a problem | ||
| 5/26/2016 | Sold | $395,000-1.2%$143/sqft |
Source:  RealTracs MLS as distributed by MLS GRID #2950689 Report a problem RealTracs MLS as distributed by MLS GRID #2950689 Report a problem | ||
| 4/20/2016 | Price change | $399,900+2.6%$145/sqft |
Source: Knoxville - WEICHERT, REALTORS - Advantage Plus #959986 Report a problem | ||
| 4/7/2016 | Listed for sale | $389,900+4.8%$141/sqft |
Source: Knoxville - WEICHERT, REALTORS - Advantage Plus #959986 Report a problem | ||
| 6/16/2009 | Sold | $372,000$134/sqft |
Source: Public Record Report a problem | ||
Public tax history
| Year | Property taxes | Tax assessment |
|---|---|---|
| 2025 | $1,974 -22.6% | $127,025 -22.6% |
| 2024 | $2,549 | $164,050 |
| 2023 | $2,549 | $164,050 |
| 2022 | $2,549 +20.3% | $164,050 +64.2% |
| 2021 | $2,118 | $99,925 -75% |
| 2020 | $2,118 | $399,700 |
| 2019 | $2,118 | $399,700 +13.7% |
| 2018 | $2,118 | $351,400 +251.7% |
| 2017 | $2,118 +3.9% | $99,925 |
| 2016 | $2,038 | -- |
| 2015 | $2,038 0% | -- |
| 2014 | $2,038 | -- |
| 2013 | $2,038 -53.7% | -- |
| 2012 | $4,407 | -- |
| 2011 | $4,407 | $91,425 |
| 2010 | $4,407 +104.2% | $91,425 |
| 2009 | $2,158 +969.5% | $91,425 +1119% |
| 2008 | $202 | $7,500 |
Find assessor info on the county website
Neighborhood: 37934
Nearby homes
- $731,7003 bd3 ba2.2k sqft11318 Hawkstowe Ln, Knoxville, TN 37934Off Market
- $769,8004 bd4 ba3.2k sqft11330 Hawkstowe Ln, Knoxville, TN 37934Off Market

- $644,7003 bd3 ba2.5k sqft11336 Woodcliff Dr, Knoxville, TN 37934Off Market
- $632,7003 bd2 ba2.2k sqft11332 Woodcliff Dr, Knoxville, TN 37934Off Market

- $762,0005 bd5 ba3.3k sqft11340 Woodcliff Dr, Knoxville, TN 37934Off Market
- $796,2004 bd3 ba3.3k sqft11312 Hawkstowe Ln, Knoxville, TN 37934Off Market
- $599,8003 bd3 ba2.4k sqft11337 Hawkstowe Ln, Knoxville, TN 37934Off Market
- $670,7004 bd3 ba2.8k sqft11344 Woodcliff Dr, Knoxville, TN 37934Off Market
Nearby schools
GreatSchools rating
- 10/10Farragut Intermediate SchoolGrades: 3-5Distance: 1.7 mi
- 9/10Farragut Middle SchoolGrades: 6-8Distance: 1.7 mi
- 9/10Farragut High SchoolGrades: 9-12Distance: 1.6 mi
Get a cash offer in 3 minutes
Find out how much your home could sell for in as little as 3 minutes with a no-obligation cash offer.
Estimated market value
$702,700
Get a cash offer in 3 minutes
Find out how much your home could sell for in as little as 3 minutes with a no-obligation cash offer.
Estimated market value
$702,700
- Tennessee
- Knox County
- Farragut
- 37934
- 11324 Hawkstowe Ln
Nearby cities
Nearby zip codes
Other Farragut Topics
