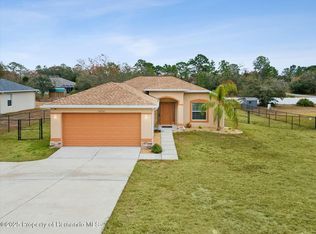
Virtually Staged. PROPERTY ELIGIBLE FOR $0 DOWN PAYMENT USDA FINANCING! SHOWCASING 4 BEDROOMS, 2 BATHROOMS, A VERSATILE FLEX ROOM, AND A 2-CAR GARAGE—all situated on nearly half an acre! This home offers a thoughtfully designed split-bedroom floor plan with generous living areas that balance comfort and function. Upon entry, the dining room creates an inviting first impression, with ample room for hosting or use as a formal sitting area, playroom, or additional gathering space. Directly opposite, the dedicated flex room provides the perfect setting for a den, study, home office, gym, or hobby room. The floor plan opens into the expansive living room and kitchen, where vaulted ceilings enhance the home’s bright and airy feel. Luxury vinyl plank flooring flows throughout—NO CARPET! The kitchen features granite countertops, GE Slate appliances, two closet pantries, a large center island, and an eat-in area for casual meals or morning coffee. French doors off the kitchen lead directly to the rear patio, creating an easy transition for outdoor dining, entertaining, or relaxing. Privately positioned on one side of the home, the expansive primary suite boasts two walk-in closets and an en suite bathroom with a garden tub and separate step-in shower. Three additional well-sized bedrooms and the second full bathroom are located on the opposite side, providing privacy and separation. An indoor laundry room adds everyday convenience. Step outside to the partially fenced backyard, where there is plenty of room for outdoor activities, gardening, and the possibility of adding a future pool. Updates include: NEW ROOF 2024, HVAC with UV LIGHT 2021, WELL PUMP 2025, IRRIGATION SYSTEM 2021, SEAMLESS GUTTER SYSTEM 2021, and a FRESHLY PAINTED INTERIOR 2026. With NO HOA and NO CDD, this property provides the freedom to enjoy your lifestyle and bring your recreational toys. Conveniently located near US-19, SR-50, and the Suncoast Parkway, along with shopping, dining, healthcare, parks, Weeki Wachee Springs, and Gulf Coast recreation. Schedule your private showing today!
For sale
$329,900
11324 HUMBER ROAD, WEEKI WACHEE, FL 34614
4beds
2,236sqft
Single Family Residence
Built in 2007
0.46 Acres Lot
$-- Zestimate®
$148/sqft
$-- HOA
What's special
Large center islandThree additional well-sized bedroomsGranite countertopsIndoor laundry roomRear patioVersatile flex roomPartially fenced backyard
- 8 days
- 522
- 62
Zillow last checked:
Listing updated:
Listed by:
Rachel Queen 813-575-1221,
CHARLES RUTENBERG REALTY INC 727-538-9200
Source: Stellar MLS,MLS#: TB8543808 Originating MLS: Suncoast Tampa
Originating MLS: Suncoast Tampa
Facts & features
Interior
Bedrooms & bathrooms
- Bedrooms: 4
- Bathrooms: 2
- Full bathrooms: 2
Rooms
- Room types: Den/Library/Office
Primary bedroom
- Features: Ceiling Fan(s), En Suite Bathroom, Garden Bath, Walk-In Closet(s)
- Level: First
- Area: 247 Square Feet
- Dimensions: 19x13
Bedroom 2
- Features: Ceiling Fan(s), Built-in Closet
- Level: First
- Area: 110 Square Feet
- Dimensions: 11x10
Bedroom 3
- Features: Ceiling Fan(s), Built-in Closet
- Level: First
- Area: 130 Square Feet
- Dimensions: 10x13
Bedroom 4
- Features: Ceiling Fan(s), Built-in Closet
- Level: First
- Area: 143 Square Feet
- Dimensions: 11x13
Den
- Features: Ceiling Fan(s)
- Level: First
- Area: 156 Square Feet
- Dimensions: 12x13
Dining room
- Features: Ceiling Fan(s)
- Level: First
- Area: 225 Square Feet
- Dimensions: 15x15
Kitchen
- Features: Breakfast Bar
- Level: First
- Area: 290.25 Square Feet
- Dimensions: 13.5x21.5
Living room
- Features: Ceiling Fan(s)
- Level: First
- Area: 266 Square Feet
- Dimensions: 14x19
Heating
- Central, Electric
Cooling
- Central Air
Appliances
- Included: Dishwasher, Electric Water Heater, Microwave, Range, Refrigerator
- Laundry: Laundry Room
Features
- Ceiling Fan(s), Eating Space In Kitchen, Kitchen/Family Room Combo, Open Floorplan, Primary Bedroom Main Floor, Stone Counters, Vaulted Ceiling(s), Walk-In Closet(s)
- Flooring: Luxury Vinyl
- Doors: French Doors
- Has fireplace: No
Interior area
- Total structure area: 2,616
- Total interior livable area: 2,236 sqft
Video & virtual tour
Property
Parking
- Total spaces: 2
- Parking features: Driveway, Garage Door Opener
- Attached garage spaces: 2
- Has uncovered spaces: Yes
Features
- Levels: One
- Stories: 1
- Patio & porch: Patio
- Exterior features: Irrigation System, Private Mailbox, Rain Gutters
- Fencing: Chain Link,Wood
Lot
- Size: 0.46 Acres
- Dimensions: 100 x 200
Details
- Additional structures: Shed(s)
- Parcel number: R0122117334002760030
- Zoning: PDP
- Special conditions: None
Construction
Type & style
- Home type: SingleFamily
- Property subtype: Single Family Residence
Materials
- Block, Stucco
- Foundation: Slab
- Roof: Shingle
Condition
- Completed
- New construction: No
- Year built: 2007
Utilities & green energy
- Sewer: Septic Tank
- Water: Well
- Utilities for property: BB/HS Internet Available, Electricity Available, Electricity Connected
Community & HOA
Community
- Pet fee: $0 monthly
- Subdivision: ROYAL HIGHLANDS
HOA
- Has HOA: No
Location
- Region: Weeki Wachee
Financial & listing details
- Price per square foot: $148/sqft
- Tax assessed value: $285,187
- Annual tax amount: $4,749
- Date on market: 9/10/2026
- Cumulative days on market: 8 days
- Listing terms: Cash,Conventional,FHA,USDA Loan,VA Loan
- Ownership: Fee Simple
- Total actual rent: 0
- Electric utility on property: Yes
- Road surface type: Paved
Estimated market value
Not available
Estimated sales range
Not available
Not available
Price history
| Date | Event | Price |
|---|---|---|
| 9/10/2026 | Listed for sale | $329,900+50%$148/sqft |
Source:  Stellar MLS #TB8543808 Report a problem Stellar MLS #TB8543808 Report a problem | ||
| 4/16/2021 | Sold | $219,900$98/sqft |
Source:  HCMLS #2215224 Report a problem HCMLS #2215224 Report a problem | ||
| 3/5/2021 | Pending sale | $219,900$98/sqft |
Source: RE/MAX Advantage Realty #2215224 Report a problem | ||
| 3/3/2021 | Listed for sale | $219,900+27.6%$98/sqft |
Source: RE/MAX Advantage Realty #2215224 Report a problem | ||
| 9/24/2007 | Sold | $172,400+589.6%$77/sqft |
Source: Public Record Report a problem | ||
| 5/26/2005 | Sold | $25,000$11/sqft |
Source: Public Record Report a problem | ||
Public tax history
| Year | Property taxes | Tax assessment |
|---|---|---|
| 2025 | $4,750 -0.2% | $285,187 +3.9% |
| 2024 | $4,758 +5.2% | $274,435 +7.2% |
| 2023 | $4,521 +2% | $255,981 +3.6% |
| 2022 | $4,432 +89.9% | $247,083 +85% |
| 2021 | $2,335 +5.4% | $133,591 +1.3% |
| 2020 | $2,215 | $131,868 +35.5% |
| 2019 | -- | $97,328 +1.9% |
| 2018 | $858 -35.7% | $95,513 +2.1% |
| 2017 | $1,335 | $93,548 +2.1% |
| 2016 | $1,335 +3% | $91,624 +0.7% |
| 2015 | $1,296 +22.4% | $90,987 +0.8% |
| 2014 | $1,058 +30.8% | $90,265 +1.5% |
| 2013 | $809 +7.6% | $88,931 +2.3% |
| 2012 | $752 -15.7% | $86,891 -10.1% |
| 2011 | $893 | $96,658 -9.9% |
| 2010 | -- | $107,289 -19.4% |
| 2009 | $1,439 -24.3% | $133,106 -17.4% |
| 2008 | $1,902 +298.1% | $161,063 +487.8% |
| 2006 | $478 | $27,400 +251.3% |
| 2005 | -- | $7,800 +85.7% |
| 2004 | $79 +8.8% | $4,200 +10.5% |
| 2003 | $73 +11.4% | $3,800 +11.8% |
| 2002 | $65 +1.3% | $3,400 |
| 2001 | $64 +4% | $3,400 +5.6% |
| 2000 | $62 | $3,220 |
Find assessor info on the county website
Monthly payment
Est. payment
Payment breakdown
Explore the cost of this home by adjusting the details. Changes won't be saved.Climate risks
Neighborhood: 34614
Nearby schools
Schools provided by the listing agent
- Elementary: Winding Waters K8
- Middle: Winding Waters K-8
- High: Weeki Wachee High School
Source: Stellar MLS. This data may not be complete. We recommend contacting the local school district to confirm school assignments for this home.
Similar homes
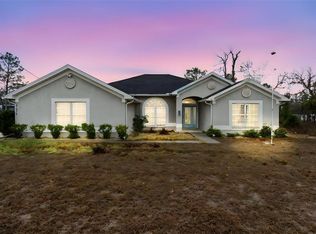
- $325,0004 bd2 ba2.3k sqft13096 NUSSER AVENUE, WEEKI WACHEE, FL 34614For Sale
 MLS ID #TB8472693, Justin Noe, PA, AGILE GROUP REALTY. Stellar MLS
 - $339,0004 bd2 ba1.6k sqft13134 OSPREY AVENUE, WEEKI WACHEE, FL 34614For Sale
 MLS ID #W7887962, Chey Aldamuy, FLORIDAS A TEAM REALTY. Stellar MLS
 - $380,0004 bd2 ba2.3k sqft12258 HARRIS HAWK ROAD, WEEKI WACHEE, FL 34614For Sale
 MLS ID #TB8534284, Julia Wright, KELLER WILLIAMS TAMPA PROPERTIES. Stellar MLS
 - $374,9003 bd2 ba1.8k sqft12491 SPARROW HAWK AVENUE, WEEKI WACHEE, FL 34614For Sale
 MLS ID #OM730401, Betsy Virt, GREAT WESTERN REALTY. Stellar MLS
 - $339,0004 bd2 ba1.7k sqft6371 SHADYDALE AVENUE, SPRING HILL, FL 34609For SaleMLS ID #TB8522715, Jennifer Vazquez, JT REALTY & ASSOCIATES. Stellar MLS
- $361,0004 bd3 ba2.1k sqft5191 QUINTILIS STREET, SPRING HILL, FL 34608For SaleMLS ID #O6424192, Karen Albright, OPENDOOR BROKERAGE LLC. Stellar MLS
- $339,5003 bd2 ba1.9k sqft2342 MEADOW LARK ROAD, SPRING HILL, FL 34608For SaleMLS ID #TB8547645, Michelle Guardino, PEOPLE'S TRUST REALTY. Stellar MLS
- $315,0004 bd2 ba1.9k sqft13368 MANDALAY PLACE, SPRING HILL, FL 34609For SaleMLS ID #TB8537383, Christina Probeyahn, COASTAL PROPERTIES GROUP INTERNATIONAL. Stellar MLS
- $310,0003 bd2 ba1.5k sqft1784 S CARRIAGE TERRACE, HOMOSASSA, FL 34448For SaleMLS ID #O6441029, Jeff Jones, MARK SPAIN REAL ESTATE. Stellar MLS
- $307,0003 bd2 ba1.9k sqft15 SHUMARD COURT E, HOMOSASSA, FL 34446For SaleMLS ID #O6439751, Karen Albright, OPENDOOR BROKERAGE LLC. Stellar MLS
- $280,0003 bd2 ba1.6k sqft4269 BRAMBLEWOOD LOOP, SPRING HILL, FL 34609For SaleMLS ID #O6442996, Karen Albright, OPENDOOR BROKERAGE LLC. Stellar MLS
- $350,0004 bd2 ba2k sqft8414 BAY DRIVE, SPRING HILL, FL 34606For SaleMLS ID #TB8514225, Suzzi Horsman, CHARLES RUTENBERG REALTY INC. Stellar MLS
- $375,0004 bd2 ba2.1k sqft1257 FINLAND DRIVE, SPRING HILL, FL 34609For SaleMLS ID #TB8542419, Cynthia Kladakis, KELLER WILLIAMS TAMPA PROPERTIES. Stellar MLS
- $329,0003 bd2 ba1.8k sqft9180 GILLMAR STREET, SPRING HILL, FL 34608For SaleMLS ID #TB8539589, William Suchocki, KELLER WILLIAMS REALTY- PALM HARBOR. Stellar MLS
- $340,0003 bd2 ba1.6k sqft4128 EVERETT AVENUE, SPRING HILL, FL 34609For SaleMLS ID #W7884518, Kayla McDonald, PA, RE/MAX ALLIANCE GROUP. Stellar MLS
- $314,9003 bd2 ba1.5k sqft13510 KNOTTY LANE, HUDSON, FL 34669For SaleMLS ID #W7889494, Rameena Stromer, STROMER GROUP INC. Stellar MLS
- $384,9004 bd2 ba2.1k sqft5332 PIERPOINT AVENUE, SPRING HILL, FL 34608For SaleMLS ID #TB8507709, Catalina Cooper, PALM PARADISE REALTY GROUP. Stellar MLS
