Welcome to this beautifully appointed two-story home in sought-after Shannon Valley, ideally situated on a spacious lot at the end of a quiet cul-de-sac and within the highly regarded Blue Valley School District. One of the neighborhood’s larger floor plans, this home offers generous living spaces, abundant natural light and plenty of room for everyone to spread out. Enjoy added peace of mind with a roof, HVAC system and water heater all less than five years old.
The main level features a formal living room and dining room, plus an impressive great room filled with natural light and centered around a beautiful stone fireplace. The kitchen offers granite countertops, stainless steel appliances, a built-in pantry and a breakfast area.
Upstairs, you’ll find four generously sized bedrooms, including a spacious primary suite with a versatile bonus room that makes an ideal home office or study. The primary bath features a large double-sink vanity, separate soaking tub and shower, and walk-in closet. Two secondary bedrooms share a convenient hall bath with a double-sink vanity and shower-over-tub, while the third secondary bedroom offers the added privacy of its own en-suite bath and walk-in closet.
The walk-out lower level adds even more flexibility with new carpet, a non-conforming fifth bedroom, half bath and abundant storage space. Step outside to enjoy the deck overlooking the large, fenced backyard, with a patio below that’s perfect for grilling and outdoor gatherings.
Beyond the property, Shannon Valley offers exceptional access to outdoor recreation. The 18 acre Shannon Valley Park connects to the 17 mile Indian Creek Hike & Bike Trail, providing miles of opportunities to walk, run and bike. With easy highway access and convenient proximity to shopping, restaurants and everyday amenities, this home offers the ideal combination of space, location and lifestyle.
Sold
Zillow last checked:
Listing updated:
Bought with:
Georgiane Hayhow, 2004034084
Seek Real Estate
Source: Heartland MLS as distributed by MLS GRID,MLS#: 2639004
Price history
| Date | Event | Price |
|---|---|---|
| 9/22/2026 | Sold | -- |
Source:  Heartland MLS as distributed by MLS GRID #2639004 Report a problem Heartland MLS as distributed by MLS GRID #2639004 Report a problem | ||
| 8/29/2026 | Contingent | $499,500$139/sqft |
Source: Heartland MLS as distributed by MLS GRID #2639004 Report a problem | ||
| 8/28/2026 | Price change | $499,500-3.9%$139/sqft |
Source: Heartland MLS as distributed by MLS GRID #2639004 Report a problem | ||
| 8/27/2026 | Listed for sale | $520,000+9.5%$145/sqft |
Source: Heartland MLS as distributed by MLS GRID #2639004 Report a problem | ||
| 2/8/2024 | Sold | -- |
Source: Heartland MLS as distributed by MLS GRID #2468095 Report a problem | ||
| 1/13/2024 | Pending sale | $475,000$132/sqft |
Source: Heartland MLS as distributed by MLS GRID #2468095 Report a problem | ||
| 1/9/2024 | Listed for sale | $475,000$132/sqft |
Source: Heartland MLS as distributed by MLS GRID #2468095 Report a problem | ||
Nearby homes
- $525,7004 bd3 ba2.6k sqft11333 Slater St, Overland Park, KS 66210Off Market
- $517,6004 bd2 ba2.4k sqft11320 Slater St, Overland Park, KS 66210Off Market
- $452,5004 bd3 ba1.5k sqft9012 W 114th St, Overland Park, KS 66210Off Market
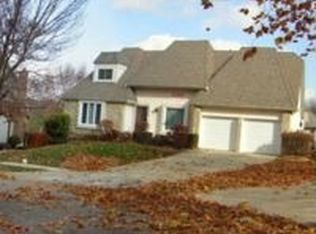
- $471,4004 bd2 ba1.9k sqft9011 W 114th St, Overland Park, KS 66210Off Market
Get a cash offer in 3 minutes
Find out how much your home could sell for in as little as 3 minutes with a no-obligation cash offer.
Estimated market value
$499,800
