Mortgage SAVINGS may be available for this listing. This home is better than new builds! Situated on a ELEVATED CORNER LOT, this large 1,633 sqft. floor plan is no longer available & features UPGRADES that D.R. Horton new builds do not offer or would cost extra with new construction. This well maintained 3-bed, 2-bath home, facing NW & built in 2022, is in the Silverado community. The home blends comfort with thoughtful upgrades & timeless style. From elegant stone-and-brick façade to open-concept layout & freshly painted interior, this home is move-in ready. WOOD LOOK TILE FLOORS throughout the main living areas & BLINDS on every window! Heart of the home has a chef’s kitchen with granite countertops, stainless steel appliances, spacious center island with bar seating, a GAS range, & oversized walk-in pantry. The adjoining living rm features a cozy gas FIREPLACE & abundant natural light—perfect for both relaxation & entertaining. The primary suite is a private retreat with large windows, a soaking tub, separate shower, dual vanities, & a walk-in closet. Two add'l bedrms & a full bath provide ample space for family, guests, or home office needs. The EPOXIED garage floors add function & polish. Outdoor living is a breeze with a spacious EXTENDED PATIO overlooking GREENBELT views & room for dining, relaxing, or gardening. There is a French drain on the side of the house. The home includes a tankless waterheater, 6-stage alkaline drinking water system & rain barrel water collection. Smart home integration with ADT is available, incl. security monitoring, HVAC, entry, & garage door controls. Fridge, washer & dryer are negotiable. HVAC & foundation are under WARRANTY till 2032. Nearby grocery stores & an array of restaurants. Enjoy amenities like pickleball, resort-style pool, basketball courts & more. Come see this well-kept, nearly new home!
Sold
Price Unknown
11324 Summer Rain Blvd, Aubrey, TX 76227
3beds
1,633sqft
Single Family Residence
Built in 2022
7,143 Square Feet Lot
$305,200 Zestimate®
$--/sqft
$2,328 Estimated rent
Home value
$305,200
$287,000 - $324,000
$2,328/mo
Zestimate® history
Owner options
List your home for rent
$2,328/mo
Rent Zestimate®
Find your next renter with Zillow Rental Manager. Plus, with online applications, you can quickly screen prospective tenants – for free.
$2,328/mo
Rent Zestimate®
Refinance and save
$450/mo
Est. payment
Refinancing to a lower rate could help reduce your monthly payments and save thousands over the life of the loan.
$450/mo
Est. payment
Explore your selling options
Work with a Zillow partner agent
Leverage their expertise and Zillow's premium Showcase listings to get your home seen by more buyers.
Get startedList with your own agent
Get your home in front of millions of buyers by listing it on Zillow.
Learn how to do itSell it yourself
Take full control of how buyers see your home on Zillow by listing For Sale by Owner (FSBO).
List your homeWhat's special
Cozy gas fireplaceFreshly painted interiorAbundant natural lightStainless steel appliancesElevated corner lotOverlooking greenbelt viewsSoaking tub
Zillow last checked:
Listing updated:
Listed by:
Cynthia Pierce 0626922 817-783-4605,
Redfin Corporation 817-783-4605
Bought with:
Andrew Fraijo
eXp Realty, LLC Waco
Source: NTREIS,MLS#: 21124156
Facts & features
Interior
Bedrooms & bathrooms
- Bedrooms: 3
- Bathrooms: 2
- Full bathrooms: 2
Primary bedroom
- Features: Walk-In Closet(s)
- Level: First
- Dimensions: 13 x 20
Bedroom
- Features: Walk-In Closet(s)
- Level: First
- Dimensions: 12 x 10
Bedroom
- Features: Walk-In Closet(s)
- Level: First
- Dimensions: 12 x 10
Primary bathroom
- Features: Dual Sinks, Double Vanity, Stone Counters
- Level: First
- Dimensions: 10 x 11
Breakfast room nook
- Level: First
- Dimensions: 10 x 12
Other
- Features: Dual Sinks, Solid Surface Counters
- Level: First
- Dimensions: 8 x 5
Kitchen
- Features: Granite Counters, Pantry, Stone Counters, Walk-In Pantry
- Level: First
- Dimensions: 10 x 13
Living room
- Level: First
- Dimensions: 14 x 17
Heating
- Central, Fireplace(s)
Cooling
- Central Air
Appliances
- Included: Built-In Gas Range, Built-In Refrigerator, Dishwasher, Gas Cooktop, Disposal, Gas Oven, Gas Range, Gas Water Heater, Microwave, Tankless Water Heater, Vented Exhaust Fan, Water Purifier
Features
- High Speed Internet, Smart Home
- Flooring: Tile
- Has basement: No
- Number of fireplaces: 1
- Fireplace features: Gas Log, Gas Starter, See Through
Interior area
- Total interior livable area: 1,633 sqft
Property
Parking
- Total spaces: 2
- Parking features: Covered, Door-Multi, Epoxy Flooring, Enclosed, Garage Faces Front, Garage, Garage Door Opener
- Attached garage spaces: 2
Features
- Levels: One
- Stories: 1
- Patio & porch: Covered
- Pool features: None
- Fencing: Back Yard
Lot
- Size: 7,143 Square Feet
- Features: Backs to Greenbelt/Park, Greenbelt, Landscaped, Sprinkler System
Details
- Parcel number: R990387
Construction
Type & style
- Home type: SingleFamily
- Architectural style: Mid-Century Modern,Detached
- Property subtype: Single Family Residence
Materials
- Brick, Rock, Stone, Stone Veneer
- Foundation: Slab
- Roof: Other,Shingle
Condition
- Year built: 2022
Utilities & green energy
- Utilities for property: Natural Gas Available, Municipal Utilities, Sewer Available, Separate Meters, Water Available
Green energy
- Energy efficient items: Insulation
- Water conservation: Rain Water Collection
Community & HOA
Community
- Features: Community Mailbox
- Security: Carbon Monoxide Detector(s), Key Card Entry, Smoke Detector(s), Wireless
- Subdivision: Silverado West Ph 1
HOA
- Has HOA: Yes
- Services included: All Facilities
- HOA fee: $450 semi-annually
- HOA name: Assured Management
- HOA phone: 469-480-8000
Location
- Region: Aubrey
Financial & listing details
- Tax assessed value: $357,413
- Annual tax amount: $8,321
- Date on market: 12/4/2025
- Cumulative days on market: 39 days
- Listing terms: Cash,Conventional,FHA,VA Loan
- Exclusions: Washer, dryer, and refrigerator CONVEY WITH SALE
Price history
| Date | Event | Price |
|---|---|---|
| 1/30/2026 | Sold | -- |
Source: NTREIS #21124156 Report a problem | ||
| 1/20/2026 | Pending sale | $304,890$187/sqft |
Source: NTREIS #21124156 Report a problem | ||
| 1/12/2026 | Contingent | $304,890$187/sqft |
Source: NTREIS #21124156 Report a problem | ||
| 1/2/2026 | Price change | $304,890-3.8%$187/sqft |
Source: NTREIS #21124156 Report a problem | ||
| 12/17/2025 | Price change | $317,000-3.9%$194/sqft |
Source: NTREIS #21124156 Report a problem | ||
| 12/4/2025 | Listed for sale | $330,000-5.7%$202/sqft |
Source: NTREIS #21124156 Report a problem | ||
| 9/22/2025 | Listing removed | $2,200$1/sqft |
Source: Zillow Rentals Report a problem | ||
| 9/13/2025 | Listed for rent | $2,200$1/sqft |
Source: Zillow Rentals Report a problem | ||
| 9/10/2025 | Listing removed | $350,000$214/sqft |
Source: NTREIS #20969827 Report a problem | ||
| 7/15/2025 | Price change | $350,000-0.6%$214/sqft |
Source: NTREIS #20969827 Report a problem | ||
| 6/25/2025 | Listed for sale | $352,000-1.4%$216/sqft |
Source: NTREIS #20969827 Report a problem | ||
| 6/9/2025 | Listing removed | $357,000$219/sqft |
Source: NTREIS #20906933 Report a problem | ||
| 5/22/2025 | Price change | $357,000-0.8%$219/sqft |
Source: NTREIS #20906933 Report a problem | ||
| 5/9/2025 | Price change | $359,990-1.4%$220/sqft |
Source: NTREIS #20906933 Report a problem | ||
| 4/17/2025 | Listed for sale | $365,000$224/sqft |
Source: NTREIS #20906933 Report a problem | ||
Public tax history
| Year | Property taxes | Tax assessment |
|---|---|---|
| 2025 | $6,750 -4.3% | $357,413 +3.2% |
| 2024 | $7,056 +2.6% | $346,250 +2.3% |
| 2023 | $6,880 +196.2% | $338,459 +284.8% |
| 2022 | $2,322 | $87,950 |
Find assessor info on the county website
Neighborhood: 76227
Nearby homes
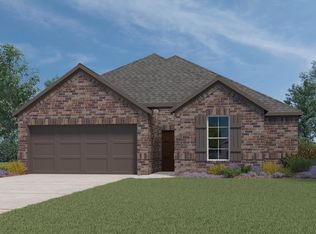
- $312,2003 bd2 ba2k sqft11320 Summer Rain Blvd, Aubrey, TX 76227Off Market
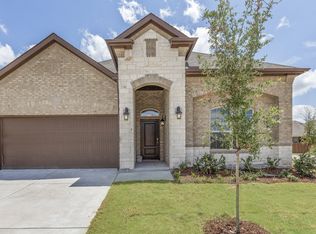
- $335,0003 bd2 ba2k sqft11316 Summer Rain Blvd, Aubrey, TX 76227Off Market
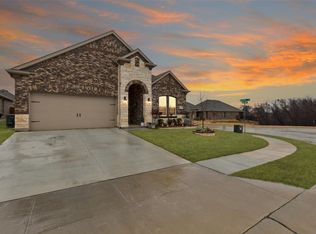
- $--4 bd2 ba2k sqft11325 Autry Ridge Ln, Aubrey, TX 76227Sold
- $336,7004 bd3 ba2k sqft11321 Autry Ridge Ln, Aubrey, TX 76227Off Market
- $--4 bd2 ba2k sqft11111 Mustang Trl, Aubrey, TX 76227Sold
- $361,2034 bd3 ba1.7k sqft11107 Mustang Trl, Aubrey, TX 76227Off Market
- $303,2005 bd3 ba1.7k sqft11115 Mustang Trl, Aubrey, TX 76227Off Market
- $307,4004 bd2 ba1.8k sqft11312 Summer Rain Blvd, Aubrey, TX 76227Off Market
Nearby schools
GreatSchools rating
- 5/10PETE AND MYRA WEST ELGrades: PK-5Distance: 0.7 mi
- 6/10Aubrey Middle SchoolGrades: 6-8Distance: 3.7 mi
- 6/10Aubrey High SchoolGrades: 9-12Distance: 3 mi
Schools provided by the listing agent
- Elementary: Jackie Fuller
- Middle: Aubrey
- High: Aubrey
- District: Aubrey ISD
Source: NTREIS. This data may not be complete. We recommend contacting the local school district to confirm school assignments for this home.
Get a cash offer in 3 minutes
Find out how much your home could sell for in as little as 3 minutes with a no-obligation cash offer.
Estimated market value
$305,200
Get a cash offer in 3 minutes
Find out how much your home could sell for in as little as 3 minutes with a no-obligation cash offer.
Estimated market value
$305,200
- Texas
- Denton County
- Aubrey
- 76227
- 11324 Summer Rain Blvd
