One or more photo(s) has been virtually staged. Come enjoy the good life in this spacious, waterview, 4-bedroom, 3-bath home offering 2,006 square feet of thoughtfully designed living space. The split floor plan provides both privacy and flow, while the open kitchen, dining, and great room create a natural gathering spot for meals and memorable get-togethers. Gorgeous tile and LVP flooring throughout. Step outside and embrace the Florida lifestyle—whether it’s relaxing on the lanai, cooling off in the screened-in pool, or simply savoring the peaceful waterview surroundings. The roomy 2-car garage offers plenty of space for vehicles and storage. Located in the sought-after Copperleaf gated community, you’ll enjoy the perks of resort-style amenities including a sparkling pool with serene lake views and full-service lawn care. Just minutes from downtown Bradenton, the Riverwalk, and across the street from a championship golf course, this address puts you at the center of it all. Commuting and travel are a breeze with easy access to Sarasota, St. Pete, Tampa, and three major airports—all within an hour. Plus, three top hospitals are just 15–25 minutes away. Whether you’re relocating for work, looking for a seasonal retreat, or investing in a low-maintenance lifestyle, this home offers the perfect balance of comfort, convenience, and location.
Sold for $505,000
$505,000
11324 SWEETGRASS DRIVE, BRADENTON, FL 34212
4beds
2,006sqft
Single Family Residence
Built in 2018
10,271 Square Feet Lot
$503,900 Zestimate®
$252/sqft
$3,772 Estimated rent
Home value
$503,900
$464,000 - $549,000
$3,772/mo
Zestimate® history
Owner options
List your home for rent
$3,772/mo
Rent Zestimate®
Find your next renter with Zillow Rental Manager. Plus, with online applications, you can quickly screen prospective tenants – for free.
$3,772/mo
Rent Zestimate®
Refinance and save
$3,719/mo
Est. payment
Refinancing to a lower rate could help reduce your monthly payments and save thousands over the life of the loan.
$3,719/mo
Est. payment
Explore your selling options
Work with a Zillow partner agent
Leverage their expertise and Zillow's premium Showcase listings to get your home seen by more buyers.
Get startedList with your own agent
Get your home in front of millions of buyers by listing it on Zillow.
Learn how to do itSell it yourself
Take full control of how buyers see your home on Zillow by listing For Sale by Owner (FSBO).
List your homeWhat's special
Screened-in poolGreat roomRelaxing on the lanaiPeaceful waterview surroundingsThoughtfully designed living spaceOpen kitchen
Zillow last checked:
Listing updated:
Listed by:
Eric Auciello 617-458-2883,
REDFIN CORPORATION 617-458-2883
Bought with:
Toni Zarghami, 3283821
KW COASTAL LIVING III
Source: Stellar MLS,MLS#: TB8426154 Originating MLS: Suncoast Tampa
Originating MLS: Suncoast Tampa
Facts & features
Interior
Bedrooms & bathrooms
- Bedrooms: 4
- Bathrooms: 3
- Full bathrooms: 3
Rooms
- Room types: Utility Room
Primary bedroom
- Features: Dual Sinks, En Suite Bathroom, Garden Bath, Tub with Separate Shower Stall, Water Closet/Priv Toilet, Walk-In Closet(s)
- Level: First
Kitchen
- Features: Kitchen Island, Pantry, Stone Counters
- Level: First
Living room
- Features: Ceiling Fan(s)
- Level: First
Heating
- Electric
Cooling
- Central Air
Appliances
- Included: Dishwasher, Disposal, Microwave, Range, Refrigerator
- Laundry: Inside, Laundry Room
Features
- Ceiling Fan(s), Crown Molding, Eating Space In Kitchen, High Ceilings, Kitchen/Family Room Combo, Open Floorplan, Primary Bedroom Main Floor, Solid Surface Counters, Stone Counters, Thermostat, Walk-In Closet(s)
- Flooring: Luxury Vinyl, Tile
- Doors: Sliding Doors
- Has fireplace: No
Interior area
- Total structure area: 2,624
- Total interior livable area: 2,006 sqft
Property
Parking
- Total spaces: 2
- Parking features: Covered, Driveway, Garage Door Opener
- Attached garage spaces: 2
- Has uncovered spaces: Yes
Features
- Levels: One
- Stories: 1
- Patio & porch: Covered, Front Porch, Rear Porch, Screened
- Exterior features: Irrigation System, Lighting, Rain Gutters, Sidewalk
- Has private pool: Yes
- Pool features: In Ground, Screen Enclosure
- Has spa: Yes
- Spa features: In Ground
- Has view: Yes
- View description: Pool, Water, Lake
- Has water view: Yes
- Water view: Water,Lake
Lot
- Size: 10,271 Square Feet
- Features: Landscaped
- Residential vegetation: Trees/Landscaped
Details
- Parcel number: 564740359
- Zoning: PD-R
- Special conditions: None
Construction
Type & style
- Home type: SingleFamily
- Property subtype: Single Family Residence
Materials
- Stucco
- Foundation: Slab
- Roof: Concrete,Tile
Condition
- New construction: No
- Year built: 2018
Utilities & green energy
- Sewer: Public Sewer
- Water: Public
- Utilities for property: Electricity Connected, Public, Sewer Connected, Street Lights, Underground Utilities
Community & HOA
Community
- Features: Gated Community - No Guard, Irrigation-Reclaimed Water, Pool, Sidewalks
- Pet fee: $0 monthly
- Subdivision: COPPERLEFE
HOA
- Has HOA: Yes
- Services included: Cable TV, Internet, Maintenance Grounds
- HOA fee: $347 monthly
- HOA name: COPPERLEAF POA/ Inframark/Christina Brantley
- HOA phone: 813-991-1115
- Second HOA name: COPPERLEAF
Location
- Region: Bradenton
Financial & listing details
- Price per square foot: $252/sqft
- Tax assessed value: $487,711
- Annual tax amount: $3,892
- Date on market: 9/11/2025
- Cumulative days on market: 58 days
- Listing terms: Cash,Conventional,FHA,VA Loan
- Ownership: Fee Simple
- Total actual rent: 0
- Electric utility on property: Yes
- Road surface type: Brick, Paved
Price history
| Date | Event | Price |
|---|---|---|
| 12/11/2025 | Sold | $505,000-4.7%$252/sqft |
Source:  Stellar MLS #TB8426154 Report a problem Stellar MLS #TB8426154 Report a problem | ||
| 11/8/2025 | Pending sale | $530,000$264/sqft |
Source: Stellar MLS #TB8426154 Report a problem | ||
| 11/3/2025 | Price change | $530,000-2.8%$264/sqft |
Source: Stellar MLS #TB8426154 Report a problem | ||
| 9/11/2025 | Listed for sale | $545,000+50.1%$272/sqft |
Source: Stellar MLS #TB8426154 Report a problem | ||
| 8/14/2018 | Sold | $363,000$181/sqft |
Source: Public Record Report a problem | ||
Public tax history
| Year | Property taxes | Tax assessment |
|---|---|---|
| 2025 | $4,008 +3% | $312,588 +2.9% |
| 2024 | $3,892 +1.3% | $303,778 +3% |
| 2023 | $3,843 +2.8% | $294,930 +3% |
| 2022 | $3,737 -0.1% | $286,340 +3% |
| 2021 | $3,743 +0.8% | $278,000 +1.4% |
| 2020 | $3,713 -8.4% | $274,162 -6.6% |
| 2019 | $4,054 | $293,414 +633.5% |
| 2018 | $4,054 | $40,000 |
Find assessor info on the county website
Neighborhood: 34212
Nearby homes
- $525,7004 bd3 ba2k sqft11318 Sweetgrass Dr, Bradenton, FL 34212Off Market
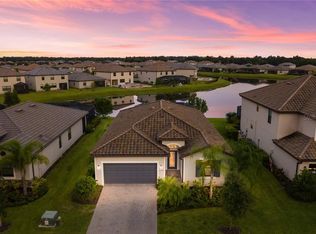
- $740,1005 bd3 ba3.2k sqft11412 Sweetgrass Dr, Bradenton, FL 34212Off Market
- $670,0005 bd3 ba3.2k sqft11314 Sweetgrass Dr, Bradenton, FL 34212Sold

- $544,0004 bd3 ba2k sqft11416 Sweetgrass Dr, Bradenton, FL 34212Off Market
- $425,2003 bd3 ba1.8k sqft11323 Sweetgrass Dr, Bradenton, FL 34212Off Market
- $386,4003 bd2 ba1.6k sqft11327 Sweetgrass Dr, Bradenton, FL 34212Off Market
- $465,5004 bd3 ba2k sqft11319 Sweetgrass Dr, Bradenton, FL 34212Off Market
- $508,9004 bd3 ba2.5k sqft11310 Sweetgrass Dr, Bradenton, FL 34212Off Market
Nearby schools
GreatSchools rating
- 7/10Freedom Elementary SchoolGrades: PK-5Distance: 1.1 mi
- 8/10Carlos E. Haile Middle SchoolGrades: 6-8Distance: 1.2 mi
- 5/10Parrish Community High SchoolGrades: 9-12Distance: 6.2 mi
Schools provided by the listing agent
- Elementary: Freedom Elementary
- Middle: Carlos E. Haile Middle
- High: Parrish Community High
Source: Stellar MLS. This data may not be complete. We recommend contacting the local school district to confirm school assignments for this home.
Get a cash offer in 3 minutes
Find out how much your home could sell for in as little as 3 minutes with a no-obligation cash offer.
Estimated market value
$503,900
Get a cash offer in 3 minutes
Find out how much your home could sell for in as little as 3 minutes with a no-obligation cash offer.
Estimated market value
$503,900
- Florida
- Manatee County
- Bradenton
- 34212
- 11324 SWEETGRASS DRIVE
Nearby cities
Nearby neighborhoods
Nearby zip codes
Other Bradenton Topics
