Skip main navigation
Closed
  • $385,000

    11324 Vista Canyon Dr, Charlotte, NC 28226

    3beds
    1,838sqft
    Single Family Residence
    Built in 1978
    0.31 Acres Lot
    $-- Zestimate®
    $209/sqft
    $2,611 Estimated rent

    Home value

    Not available

    Estimated sales range

    Not available

    $2,611/mo

    Zestimate® history
    Loading
    Loading...

    Owner options

    List your home for rent

    $2,611/mo

    Rent Zestimate®

    Find your next renter with Zillow Rental Manager. Plus, with online applications, you can quickly screen prospective tenants – for free.

    Learn more

    $2,611/mo

    Rent Zestimate®

    Refinance and save

    $2,325/mo

    Est. payment

    Refinancing to a lower rate could help reduce your monthly payments and save thousands over the life of the loan.

    See today's rates

    $2,325/mo

    Est. payment

    Explore your selling options

    Work with a Zillow partner agent

    Leverage their expertise and Zillow's premium Showcase listings to get your home seen by more buyers.

    Get started

    List with your own agent

    Get your home in front of millions of buyers by listing it on Zillow.

    Learn how to do it

    Sell it yourself

    Take full control of how buyers see your home on Zillow by listing For Sale by Owner (FSBO).

    List your home

    What's special

    Versatile loft spaceMain level primary bedroomOne-car garageBright open layoutStunning stone fireplaceBack porch for entertaining
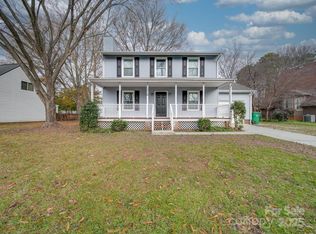
    Move in ready home in Park Ridge! This well maintained 3-bedroom, 2-bath features a main level primary bedroom, plenty of space, charm, and a peaceful setting, making this one hard to find! Situated on a level, nearly 1/3 acre lot, the backyard feels private and serene—perfect for relaxing or entertaining. Step inside to a bright, open layout featuring a 2 story living room entrance with a stunning stone fireplace as the focal point. Out front, enjoy the classic rocking chair front porch—ideal for morning coffee or unwinding in the evenings. Toward the back, you’ll love the spacious sunroom filled with natural light and overlooking the spacious backyard. Upstairs you will find 2 bedrooms plus a versatile loft space that can be used as a home office, playroom, or additional living area. Outside, enjoy the fully fenced backyard with a black metal fence, a back porch for entertaining, and plenty of usable yard space. Complete with a one-car garage, this home is ideally located near I-485 and I-77, just minutes from Carolina Place Mall, shopping, dining, and everyday conveniences. Roof installed in 2022! A rare combination of space, privacy, and location—don’t miss it!

    Zillow last checked:

    Listing updated:

    Listed by:

    Tommy Fahey tommyfahey@redbudclt.com,

    Keller Williams South Park,

    Trent Corbin,

    Keller Williams South Park

    Bought with:

    Lloyd Hartman-Trimble

    Carolina Homes Connection, LLC

    Source: Canopy MLS as distributed by MLS GRID,MLS#: 4360752MLS Logo

    Facts & features

    Interior

    Bedrooms & bathrooms
    • Bedrooms: 3
    • Bathrooms: 2
    • Full bathrooms: 2
    • Main level bedrooms: 1
    Primary bedroom
    • Level: Main
    Bedroom s
    • Level: Upper
    Bathroom full
    • Level: Main
    Bathroom full
    • Level: Upper
    Dining area
    • Level: Main
    Kitchen
    • Level: Main
    Laundry
    • Level: Main
    Living room
    • Level: Main
    Sunroom
    • Level: Main
    Heating
    • Heat Pump, Zoned
    Cooling
    • Ceiling Fan(s), Electric, Heat Pump, Zoned
    Appliances
    • Included: Dishwasher, Disposal, Dryer, Electric Oven, Electric Range, Exhaust Hood, Ice Maker, Refrigerator with Ice Maker, Washer, Washer/Dryer
    • Laundry: Electric Dryer Hookup, Laundry Room, Main Level, Washer Hookup
    Features
    • Open Floorplan, Pantry, Walk-In Closet(s)
    • Flooring: Carpet, Laminate, Linoleum, Vinyl
    • Doors: Sliding Doors
    • Has basement: No
    • Attic: Pull Down Stairs
    • Fireplace features: Great Room, Wood Burning Stove
    Interior area
    • Total structure area: 1,838
    • Total interior livable area: 1,838 sqft
    • Finished area above ground: 1,838
    • Finished area below ground: 0

    Property

    Parking
    • Total spaces: 4
    • Parking features: Driveway, Attached Garage, Garage Door Opener, Garage Faces Front, Parking Space(s), Garage on Main Level
    • Attached garage spaces: 1
    • Uncovered spaces: 3
    Features
    • Levels: Two
    • Stories: 2
    • Patio & porch: Deck, Front Porch
    • Fencing: Back Yard,Fenced
    Lot
    • Size: 0.31 Acres
    • Features: Corner Lot, Level, Wooded
    Details
    • Parcel number: 22131301
    • Zoning: N1-B
    • Special conditions: Standard

    Construction

    Type & style
    • Home type: SingleFamily
    • Property subtype: Single Family Residence
    Materials
    • Vinyl
    • Foundation: Crawl Space
    Condition
    • New construction: No
    • Year built: 1978

    Utilities & green energy

    • Sewer: Public Sewer
    • Water: City
    • Utilities for property: Cable Available, Electricity Connected, Satellite Internet Available, Underground Power Lines

    Community & HOA

    Community
    • Features: Street Lights, Walking Trails
    • Security: Carbon Monoxide Detector(s), Smoke Detector(s)
    • Subdivision: Park Ridge
    Location
    • Region: Charlotte

    Financial & listing details

    • Price per square foot: $209/sqft
    • Tax assessed value: $340,300
    • Date on market: 4/2/2026
    • Cumulative days on market: 25 days
    • Listing terms: Cash,Conventional,FHA,VA Loan
    • Electric utility on property: Yes
    • Road surface type: Concrete, Paved

    Price history

    DateEventPrice
    6/4/2026Sold$385,000$209/sqft
    Source: Canopy MLS as distributed by MLS GRID #4360752 Report a problem
    4/17/2026Price change$385,000-2.5%$209/sqft
    Source: Canopy MLS as distributed by MLS GRID #4360752 Report a problem
    4/2/2026Listed for sale$395,000+364.7%$215/sqft
    Source: Canopy MLS as distributed by MLS GRID #4360752 Report a problem
    4/26/1994Sold$85,000$46/sqft
    Source: Agent Provided Report a problem

    Public tax history

    YearProperty taxesTax assessment
    2025-- $340,300
    2024-- $340,300
    2023-- $340,300 +46.7%
    2022$2,363 +0.5%$231,900
    2021$2,352 +0.3%$231,900
    2020$2,345 +0.7%$231,900
    2019$2,329 +26.5%$231,900 +72%
    2018$1,842 +2.4%$134,800
    2017$1,798 $134,800
    2016$1,798 $134,800
    2015$1,798 +0.3%$134,800
    2014$1,793 --
    2013-- $134,800 -0.2%
    2012-- $135,100
    2011-- $135,100 +5.9%
    2010-- $127,600
    2009-- $127,600
    2008-- $127,600
    2007-- $127,600
    2006-- $127,600
    2005-- $127,600
    2004-- $127,600
    2003-- $127,600 +28.7%
    2002-- $99,180
    2001-- $99,180
    2000-- $99,180
    Find assessor info on the county website

    Neighborhood: Hwy 51-Park Road

    Nearby schools

    GreatSchools rating
    Schools provided by the listing agent
    • Elementary: Pineville
    • Middle: Quail Hollow
    • High: Ballantyne Ridge

    Source: Canopy MLS as distributed by MLS GRID. This data may not be complete. We recommend contacting the local school district to confirm school assignments for this home.

    Get pre-qualified for a loan
    At Zillow Home Loans, we can pre-qualify you in as little as 5 minutes with no impact to your credit score.

    An equal housing lender. NMLS #10287.