Skip main navigation
Sold
  • $2,057,700

    11324 W 160th St, Overland Park, KS 66062

    5beds
    8,420sqft
    Single Family Residence
    Built in 2009
    0.64 Acres Lot
    $2,057,700 Zestimate®
    $244/sqft
    $7,240 Estimated rent

    Home value

    $2,057,700

    $1.87M - $2.26M

    $7,240/mo

    Zestimate® history
    Loading
    Loading...

    Owner options

    List your home for rent

    $7,240/mo

    Rent Zestimate®

    Find your next renter with Zillow Rental Manager. Plus, with online applications, you can quickly screen prospective tenants – for free.

    Learn more

    $7,240/mo

    Rent Zestimate®

    Refinance and save

    $11,668/mo

    Est. payment

    Refinancing to a lower rate could help reduce your monthly payments and save thousands over the life of the loan.

    See today's rates

    $11,668/mo

    Est. payment

    Explore your selling options

    Work with a Zillow partner agent

    Leverage their expertise and Zillow's premium Showcase listings to get your home seen by more buyers.

    Get started

    List with your own agent

    Get your home in front of millions of buyers by listing it on Zillow.

    Learn how to do it

    Sell it yourself

    Take full control of how buyers see your home on Zillow by listing For Sale by Owner (FSBO).

    List your home

    What's special

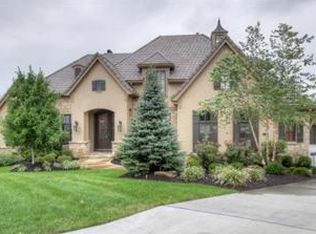
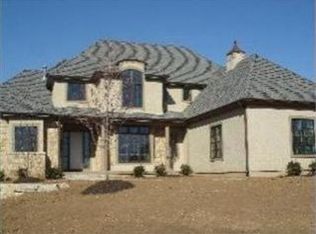
    Looking for entertainment? 18 flat-screen TVs positioned through home and controlled by whole-house smart entertainment system. The new sports pub... a favorite hang-out spot. Enjoy movies from the comfort of your own theater. Sophisticated architecture gracefully blends indoor & outdoor environments with a gorgeous kitchen and great room at the heart of this home. Amenities include soaring spaces, high ceilings, stone & hardwood floors throughout & enclosed porch connecting all main living areas. Newly added: finished lower level, entertainment systems, home security and surveillance cameras! With so many exquisite features it is difficult to pick a true highlight of the home... no expense was spared in creating this five-bedroom, custom masterpiece.This house has everything!

    This property is off market, which means it's not currently listed for sale or rent on Zillow. This may be different from what's available on other websites or public sources.


    Zillow last checked:

    Listing updated:

    Listed by:

    Susan Greenberg 913-481-2299,

    ReeceNichols- Leawood Town Center

    Bought with:

    Tamra Trickey, SP00235111

    ReeceNichols - Leawood

    Source: Heartland MLS as distributed by MLS GRID,MLS#: 1898361MLS Logo

    Facts & features

    Interior

    Bedrooms & bathrooms
    • Bedrooms: 5
    • Bathrooms: 7
    • Full bathrooms: 6
    • 1/2 bathrooms: 1
    Primary bedroom
    • Features: Carpet, Ceiling Fan(s)
    • Level: First
    • Area: 480 Square Feet
    • Dimensions: 24 x 20
    Bedroom 2
    • Features: Carpet, Ceiling Fan(s), Walk-In Closet(s)
    • Level: Second
    • Area: 255 Square Feet
    • Dimensions: 17 x 15
    Bedroom 3
    • Features: All Carpet
    • Level: Second
    • Area: 330 Square Feet
    • Dimensions: 22 x 15
    Bedroom 4
    • Features: All Carpet
    • Level: Second
    • Area: 208 Square Feet
    • Dimensions: 16 x 13
    Bedroom 5
    • Features: All Carpet, Walk-In Closet(s)
    • Level: Lower
    Primary bathroom
    • Features: Ceramic Tiles, Separate Shower And Tub, Walk-In Closet(s)
    • Level: First
    • Area: 240 Square Feet
    • Dimensions: 16 x 15
    Bathroom 5
    • Features: Shower Only
    • Level: Lower
    Breakfast room
    • Level: First
    • Area: 156 Square Feet
    • Dimensions: 13 x 12
    Den
    • Features: Built-in Features
    • Level: First
    • Area: 195 Square Feet
    • Dimensions: 15 x 13
    Dining room
    • Level: First
    • Area: 210 Square Feet
    • Dimensions: 15 x 14
    Enclosed porch
    • Features: Ceiling Fan(s), Ceramic Tiles
    • Level: First
    • Area: 600 Square Feet
    • Dimensions: 30 x 20
    Family room
    • Features: Built-in Features, Fireplace, Wet Bar
    • Level: Lower
    Great room
    • Features: Ceiling Fan(s), Ceramic Tiles, Fireplace
    • Level: First
    • Area: 360 Square Feet
    • Dimensions: 20 x 18
    Kitchen
    • Features: Ceramic Tiles, Kitchen Island, Pantry
    • Level: First
    • Area: 280 Square Feet
    • Dimensions: 20 x 14
    Media room
    • Features: Built-in Features
    • Level: First
    • Area: 288 Square Feet
    • Dimensions: 18 x 16
    Sitting room
    • Features: Ceiling Fan(s)
    • Level: Second
    • Area: 240 Square Feet
    • Dimensions: 16 x 15
    Heating
    • Forced Air, Zoned
    Cooling
    • Electric, Zoned
    Appliances
    • Laundry: Main Level, Off The Kitchen
    Features
    • Kitchen Island, Pantry, Vaulted Ceiling(s), Walk-In Closet(s), Wet Bar
    • Flooring: Carpet, Wood
    • Windows: Thermal Windows
    • Basement: Basement BR,Finished,Full,Walk-Out Access
    • Number of fireplaces: 4
    • Fireplace features: Living Room, Master Bedroom, Recreation Room, Wood Burning
    Interior area
    • Total structure area: 8,420
    • Total interior livable area: 8,420 sqft
    • Finished area above ground: 3,884

    Property

    Parking
    • Total spaces: 4
    • Parking features: Attached, Garage Faces Front, Garage Faces Side
    • Attached garage spaces: 4
    Features
    • Patio & porch: Deck, Covered, Screened
    • Spa features: Bath
    • Fencing: Metal
    Lot
    • Size: 0.64 Acres
    • Features: Cul-De-Sac, Estate Lot
    Details
    • Parcel number: NP47380000 0063

    Construction

    Type & style
    • Home type: SingleFamily
    • Architectural style: French Provincial,Traditional
    • Property subtype: Single Family Residence
    Materials
    • Stone & Frame, Stucco
    • Roof: Tile
    Condition
    • Year built: 2009
    Details
    • Builder name: Ashner Const

    Utilities & green energy

    • Sewer: Public Sewer
    • Water: Public

    Community & HOA

    Community
    • Subdivision: Mills Farm
    HOA
    • Amenities included: Clubhouse, Exercise Room, Party Room, Pool, Tennis Court(s), Trail(s)
    • Services included: Trash
    • HOA fee: $1,100 annually
    Location
    • Region: Overland Park

    Financial & listing details

    • Price per square foot: $244/sqft
    • Annual tax amount: $18,444
    • Date on market: 8/29/2023
    • Listing terms: Cash,Conventional
    • Ownership: Estate/Trust

    Price history

    DateEventPrice
    2/9/2015Sold--
    Source: Heartland MLS as distributed by MLS GRID #1898361 Report a problem
    9/24/2012Sold--
    Source: Heartland MLS as distributed by MLS GRID #1743503 Report a problem

    Public tax history

    Tax history is unavailable.

    Neighborhood: Mills Farm

    Nearby schools

    GreatSchools rating
    Schools provided by the listing agent
    • Elementary: Timber Creek
    • Middle: Aubry Bend
    • High: Blue Valley Southwest

    Source: Heartland MLS as distributed by MLS GRID. This data may not be complete. We recommend contacting the local school district to confirm school assignments for this home.