Step into your dream home 11324 W Raitt Lane, a modern and luxurious 2021 built residence in the heart of North Hollywood. This thoughtfully designed four story 3-bedroom, 4-bathroom home offers 1,847 square feet of living space with an oversized LOFT, perfectly crafted for comfort, style, and convenience. Boasting four levels of contemporary architecture, this property delivers a unique blend of sophistication and smart-home innovation. As you step inside, you’re greeted by a spacious and airy interior that seamlessly blends form and function. The home features a large loft, offering endless possibilities to create a dedicated office, playroom, or entertainment lounge. The high ceilings and open floor plan ensure a smooth flow between living spaces, while high-quality finishes and fixtures elevate the overall ambiance. The stunning open floor plan kitchen features exquisite countertops and a spacious island perfect for culinary adventures. Designed for the tech-savvy homeowner, this residence is outfitted with an in-ceiling built-in Sonos sound system, providing premium audio for your favorite music, podcasts, or movies in every corner of the home. The Brilliant Home Smart System offers intuitive control over lighting, music, and other smart devices, while the Ring Alarm Smart Home Package with a Schlage Encode Door Lock ensures your peace of mind with advanced security features. Adding to the convenience, the Lutron Smart Home Package allows for effortless management of lighting and shades, further enhancing the home’s modern functionality. The two outdoor spaces are equally impressive. Take the floating stairs to the private balcony off the loft, where you're invited to unwind and soak in the beautiful views of the city and the mountains, whether you’re enjoying your morning coffee or relaxing in the evening. With ample natural light streaming in and thoughtfully designed indoor and outdoor living areas, this home is a true sanctuary in the city. Situated in a prime North Hollywood location, 11324 W Raitt Lane is close to vibrant dining, entertainment, and shopping destinations. This home is the epitome of luxury living, offering a perfect blend of cutting-edge technology, architectural elegance, and urban convenience. Located conveniently close to Noho Arts District and Noho West! Experience modern living at its finest—schedule your private tour today!
Sold for $882,000
Listed by: Real Broker • Lilit Manukyan • Contact: 818-687-7130
Bought with: Keller Williams VIP Properties
$882,000
11324 W Raitt Ln, North Hollywood, CA 91606
3beds
1,847sqft
Single Family Residence
Built in 2021
971 Square Feet Lot
$875,200 Zestimate®
$478/sqft
$4,259 Estimated rent
Home value
$875,200
$796,000 - $963,000
$4,259/mo
Zestimate® history
Owner options
List your home for rent
$4,259/mo
Rent Zestimate®
Find your next renter with Zillow Rental Manager. Plus, with online applications, you can quickly screen prospective tenants – for free.
$4,259/mo
Rent Zestimate®
Refinance and save
$5,719/mo
Est. payment
Refinancing to a lower rate could help reduce your monthly payments and save thousands over the life of the loan.
$5,719/mo
Est. payment
Explore your selling options
Work with a Zillow partner agent
Leverage their expertise and Zillow's premium Showcase listings to get your home seen by more buyers.
Get startedList with your own agent
Get your home in front of millions of buyers by listing it on Zillow.
Learn how to do itSell it yourself
Take full control of how buyers see your home on Zillow by listing For Sale by Owner (FSBO).
List your homeWhat's special
Zillow last checked:
Listing updated:
Listed by:
Lilit Manukyan DRE #02085416 8186877130,
Real Broker
Bought with:
Robin Aimaq, DRE #02075059
Keller Williams VIP Properties
Source: CRMLS,MLS#: PF25248187 Originating MLS: California Regional MLS
Originating MLS: California Regional MLSFacts & features
Interior
Bedrooms & bathrooms
- Bedrooms: 3
- Bathrooms: 4
- Full bathrooms: 4
- Main level bathrooms: 1
- Main level bedrooms: 1
Rooms
- Room types: Bedroom, Family Room, Game Room, Kitchen, Loft, Living Room, Primary Bathroom, Primary Bedroom, Other, Pantry, Dining Room
Primary bedroom
- Features: Primary Suite
Bedroom
- Features: Bedroom on Main Level
Bathroom
- Features: Dual Sinks, Separate Shower, Upgraded
Kitchen
- Features: Quartz Counters
Heating
- Central
Cooling
- Central Air, Zoned
Appliances
- Included: Dishwasher, Freezer, Gas Oven, Gas Range, Microwave, Refrigerator
- Laundry: Electric Dryer Hookup, Gas Dryer Hookup, Inside, Stacked
Features
- Balcony, Separate/Formal Dining Room, Eat-in Kitchen, High Ceilings, Open Floorplan, Pantry, Quartz Counters, Recessed Lighting, Storage, Two Story Ceilings, Bedroom on Main Level, Loft, Primary Suite, Walk-In Pantry, Walk-In Closet(s)
- Flooring: Tile, Wood
- Has fireplace: No
- Fireplace features: None
- Common walls with other units/homes: No Common Walls
Interior area
- Total interior livable area: 1,847 sqft
Property
Parking
- Total spaces: 2
- Parking features: Door-Multi, Garage
- Attached garage spaces: 2
Accessibility
- Accessibility features: Parking
Features
- Levels: Three Or More
- Stories: 3
- Entry location: Front
- Pool features: None
- Spa features: None
- Has view: Yes
- View description: City Lights, Mountain(s), Neighborhood, Valley
Lot
- Size: 971 Square Feet
- Features: 0-1 Unit/Acre, Landscaped
Details
- Parcel number: 2336016044
- Zoning: LAR3
- Special conditions: Standard
Construction
Type & style
- Home type: SingleFamily
- Property subtype: Single Family Residence
Condition
- Turnkey
- New construction: No
- Year built: 2021
Utilities & green energy
- Electric: Electricity - On Property
- Sewer: Public Sewer
- Water: Public
- Utilities for property: Electricity Connected, Natural Gas Connected, Sewer Connected, Water Connected
Community & HOA
Community
- Features: Curbs, Street Lights, Suburban, Sidewalks
- Security: Security System, Carbon Monoxide Detector(s), Smoke Detector(s)
HOA
- Has HOA: Yes
- Amenities included: Maintenance Grounds, Management, Pets Allowed
- HOA fee: $133 monthly
- HOA name: Outline HOA
Location
- Region: North Hollywood
Financial & listing details
- Price per square foot: $478/sqft
- Date on market: 10/27/2025
- Cumulative days on market: 253 days
- Listing terms: Cash,Conventional,FHA,VA Loan
- Road surface type: Paved
Price history
| Date | Event | Price |
|---|---|---|
| 12/19/2025 | Sold | $882,000+0.8%$478/sqft |
Source:  CRMLS #PF25248187 Report a problem CRMLS #PF25248187 Report a problem | ||
| 10/27/2025 | Listed for sale | $874,999-5.9%$474/sqft |
Source: CRMLS #PF25248187 Report a problem | ||
| 7/29/2025 | Listing removed | $929,999$504/sqft |
Source:  SDMLS #PF25082747 Report a problem SDMLS #PF25082747 Report a problem | ||
| 6/23/2025 | Listed for sale | $929,999$504/sqft |
Source: SDMLS #PF25082747 Report a problem | ||
Public tax history
Tax history is unavailable.
Neighborhood: North Hollywood
Nearby homes
- $849,0003 bd4 ba1.7k sqft11324 Victory Blvd, North Hollywood, CA 91606For Sale

- $4,3003 bd4 ba1.7k sqft11326 Victory Blvd, North Hollywood, CA 91606For Rent

- $847,8003 bd2 ba1.2k sqft6340 Bakman Ave, North Hollywood, CA 91606Off Market
- $929,0003 bd4 ba1.7k sqft11318 Victory Blvd, North Hollywood, CA 91606Sold
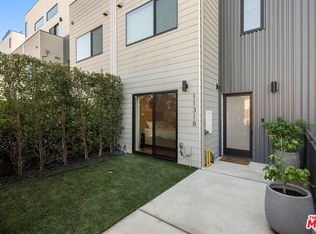
- $929,0003 bd4 ba1.7k sqft11314 Victory Blvd, North Hollywood, CA 91606Sold
- $1,073,300-- bd-- ba2.5k sqft11312 Victory Blvd, North Hollywood, CA 91606Off Market
- $856,1002 bd1 ba878 sqft6334 Bakman Ave, North Hollywood, CA 91606Off Market
- $955,0003 bd4 ba1.8k sqft6355 Elmer Ave, North Hollywood, CA 91606Sold
Nearby schools
GreatSchools rating
- 6/10Fair Avenue Elementary SchoolGrades: K-5Distance: 0.3 mi
- 5/10Roy Romer Middle SchoolGrades: 6-8Distance: 1.1 mi
- 8/10North Hollywood Senior High SchoolGrades: 9-12Distance: 1.5 mi
Get a cash offer in 3 minutes
Find out how much your home could sell for in as little as 3 minutes with a no-obligation cash offer.
Estimated market value
$875,200
Get a cash offer in 3 minutes
Find out how much your home could sell for in as little as 3 minutes with a no-obligation cash offer.
Estimated market value
$875,200
- California
- Los Angeles County
- Los Angeles
- 91606
- North Hollywood
- 11324 W Raitt Ln
Nearby cities
Nearby neighborhoods
Nearby zip codes
Other Los Angeles Topics
