Skip main navigation
Off market
  • $476,800

    11325 E 116th Dr, Commerce City, CO 80640

    3beds
    2baths
    1,914sqft
    SingleFamily
    Built in 2000
    9,517 Square Feet Lot
    $476,800 Zestimate®
    $249/sqft
    $2,856 Estimated rent

    Home value

    $476,800

    $453,000 - $501,000

    $2,856/mo

    Zestimate® history
    Loading
    Loading...

    Owner options

    List your home for rent

    $2,856/mo

    Rent Zestimate®

    Find your next renter with Zillow Rental Manager. Plus, with online applications, you can quickly screen prospective tenants – for free.

    Learn more

    $2,856/mo

    Rent Zestimate®

    Refinance and save

    $2,879/mo

    Est. payment

    Refinancing to a lower rate could help reduce your monthly payments and save thousands over the life of the loan.

    See today's rates

    $2,879/mo

    Est. payment

    Explore your selling options

    Work with a Zillow partner agent

    Leverage their expertise and Zillow's premium Showcase listings to get your home seen by more buyers.

    Get started

    List with your own agent

    Get your home in front of millions of buyers by listing it on Zillow.

    Learn how to do it

    Sell it yourself

    Take full control of how buyers see your home on Zillow by listing For Sale by Owner (FSBO).

    List your home

    What's special

    View website: http://11325east116thdrive.ePropertySites.com - Address 11325 E 116TH Dr Commerce City, CO 80640 List M1001816-RA $170,000 Status Conditions Accepting Offers Approval Conditions Short Sale Seller Type Individual -------------------------------------------------------------------------------- Area NSE N Subn East Architecture Traditional Sub Area RIVER RUN FILING NO 2 1ST AME Year Built 2000 Style Raised Ranch SqFt 1,482 Unincorporated Car Storage Garage,Attached Taxes $1,653 Car Spaces 2 Bedrooms 3 County Adams Bathrooms 2 Total HOA Fees $66 Fee Quoted Quarterly Elementary Henderson Junior High Prairie View Senior High Prairie View SqFt Living Space Upper SqFt Kitchen Basement Partial Main SqFt Dining Rm Bsmt % Fin Fully Finished (100.00 %) Lower SqFt PSF Living Rm Date Measured SqFt 1,482$94 Mstr Bed Measured By County Records Bsmt SqFt 432 Family Rm Total SqFt 1,914 Study/Den Fin SqFt 1,914$73 Laundry Loc Bedrooms 3 Bathrooms 2 Car Storage Garage,Attached Spaces 2 Structural & Land Features Type Detach Singl Fam Year Built 2000 Style Raised Ranch Lot Size 9,517 Architecture Traditional Acres 0.22 Construction Frame Roofing Composition,Wood Shingles Property Features Deion Disposal,Dishwasher,Microwave Oven,Refrigerator,Smoke Alarm,Stove/Range/Ovn Location Information County Adams N/S Dir/Num North 11900 Map/Section 197 - C PIN 172102204010 E/W Dir/Num East 11325 Faces Area NSE N Subn East Unincorporated Zoned PUD Sub Area RIVER RUN FILING NO 2 1ST AME Taxes $1,653 Utilities Heat Forced Air, Gas Water Sewer Community Information Contract Information Terms Conventional,FHA,VA,Cash Addl Terms Buy Agent 2.00 Min Earnest $5,000 Trans Br 2.00 Earnest Ck To HANOVER REALTY Exclusions WASHER AND DRYER Legal SUB RIVER RUN FILING NO 2 1ST AMENDMENT BLK 5 LOT 23 Broker Information Name Lance Chayet Listing Office HANOVER REALTY Agent Ph 303-689-9000 Office ID 09872 Office Ph 303-399-9000 Fax 303-796-9000 Showing Ph 303-763-9000

    This property is not currently displayed as for sale or rent on Zillow. This may be different from what's on other websites or public sources.

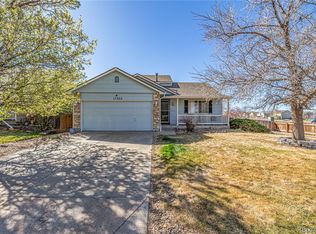
    Facts & features

    Interior

    Bedrooms & bathrooms
    • Bedrooms: 3
    • Bathrooms: 2
    Heating
    • Forced air
    Cooling
    • Central
    Features
    • Flooring: Other
    • Basement: Finished
    Interior area
    • Total interior livable area: 1,914 sqft

    Property

    Parking
    • Parking features: Garage - Attached
    Features
    • Exterior features: Other
    Lot
    • Size: 9,517 Square Feet
    Details
    • Parcel number: 0172102204010

    Construction

    Type & style
    • Home type: SingleFamily
    Materials
    • Frame
    • Roof: Composition
    Condition
    • Year built: 2000

    Community & HOA

    HOA
    • Has HOA: Yes
    • HOA fee: $19 monthly
    Location
    • Region: Commerce City

    Financial & listing details

    • Price per square foot: $249/sqft
    • Tax assessed value: $479,000
    • Annual tax amount: $3,480

    Price history

    DateEventPrice
    2/28/2012Sold$170,000+3.1%$89/sqft
    Source: Public Record Report a problem
    11/22/2011Price change$164,950+3.1%$86/sqft
    Source: Hanover Realty #1035518 Report a problem
    10/15/2011Price change$159,950-3%$84/sqft
    Source: Hanover Realty #1035518 Report a problem
    9/28/2011Price change$164,950-3%$86/sqft
    Source: Hanover Realty #1035518 Report a problem
    9/16/2011Listed for sale$170,000+21.5%$89/sqft
    Source: Hanover Realty #1035518 Report a problem
    6/18/2011Listing removed$139,950$73/sqft
    Source: Hanover Realty #1001816 Report a problem
    5/29/2011Listed for sale$139,950-30.7%$73/sqft
    Source: Hanover Realty #1001816 Report a problem
    8/3/2004Sold$201,900+21.1%$105/sqft
    Source: Public Record Report a problem
    7/26/2000Sold$166,665$87/sqft
    Source: Public Record Report a problem

    Public tax history

    YearProperty taxesTax assessment
    2025$3,480 +0.7%$29,940 -11.5%
    2024$3,456 +6.9%$33,830
    2023$3,232 -2.6%$33,830 +29%
    2022$3,319 $26,230 -2.8%
    2021-- $26,990 +12.1%
    2020$2,922 $24,070 -0.2%
    2019$2,922 +8.4%$24,110 +16%
    2018$2,696 $20,780
    2017$2,696 $20,780 +23.9%
    2016-- $16,770
    2015$2,109 $16,770 +24%
    2014-- $13,520
    2013-- $13,520 +1.4%
    2012-- $13,330
    2011-- $13,330 -7.7%
    2010-- $14,440
    2009-- $14,440 -13.5%
    2008-- $16,700
    2007-- $16,700 -3.1%
    2006-- $17,230
    2005-- $17,230 +9.1%
    2004-- $15,800
    2003$1,887 +4%$15,800 -1.8%
    2002$1,816 +154.1%$16,090 +177.9%
    2001$714 $5,790
    Find assessor info on the county website

    Neighborhood: 80640

    Nearby schools

    GreatSchools rating
    Schools provided by the listing agent
    • Elementary: Henderson
    • Middle: Prairie View
    • High: Prairie View
    • District: Brighton 27-J

    Source: The MLS. This data may not be complete. We recommend contacting the local school district to confirm school assignments for this home.

    Get a cash offer in 3 minutes
    Find out how much your home could sell for in as little as 3 minutes with a no-obligation cash offer.
    Estimated market value
    $476,800
    Get a cash offer in 3 minutes
    Find out how much your home could sell for in as little as 3 minutes with a no-obligation cash offer.
    Estimated market value
    $476,800