Skip main navigation
Sold for $1,100,000
  • $1,100,000

    11325 Fenimore Ct, Windermere, FL 34786

    4beds
    2,658sqft
    Single Family Residence
    Built in 2002
    0.29 Acres Lot
    $1,102,700 Zestimate®
    $414/sqft
    $5,985 Estimated rent

    Home value

    $1,102,700

    $1.01M - $1.20M

    $5,985/mo

    Zestimate® history
    Loading
    Loading...

    Owner options

    List your home for rent

    $5,985/mo

    Rent Zestimate®

    Find your next renter with Zillow Rental Manager. Plus, with online applications, you can quickly screen prospective tenants – for free.

    Learn more

    $5,985/mo

    Rent Zestimate®

    Refinance and save

    $8,063/mo

    Est. payment

    Refinancing to a lower rate could help reduce your monthly payments and save thousands over the life of the loan.

    See today's rates

    $8,063/mo

    Est. payment

    Explore your selling options

    Work with a Zillow partner agent

    Leverage their expertise and Zillow's premium Showcase listings to get your home seen by more buyers.

    Get started

    List with your own agent

    Get your home in front of millions of buyers by listing it on Zillow.

    Learn how to do it

    Sell it yourself

    Take full control of how buyers see your home on Zillow by listing For Sale by Owner (FSBO).

    List your home

    What's special

    Picturesque viewsThree-car side-entry garageGranite countertopsSummer kitchenLandscaped backyardPrivacy poolsideChic tiled pool
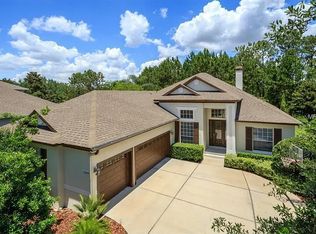
    One or more photo(s) has been virtually staged. Newly added virtually staged images to help with your interior design inspiration! Come home to a golf enthusiast’s dream set along the 6th Hole of the renowned Jack Nicklaus Signature 18-Hole golf course, The Golden Bear Club (est. 1999). The community of Keene's Pointe features 24-hr guards at both entrances (Main Entrance off Chase Rd (Residents/Guests); Second Entrance off SR535 (Vendor/Resident/Guest). Built in 2002, the home spans 2,658 square feet and is situated on a spacious 0.29-acre lot. The back-exterior vistas include a spectator’s view of the hole, and a Florida wildlife sanctuary towards the rear-right of the property. From the rear lanai and chic tiled pool, take in the Thursday Men’s Golf Game, seasonal bird watching or prepare a chef’s meal. The interior of the home features 4 bedrooms and 3.5 bathrooms. Constructed by Morrison Homes, the open floor plan was designed to seamlessly connect entertaining spaces combining gatherings and everyday living. Wood flooring, crown molding, and tray ceilings add a touch of sophistication throughout. In the heart of the home, the kitchen features custom cabinetry, granite countertops, double ovens and a gas cooktop. The master suite serves as a serene retreat, offering tray ceilings, crown molding, and picturesque views of the open-air pool and golf course beyond. The primary bath features separate vanities, jacuzzi tub, a separate walk-in shower and two walk-in closets. Imagine, you vacation where you live in Florida's year-round sunshine on the covered patio and taking in the rays on the large pool lanai. The landscaped backyard offers privacy poolside with open vistas of the golf course and woodline. Additional features include the summer kitchen and a three-car side-entry garage, providing ample space for vehicles and storage.

    Zillow last checked:

    Listing updated:

    Listing Provided by:

    Toni Cafferty 904-449-2184,

    COMPASS FLORIDA LLC 407-203-9441

    Bought with:

    Jennifer Olmeda, 3346960

    WRA BUSINESS & REAL ESTATE

    Source: Stellar MLS,MLS#: O6345676MLS LogoOriginating MLS: Orlando Regional

    Facts & features

    Interior

    Bedrooms & bathrooms
    • Bedrooms: 4
    • Bathrooms: 4
    • Full bathrooms: 3
    • 1/2 bathrooms: 1
    Primary bedroom
    • Features: En Suite Bathroom, Tub with Separate Shower Stall, Water Closet/Priv Toilet, Dual Closets
    • Level: First
    • Area: 299 Square Feet
    • Dimensions: 23x13
    Bedroom 2
    • Features: Single Vanity, Tub With Shower, Coat Closet
    • Level: First
    • Area: 143 Square Feet
    • Dimensions: 13x11
    Bedroom 3
    • Features: Single Vanity, Tub With Shower, Coat Closet
    • Level: First
    • Area: 144 Square Feet
    • Dimensions: 12x12
    Bedroom 4
    • Features: En Suite Bathroom, Single Vanity, Walk-In Closet(s)
    • Level: Second
    • Area: 180 Square Feet
    • Dimensions: 15x12
    Dining room
    • Level: First
    • Area: 180 Square Feet
    • Dimensions: 15x12
    Kitchen
    • Features: Pantry
    • Level: First
    • Area: 260 Square Feet
    • Dimensions: 20x13
    Living room
    • Level: First
    • Area: 340 Square Feet
    • Dimensions: 17x20
    Office
    • Level: First
    • Area: 156 Square Feet
    • Dimensions: 13x12
    Heating
    • Central, Electric
    Cooling
    • Central Air, Zoned
    Appliances
    • Included: Oven, Cooktop, Dishwasher, Disposal, Gas Water Heater, Refrigerator, Washer
    • Laundry: Inside, Laundry Room
    Features
    • Ceiling Fan(s), Crown Molding, Eating Space In Kitchen, Open Floorplan, Primary Bedroom Main Floor, Solid Surface Counters, Solid Wood Cabinets, Walk-In Closet(s)
    • Flooring: Carpet, Ceramic Tile, Hardwood
    • Doors: Outdoor Grill
    • Has fireplace: No
    Interior area
    • Total structure area: 3,587
    • Total interior livable area: 2,658 sqft

    Property

    Parking
    • Total spaces: 3
    • Parking features: Driveway, Garage Door Opener, Garage Faces Side
    • Attached garage spaces: 3
    • Has uncovered spaces: Yes
    • Details: Garage Dimensions: 31x21
    Features
    • Levels: Two
    • Stories: 2
    • Patio & porch: Covered
    • Exterior features: Irrigation System, Outdoor Grill, Sprinkler Metered
    • Has private pool: Yes
    • Pool features: Gunite, In Ground, Tile
    • Has spa: Yes
    • Spa features: In Ground
    • Fencing: Fenced
    • Has view: Yes
    • View description: Golf Course
    Lot
    • Size: 0.29 Acres
    • Dimensions: 64 x 160 x 80 x 198
    • Features: Cul-De-Sac, In County, On Golf Course, Sidewalk
    • Residential vegetation: Mature Landscaping
    Details
    • Additional structures: Outdoor Kitchen
    • Parcel number: 302328407907300
    • Zoning: P-D
    • Special conditions: None

    Construction

    Type & style
    • Home type: SingleFamily
    • Property subtype: Single Family Residence
    Materials
    • Block, Stucco
    • Foundation: Slab
    • Roof: Shingle
    Condition
    • New construction: No
    • Year built: 2002
    Details
    • Builder name: Morrison Homes

    Utilities & green energy

    • Sewer: Septic Tank
    • Water: Public
    • Utilities for property: BB/HS Internet Available, Cable Available, Electricity Connected, Natural Gas Available, Sprinkler Meter, Street Lights, Underground Utilities, Water Connected

    Community & neighborhood

    Security
    • Security features: Gated Community
    Location
    • Region: Windermere
    • Subdivision: KEENES POINTE

    HOA & financial

    HOA
    • Has HOA: Yes
    • HOA fee: $283 monthly
    • Association name: Christopher Cleveland
    • Association phone: 407-909-9099
    Other fees
    • Pet fee: $0 monthly
    Other financial information
    • Total actual rent: 0

    Other

    Other facts
    • Listing terms: Cash,Conventional
    • Ownership: Fee Simple
    • Road surface type: Paved, Asphalt

    Price history

    DateEventPrice
    4/10/2026Sold$1,100,000-8.3%$414/sqft
    Source: Stellar MLS #O6345676 Report a problem
    3/6/2026Pending sale$1,200,000$451/sqft
    Source: Stellar MLS #O6345676 Report a problem
    1/29/2026Listed for sale$1,200,000$451/sqft
    Source: Stellar MLS #O6345676 Report a problem
    1/26/2026Pending sale$1,200,000$451/sqft
    Source: Stellar MLS #O6345676 Report a problem
    11/13/2025Price change$1,200,000-7.7%$451/sqft
    Source: Stellar MLS #O6345676 Report a problem
    10/4/2025Listed for sale$1,300,000+100%$489/sqft
    Source: Stellar MLS #O6345676 Report a problem
    3/24/2021Listing removed--
    Source: Owner Report a problem
    4/14/2019Listing removed$3,600$1/sqft
    Source: Owner Report a problem
    4/12/2019Listed for rent$3,600+3%$1/sqft
    Source: Owner Report a problem
    2/16/2018Listing removed$3,495$1/sqft
    Source: Owner Report a problem
    2/12/2018Listed for rent$3,495$1/sqft
    Source: Owner Report a problem
    12/4/2017Listing removed$3,495$1/sqft
    Source: Owner Report a problem
    11/20/2017Listed for rent$3,495$1/sqft
    Source: Owner Report a problem
    11/5/2017Listing removed$650,000$245/sqft
    Source: Orlando SW #O5509345 Report a problem
    5/30/2017Price change$650,000-3.7%$245/sqft
    Source: Orlando SW #O5509345 Report a problem
    5/8/2017Listed for sale$675,000+36.4%$254/sqft
    Source: KELLER WILLIAMS CLASSIC REALTY #O5509345 Report a problem
    4/8/2013Sold$495,000+12.8%$186/sqft
    Source: Public Record Report a problem
    9/21/2011Listing removed$439,000+14.9%$165/sqft
    Source: Visual Tour #O5008814 Report a problem
    11/18/2010Sold$382,000-13%$144/sqft
    Source: Stellar MLS #O5008814 Report a problem
    10/8/2010Listed for sale$439,000-8.2%$165/sqft
    Source: Visual Tour #O5008814 Report a problem
    9/7/2004Sold$478,000+14.4%$180/sqft
    Source: Public Record Report a problem
    12/28/2002Sold$417,700$157/sqft
    Source: Public Record Report a problem

    Public tax history

    YearProperty taxesTax assessment
    2024$12,791 +17.7%$688,245 +10%
    2023$10,865 +17.5%$625,677 +10%
    2022$9,248 +6.2%$568,797 +8.3%
    2021$8,705 -1.3%$524,982 -0.6%
    2020$8,819 -2%$528,110 -0.6%
    2019$8,995 +0.2%$531,237 +1.5%
    2018$8,973 $523,444 +1.5%
    2017$8,973 +0.5%$515,833 +1.7%
    2016$8,933 -0.2%$507,235 +5.1%
    2015$8,951 +18.5%$482,441 +18.5%
    2014$7,552 +14.3%$407,232 +14.3%
    2013$6,605 +1.2%$356,194 +2%
    2012$6,527 -3.5%$349,221 -3.3%
    2011$6,766 -8.4%$361,019 -18.8%
    2010$7,389 $444,654 -9.9%
    2009-- $493,707 -8.7%
    2008$7,230 +0.7%$540,597 -10.4%
    2007$7,179 -6.2%$603,564 +16.3%
    2006$7,653 +0.2%$518,974 +24.2%
    2005$7,640 +17.9%$417,705 +15.7%
    2004$6,482 -0.9%$361,093 +0.8%
    2003$6,542 +1191.2%$358,192 +1244.1%
    2002$507 $26,650

    Find assessor info on the county website

    Neighborhood: 34786

    Nearby schools

    GreatSchools rating
    Schools provided by the listing agent
    • Elementary: Windermere Elem
    • Middle: Bridgewater Middle
    • High: Windermere High School

    Source: Stellar MLS. This data may not be complete. We recommend contacting the local school district to confirm school assignments for this home.

    Get a cash offer in 3 minutes
    Find out how much your home could sell for in as little as 3 minutes with a no-obligation cash offer.
    Estimated market value
    $1,102,700
    Get a cash offer in 3 minutes
    Find out how much your home could sell for in as little as 3 minutes with a no-obligation cash offer.
    Estimated market value
    $1,102,700