Skip main navigation
Sold for $337,000
  • $337,000

    11325 GREEN HARVEST DRIVE, RIVERVIEW, FL 33578

    3beds
    1,565sqft
    Single Family Residence
    Built in 2020
    7,483 Square Feet Lot
    $331,000 Zestimate®
    $215/sqft
    $2,316 Estimated rent

    Home value

    $331,000

    $308,000 - $357,000

    $2,316/mo

    Zestimate® history
    Loading
    Loading...

    Owner options

    List your home for rent

    $2,316/mo

    Rent Zestimate®

    Find your next renter with Zillow Rental Manager. Plus, with online applications, you can quickly screen prospective tenants – for free.

    Learn more

    $2,316/mo

    Rent Zestimate®

    Refinance and save

    $2,358/mo

    Est. payment

    Refinancing to a lower rate could help reduce your monthly payments and save thousands over the life of the loan.

    See today's rates

    $2,358/mo

    Est. payment

    Explore your selling options

    Work with a Zillow partner agent

    Leverage their expertise and Zillow's premium Showcase listings to get your home seen by more buyers.

    Get started

    List with your own agent

    Get your home in front of millions of buyers by listing it on Zillow.

    Learn how to do it

    Sell it yourself

    Take full control of how buyers see your home on Zillow by listing For Sale by Owner (FSBO).

    List your home

    What's special

    Upgraded center island kitchenQuartz countertopsSpacious backyardWood-like tile flooringTray ceilingCovered patioStainless-steel appliances
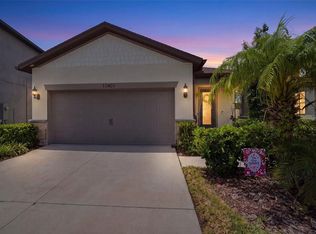
    Act now to claim this fully upgraded, like-new 3-bedroom + den/flex, 2 bathroom home - featuring seller-included $35,000+ of solar panels - $0 electric bills and a “Tesla Powerwall battery which equals storm backup peace of mind, for unmatched energy efficiency, savings”. Situated on one of the largest lots in the community, fully fenced with a covered patio, this home is packed with premium upgrades and is priced to sell. From the moment you step through the 8-foot front door, you'll notice the 9'4" ceilings, elegant 8-foot interior doors, and a tray ceiling that adds a touch of sophistication to the family room. The upgraded center island kitchen stands out with Quartz countertops, 42" light-painted cabinetry, and stainless-steel appliances - including the refrigerator. Throughout the main living areas, you'll find wood-like tile flooring, with plush carpet in the bedrooms and den for added comfort. The owner's suite is a private retreat with a luxurious walk-in shower, while the laundry room includes both the washer and dryer - ready to go from day one. Additional features that make this home a standout include an Ecobee smart thermostat, a new A.O. Smith water softener (installed in 2022), a Square D whole-home surge protection system, an additional 240V outlet in the garage for EV connections, and pre-wired security camera locations, providing you with flexibility and peace of mind. Step outside to your covered patio overlooking a spacious backyard, perfect for relaxing, grilling, or entertaining guests. Enjoy the community's resort-style amenities - a sparkling pool, brand-new pickleball courts, playground, and a walking trail circling the scenic lake. Located just minutes from top-rated charter schools, AdventHealth Hospital, and plenty of shopping, dining, and entertainment, this home also offers easy access to I-75, US 301, and US 41, making your commute to downtown Tampa, MacDill AFB, Tampa International Airport, and the Gulf beaches effortless. Don't miss your opportunity to own this stunning, energy-efficient home - schedule your private showing today before it's gone!

    Zillow last checked:

    Listing updated:

    Listed by:

    Dave Maks 813-679-3445,

    FLORIDA EXECUTIVE REALTY 813-908-8500

    Bought with:

    Cristina Crespo Santiago, 20433

    EXP PUERTO RICO INC.

    Source: Stellar MLS,MLS#: TB8440038MLS LogoOriginating MLS: Suncoast Tampa

    Facts & features

    Interior

    Bedrooms & bathrooms
    • Bedrooms: 3
    • Bathrooms: 2
    • Full bathrooms: 2
    Primary bedroom
    • Features: Built-in Closet
    • Level: First
    • Area: 154.7 Square Feet
    • Dimensions: 11.9x13
    Bedroom 2
    • Features: Built-in Closet
    • Level: First
    • Area: 99.99 Square Feet
    • Dimensions: 9.9x10.1
    Bedroom 3
    • Features: Built-in Closet
    • Level: First
    • Area: 104.03 Square Feet
    • Dimensions: 10.1x10.3
    Balcony porch lanai
    • Level: First
    • Area: 120 Square Feet
    • Dimensions: 10x12
    Bonus room
    • Features: No Closet
    • Level: First
    • Area: 99 Square Feet
    • Dimensions: 11x9
    Dining room
    • Level: First
    • Area: 81 Square Feet
    • Dimensions: 9x9
    Kitchen
    • Level: First
    • Area: 196 Square Feet
    • Dimensions: 14x14
    Living room
    • Level: First
    • Area: 196 Square Feet
    • Dimensions: 14x14
    Heating
    • Central, Electric
    Cooling
    • Central Air
    Appliances
    • Included: Dishwasher, Disposal, Dryer, Electric Water Heater, Microwave, Range, Refrigerator, Washer, Water Softener
    • Laundry: Inside
    Features
    • Ceiling Fan(s), Kitchen/Family Room Combo, Split Bedroom, Stone Counters, Thermostat, Walk-In Closet(s)
    • Flooring: Carpet, Ceramic Tile
    • Windows: Aluminum Frames, Blinds, Low Emissivity Windows, Shades, Shutters, Hurricane Shutters
    • Has fireplace: No
    • Common walls with other units/homes: Corner Unit
    Interior area
    • Total structure area: 2,030
    • Total interior livable area: 1,565 sqft

    Property

    Parking
    • Total spaces: 2
    • Parking features: Driveway, Electric Vehicle Charging Station(s)
    • Attached garage spaces: 2
    • Has uncovered spaces: Yes
    • Details: Garage Dimensions: 18X19
    Features
    • Levels: One
    • Stories: 1
    • Patio & porch: Covered
    • Exterior features: Irrigation System, Private Mailbox, Rain Barrel/Cistern(s), Sidewalk, Sprinkler Metered
    • Fencing: Fenced,Vinyl
    Lot
    • Size: 7,483 Square Feet
    • Dimensions: 58 x 128
    • Features: Landscaped, Oversized Lot, Sidewalk
    • Residential vegetation: Trees/Landscaped
    Details
    • Parcel number: U303020B6S00001000012.0
    • Zoning: PD
    • Special conditions: None

    Construction

    Type & style
    • Home type: SingleFamily
    • Architectural style: Contemporary
    • Property subtype: Single Family Residence
    Materials
    • Block
    • Foundation: Slab
    • Roof: Shingle
    Condition
    • Completed
    • New construction: No
    • Year built: 2020
    Details
    • Builder model: Tropic
    • Builder name: Pulte

    Utilities & green energy

    • Electric: Photovoltaics Seller Owned
    • Sewer: Public Sewer
    • Water: Public
    • Utilities for property: BB/HS Internet Available, Cable Available, Electricity Connected, Fiber Optics, Fire Hydrant, Public, Sewer Connected, Sprinkler Meter, Street Lights, Underground Utilities, Water Connected
    Green energy
    • Energy efficient items: Solar Energy Storage On Site, Thermostat, Water Heater
    • Energy generation: Solar
    • Water conservation: Drip Irrigation

    Community & HOA

    Community
    • Features: Clubhouse, Deed Restrictions, Park, Playground, Pool, Sidewalks
    • Pet fee: $0 monthly
    • Subdivision: VENTANA GRVS PH 2A
    HOA
    • Has HOA: Yes
    • Amenities included: Clubhouse, Park, Pickleball Court(s), Playground, Pool, Trail(s), Vehicle Restrictions
    • Services included: Common Area Taxes, Community Pool, Manager
    • HOA fee: $9 monthly
    • HOA name: Maria Rodeiro
    • HOA phone: 727-386-5575
    • Second HOA name: Ventana Community Association
    Location
    • Region: Riverview

    Financial & listing details

    • Price per square foot: $215/sqft
    • Tax assessed value: $302,540
    • Annual tax amount: $6,633
    • Date on market: 10/22/2025
    • Cumulative days on market: 61 days
    • Listing terms: Cash,Conventional,Trade,FHA,USDA Loan,VA Loan
    • Ownership: Fee Simple
    • Total actual rent: 0
    • Electric utility on property: Yes
    • Road surface type: Paved

    Price history

    DateEventPrice
    2/5/2026Sold$337,000-0.9%$215/sqft
    Source: Stellar MLS #TB8440038 Report a problem
    12/24/2025Pending sale$340,000$217/sqft
    Source: Stellar MLS #TB8440038 Report a problem
    12/19/2025Price change$340,000-1.4%$217/sqft
    Source: Stellar MLS #TB8440038 Report a problem
    11/21/2025Price change$345,000-0.9%$220/sqft
    Source: Stellar MLS #TB8440038 Report a problem
    11/3/2025Price change$348,000-0.6%$222/sqft
    Source: Stellar MLS #TB8440038 Report a problem
    10/23/2025Listed for sale$350,000+42.9%$224/sqft
    Source: Stellar MLS #TB8440038 Report a problem
    3/24/2020Sold$244,900$156/sqft
    Source: Public Record Report a problem

    Public tax history

    YearProperty taxesTax assessment
    2025$6,973 +5.1%$240,417 +2.9%
    2024$6,633 +2.3%$233,641 +3%
    2023$6,484 +11.6%$226,836 +3%
    2022$5,813 +4.2%$220,229 +3%
    2021$5,581 +92.2%$213,815 +2497.7%
    2020$2,903 +39.7%$8,231 +10%
    2019$2,077 $7,483
    Find assessor info on the county website

    Neighborhood: Ventana

    Nearby schools

    GreatSchools rating
    Schools provided by the listing agent
    • Elementary: Sessums-HB
    • Middle: Rodgers-HB
    • High: Spoto High-HB

    Source: Stellar MLS. This data may not be complete. We recommend contacting the local school district to confirm school assignments for this home.

    Get a cash offer in 3 minutes
    Find out how much your home could sell for in as little as 3 minutes with a no-obligation cash offer.
    Estimated market value
    $331,000
    Get a cash offer in 3 minutes
    Find out how much your home could sell for in as little as 3 minutes with a no-obligation cash offer.
    Estimated market value
    $331,000