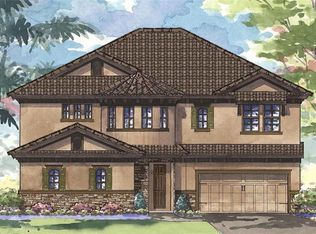
HUGE PRICE DROP! Now at WELL BELOW VALUE for a quick sale. FISHHAWK SCHOOL ZONE! Don't wait for months for new built home in the area. We can close in less then 30 days! Welcome to this magnificent home in the exclusive GATED COMMUNITY of Hawks Fern, a great location offering TOP RATED SCHOOLS and NO CDD fees. The home boasts just under 2600 sq ft with 4 bedrooms, 3 full bathrooms, a Den/Office (POSSIBLE 5th BEDROOM) and a 3-car garage. From the minute you walk through the front doors, you’ll notice the 12-foot-high ceilings, an abundance of windows, and a beautiful pond view out back. The Kitchen is a chef's dream with gas stove top, quartz counters, soft close upgraded kitchen cabinetry and all stainless steel appliances, including a newer Bosch dishwasher. Enjoy the easy maintenance and unparallel beauty of contemporary style ceramic tile throughout the entire home. HARD FLOOR SURFACES THOUGHTOUT! Upgraded lighting package and shutters bring class and warmth into the living space. There is no shortage of storage including a HUGE WALK IN PANTRY. Come preview the home before the rush of the spring market!
Sold for $600,000
$600,000
11325 HAWKS FERN DRIVE, RIVERVIEW, FL 33569
4beds
2,537sqft
Single Family Residence
Built in 2021
7,907 Square Feet Lot
$619,900 Zestimate®
$236/sqft
$3,920 Estimated rent
Home value
$619,900
$589,000 - $651,000
$3,920/mo
Zestimate® history
Owner options
List your home for rent
$3,920/mo
Rent Zestimate®
Find your next renter with Zillow Rental Manager. Plus, with online applications, you can quickly screen prospective tenants – for free.
$3,920/mo
Rent Zestimate®
Refinance and save
$4,197/mo
Est. payment
Refinancing to a lower rate could help reduce your monthly payments and save thousands over the life of the loan.
$4,197/mo
Est. payment
Explore your selling options
Work with a Zillow partner agent
Leverage their expertise and Zillow's premium Showcase listings to get your home seen by more buyers.
Get startedList with your own agent
Get your home in front of millions of buyers by listing it on Zillow.
Learn how to do itSell it yourself
Take full control of how buyers see your home on Zillow by listing For Sale by Owner (FSBO).
List your homeWhat's special
Abundance of windowsUpgraded lighting packageQuartz counters
Zillow last checked:
Listing updated:
Listed by:
Lana Rosenbaum 813-470-9506,
CHARLES RUTENBERG REALTY INC 727-538-9200
Bought with:
Paul Fennell, 3576691
FLUX REAL ESTATE
Source: Stellar MLS,MLS#: U8230994 Originating MLS: Pinellas Suncoast
Originating MLS: Pinellas Suncoast
Facts & features
Interior
Bedrooms & bathrooms
- Bedrooms: 4
- Bathrooms: 3
- Full bathrooms: 3
Rooms
- Room types: Bonus Room, Dining Room
Primary bedroom
- Features: Built-in Closet
- Level: First
Bedroom 2
- Features: Built-in Closet
- Level: First
Bedroom 3
- Features: Built-in Closet
- Level: First
Bedroom 4
- Features: No Closet
- Level: First
Dining room
- Level: First
Kitchen
- Level: First
Laundry
- Level: First
Living room
- Level: First
Office
- Level: First
Heating
- Central, Electric, Natural Gas
Cooling
- Central Air
Appliances
- Included: Oven, Convection Oven, Cooktop, Dishwasher, Disposal, Exhaust Fan, Gas Water Heater, Microwave, Range Hood, Water Softener
- Laundry: Gas Dryer Hookup, Inside, Laundry Room, Washer Hookup
Features
- Ceiling Fan(s), Eating Space In Kitchen, High Ceilings, In Wall Pest System, Pest Guard System, Primary Bedroom Main Floor, Smart Home, Solid Surface Counters, Solid Wood Cabinets, Stone Counters, Thermostat, Tray Ceiling(s), Vaulted Ceiling(s), Walk-In Closet(s)
- Flooring: Ceramic Tile
- Doors: Sliding Doors
- Windows: Double Pane Windows, Insulated Windows, Shutters, Window Treatments
- Has fireplace: No
Interior area
- Total structure area: 3,490
- Total interior livable area: 2,537 sqft
Property
Parking
- Total spaces: 3
- Parking features: Garage - Attached
- Attached garage spaces: 3
Features
- Levels: One
- Stories: 1
- Patio & porch: Covered, Screened
- Exterior features: Irrigation System, Lighting, Sprinkler Metered
- Has view: Yes
- View description: Water, Pond
- Has water view: Yes
- Water view: Water,Pond
- Waterfront features: Pond
Lot
- Size: 7,907 Square Feet
- Dimensions: 55 x 120
- Features: Cleared, Landscaped, Level
Details
- Parcel number: U253020B4500000000056.0
- Zoning: RSC-9
- Special conditions: None
Construction
Type & style
- Home type: SingleFamily
- Architectural style: Mediterranean
- Property subtype: Single Family Residence
Materials
- Block, Stone, Stucco
- Foundation: Block
- Roof: Tile
Condition
- New construction: No
- Year built: 2021
Details
- Builder model: Islamorada
- Builder name: West Bay
Utilities & green energy
- Sewer: Public Sewer
- Water: Public
- Utilities for property: Cable Available, Electricity Available, Electricity Connected, Fiber Optics, Natural Gas Available, Natural Gas Connected, Phone Available, Sewer Connected, Sprinkler Meter, Street Lights, Underground Utilities
Community & HOA
Community
- Features: Community Mailbox, Deed Restrictions, Gated Community - No Guard, Sidewalks
- Security: Gated Community
- Pet fee: $0 monthly
- Subdivision: HAWKS FERN
HOA
- Has HOA: Yes
- Services included: Security
- HOA fee: $110 monthly
- HOA name: Gwendolyn Lancaster
- HOA phone: 866-473-2573
Location
- Region: Riverview
Financial & listing details
- Price per square foot: $236/sqft
- Tax assessed value: $466,722
- Annual tax amount: $7,331
- Date on market: 2/15/2024
- Cumulative days on market: 71 days
- Listing terms: Cash,Conventional,FHA,VA Loan
- Ownership: Fee Simple
- Total actual rent: 0
- Electric utility on property: Yes
- Road surface type: Asphalt
Price history
| Date | Event | Price |
|---|---|---|
| 12/22/2024 | Listing removed | $501,710-16.4%$198/sqft |
Source:  Stellar MLS #T3326937 Report a problem Stellar MLS #T3326937 Report a problem | ||
| 5/31/2024 | Sold | $600,000$236/sqft |
Source: Stellar MLS #U8230994 Report a problem | ||
| 4/26/2024 | Pending sale | $600,000$236/sqft |
Source: Stellar MLS #U8230994 Report a problem | ||
| 4/23/2024 | Price change | $600,000-4.8%$236/sqft |
Source: Stellar MLS #U8230994 Report a problem | ||
| 4/1/2024 | Price change | $630,000-3.1%$248/sqft |
Source: Stellar MLS #U8230994 Report a problem | ||
| 3/14/2024 | Price change | $650,000-1.5%$256/sqft |
Source: Stellar MLS #U8230994 Report a problem | ||
| 2/15/2024 | Listed for sale | $660,000+32.1%$260/sqft |
Source: Stellar MLS #U8230994 Report a problem | ||
| 12/22/2023 | Listing removed | -- |
Source: Stellar MLS #T3326937 Report a problem | ||
| 12/22/2021 | Sold | $499,800-0.4%$197/sqft |
Source: Public Record Report a problem | ||
| 8/30/2021 | Pending sale | $501,710$198/sqft |
Source: Stellar MLS #T3326937 Report a problem | ||
| 10/1/2020 | Listing removed | -- |
Source: Homes by Westbay Report a problem | ||
| 6/14/2020 | Listed for sale | -- |
Source: Homes by Westbay Report a problem | ||
Public tax history
| Year | Property taxes | Tax assessment |
|---|---|---|
| 2025 | $8,689 +14.9% | $466,722 +9.5% |
| 2024 | $7,560 +3.1% | $426,402 +2.9% |
| 2023 | $7,331 -10.8% | $414,368 -8.1% |
| 2022 | $8,216 +318% | $451,017 +382% |
| 2021 | $1,965 +124.8% | $93,577 +1184.7% |
| 2020 | $874 +112.9% | $7,284 +10% |
| 2019 | $411 | $6,622 |
Find assessor info on the county website
Neighborhood: 33569
Nearby homes
- $826,7005 bd5 ba4.1k sqft11329 Hawks Fern Dr, Riverview, FL 33569Off Market
- $652,2005 bd4 ba3.5k sqft11311 Hawks Fern Dr, Riverview, FL 33569Off Market

- $647,0004 bd3 ba2.7k sqft11331 Hawks Fern Dr, Riverview, FL 33578Off Market

- $956,7006 bd6 ba5.4k sqft11309 Hawks Fern Dr, Riverview, FL 33569Off Market
- $620,5004 bd3 ba2.5k sqft11326 Hawks Fern Dr, Riverview, FL 33569Off Market
- $724,0004 bd4 ba3.1k sqft11324 Hawks Fern Dr, Riverview, FL 33569Off Market
- $603,9387,405 Square Feet11333 Hawks Fern Dr, Riverview, FL 33569Off Market
- $746,100-- bd4 ba3.5k sqft11307 Hawks Fern Dr, Riverview, FL 33569Off Market
Nearby schools
GreatSchools rating
- 9/10Stowers Elementary SchoolGrades: PK-5Distance: 0.8 mi
- 6/10Barrington Middle SchoolGrades: 6-8Distance: 0.7 mi
- 8/10Newsome High SchoolGrades: 9-12Distance: 3.4 mi
Schools provided by the listing agent
- Elementary: Stowers Elementary
- Middle: Barrington Middle
- High: Newsome-HB
Source: Stellar MLS. This data may not be complete. We recommend contacting the local school district to confirm school assignments for this home.
Get a cash offer in 3 minutes
Find out how much your home could sell for in as little as 3 minutes with a no-obligation cash offer.
Estimated market value
$619,900
Get a cash offer in 3 minutes
Find out how much your home could sell for in as little as 3 minutes with a no-obligation cash offer.
Estimated market value
$619,900
- Florida
- Hillsborough County
- Lithia
- 33569
- 11325 HAWKS FERN DRIVE
Nearby cities
Nearby neighborhoods
Nearby zip codes
Other Lithia Topics
