This custom built modern, pool home features showstopping panoramic views of sunsets and city lights from Catalina to Los Angeles. The sleek design makes this stunning open concept home in North Tustin’s coveted Lemon Heights a true personal sanctuary. This immaculate estate sits on a cul-de-sac and was completely renovated in 2020 with the finest materials, designed and crafted to reflect both a bold and tranquil energy where natural elements and textures cohesively blend. This gated estate features endless amenities, is private and serene, with gorgeous landscape, custom outdoor decking, swimming pool, mature foliage and has ample spaces to entertain and enjoy the indoor/outdoor living that SoCal is known for. The primary bedroom is a luxury retreat, illuminated by loads of natural light and floor to ceiling windows, walk-in finished closet and spa-like bathroom with a stand-alone soaker tub with gorgeous views of the landscape outside. All three additional and spacious bedrooms are ensuite with walk in closets. Prepare gourmet meals in an epicurean’s dream kitchen featuring top-of-the-line Dacor appliances, gorgeous custom cabinets and marble countertops with an eat at island. This home functions like a single story, with all bedrooms on the main level and it has an incredible bonus and flex space downstairs which is perfect for a theater room, gym or game room if desired. The home is located within the excellent Tustin Unified School District (Arroyo Elementary, Hewes Middle and Foothill High) and is close to shopping, dining, freeways and toll roads.
Sold for $3,700,000
Street View
Listed by: First Team Real Estate • Elizabeth Wagner • Contact: 714-544-5456
Bought with: Alta Realty Group CA, Inc.
Tax assessed value
$3,700,000
11325 La Vereda Dr, Santa Ana, CA 92705
4beds
3,849sqft
Single Family Residence
Built in 2020
0.57 Acres Lot
$4,106,100 Zestimate®
$961/sqft
$7,865 Estimated rent
Home value
$4,106,100
$3.86M - $4.39M
$7,865/mo
Zestimate® history
Owner options
List your home for rent
$7,865/mo
Rent Zestimate®
Find your next renter with Zillow Rental Manager. Plus, with online applications, you can quickly screen prospective tenants – for free.
$7,865/mo
Rent Zestimate®
Refinance and save
$23,407/mo
Est. payment
Refinancing to a lower rate could help reduce your monthly payments and save thousands over the life of the loan.
$23,407/mo
Est. payment
Explore your selling options
Work with a Zillow partner agent
Leverage their expertise and Zillow's premium Showcase listings to get your home seen by more buyers.
Get startedList with your own agent
Get your home in front of millions of buyers by listing it on Zillow.
Learn how to do itSell it yourself
Take full control of how buyers see your home on Zillow by listing For Sale by Owner (FSBO).
List your homeWhat's special
Zillow last checked:
Listing updated:
Listed by:
Elizabeth Wagner DRE #01457990 714-728-7309,
First Team Real Estate
Bought with:
Madalyn Marquez, DRE #02073068
Alta Realty Group CA, Inc.
Source: CRMLS,MLS#: PW24149399 Originating MLS: California Regional MLS
Originating MLS: California Regional MLSFacts & features
Interior
Bedrooms & bathrooms
- Bedrooms: 4
- Bathrooms: 5
- Full bathrooms: 4
- 1/2 bathrooms: 1
- Main level bathrooms: 5
- Main level bedrooms: 4
Rooms
- Room types: Bonus Room, Bedroom, Great Room, Laundry, Primary Bedroom, Dining Room
Primary bedroom
- Features: Main Level Primary
Primary bedroom
- Features: Primary Suite
Bedroom
- Features: Bedroom on Main Level
Bathroom
- Features: Bathtub, Closet, Dual Sinks, Soaking Tub, Upgraded, Walk-In Shower
Kitchen
- Features: Kitchen/Family Room Combo, Self-closing Cabinet Doors, Self-closing Drawers, Walk-In Pantry
Heating
- Central
Cooling
- Central Air
Appliances
- Included: 6 Burner Stove, Double Oven, Gas Cooktop, Tankless Water Heater, Water Purifier
- Laundry: Laundry Room
Features
- Breakfast Bar, Built-in Features, Dry Bar, Separate/Formal Dining Room, High Ceilings, Pantry, Bedroom on Main Level, Main Level Primary, Primary Suite
- Flooring: Tile, Wood
- Has fireplace: Yes
- Fireplace features: Family Room
- Common walls with other units/homes: No Common Walls
Interior area
- Total interior livable area: 3,849 sqft
Property
Parking
- Total spaces: 4
- Parking features: Door-Multi, Driveway, Garage, On Street
- Garage spaces: 2
- Uncovered spaces: 2
Accessibility
- Accessibility features: Accessible Hallway(s)
Features
- Levels: One
- Stories: 1
- Entry location: Foyer
- Patio & porch: Concrete, Deck, Enclosed
- Has private pool: Yes
- Pool features: Private
- Spa features: None
- Fencing: Block,Chain Link,Wood,Wire
- Has view: Yes
- View description: Catalina, City Lights, Hills, Mountain(s), Ocean, Panoramic
- Has water view: Yes
- Water view: Ocean
Lot
- Size: 0.57 Acres
- Features: Cul-De-Sac, Sprinkler System
Details
- Parcel number: 50242104
- Special conditions: Standard
Construction
Type & style
- Home type: SingleFamily
- Architectural style: Contemporary,Modern
- Property subtype: Single Family Residence
Materials
- Foundation: Slab
- Roof: Metal
Condition
- Updated/Remodeled,Turnkey
- New construction: No
- Year built: 2020
Utilities & green energy
- Sewer: Public Sewer
- Water: Public
- Utilities for property: Cable Connected, Electricity Connected, Natural Gas Connected, Phone Connected, Water Connected
Community & HOA
Community
- Features: Suburban
- Security: Security Gate
Location
- Region: Santa Ana
Financial & listing details
- Price per square foot: $961/sqft
- Tax assessed value: $3,700,000
- Annual tax amount: $41,026
- Date on market: 8/2/2024
- Cumulative days on market: 8 days
- Listing terms: Conventional
- Road surface type: Paved
Price history
| Date | Event | Price |
|---|---|---|
| 8/29/2024 | Sold | $3,700,000-11.9%$961/sqft |
Source:  CRMLS #PW24149399 Report a problem CRMLS #PW24149399 Report a problem | ||
| 8/11/2024 | Pending sale | $4,200,000$1,091/sqft |
Source: CRMLS #PW24149399 Report a problem | ||
| 8/2/2024 | Listed for sale | $4,200,000+63.4%$1,091/sqft |
Source: CRMLS #PW24149399 Report a problem | ||
| 9/28/2020 | Sold | $2,570,000-4.8%$668/sqft |
Source:  CRMLS #PW20062740 Report a problem CRMLS #PW20062740 Report a problem | ||
| 8/13/2020 | Pending sale | $2,699,000$701/sqft |
Source: Seven Gables Real Estate #PW20062740 Report a problem | ||
| 7/31/2020 | Price change | $2,699,000-6.1%$701/sqft |
Source: Seven Gables Real Estate #PW20062740 Report a problem | ||
| 3/28/2020 | Listed for sale | $2,875,000+187.5%$747/sqft |
Source: Seven Gables Real Estate #PW20062740 Report a problem | ||
| 2/14/2019 | Sold | $1,000,000$260/sqft |
Source: Public Record Report a problem | ||
| 5/15/2017 | Sold | $1,000,000-21.6%$260/sqft |
Source: Public Record Report a problem | ||
| 5/13/2017 | Pending sale | $1,275,000$331/sqft |
Source: Tarbell Realtors #PW17092970 Report a problem | ||
| 5/2/2017 | Listed for sale | $1,275,000$331/sqft |
Source: Tarbell Realtors #PW17092970 Report a problem | ||
Public tax history
| Year | Property taxes | Tax assessment |
|---|---|---|
| 2025 | $41,026 +38.8% | $3,700,000 +35.7% |
| 2024 | $29,562 +2.3% | $2,727,304 +2% |
| 2023 | $28,897 +1.3% | $2,673,828 +2% |
| 2022 | $28,523 +2.1% | $2,621,400 +2% |
| 2021 | $27,937 -12.7% | $2,570,000 +35.2% |
| 2020 | $32,014 +53.2% | $1,900,729 +67.7% |
| 2019 | $20,890 +66.3% | $1,133,125 +11.1% |
| 2018 | $12,560 +546.3% | $1,020,000 +600.7% |
| 2017 | $1,943 | $145,567 +2% |
| 2016 | $1,943 +1.7% | $142,713 +1.5% |
| 2015 | $1,911 -2.2% | $140,570 +2% |
| 2014 | $1,953 | $137,817 +0.5% |
| 2013 | -- | $137,195 +2% |
| 2012 | -- | $134,505 +2% |
| 2011 | -- | $131,868 +0.8% |
| 2010 | -- | $130,883 -0.2% |
| 2009 | -- | $131,195 +2% |
| 2008 | -- | $128,623 +2% |
| 2007 | -- | $126,101 +2% |
| 2006 | -- | $123,629 +2% |
| 2005 | -- | $121,205 +2% |
| 2004 | -- | $118,829 +1.9% |
| 2003 | -- | $116,652 +2% |
| 2002 | -- | $114,365 +2% |
| 2001 | $1,151 +2.5% | $112,123 +2% |
| 2000 | $1,123 | $109,925 |
Find assessor info on the county website
Neighborhood: 92705
Nearby homes
- $2,312,2004 bd3 ba2.7k sqft1501 Treasure Ln, Santa Ana, CA 92705Off Market
- $2,528,5003 bd3 ba2.8k sqft11271 La Vereda Dr, Santa Ana, CA 92705Off Market
- $2,214,1004 bd3 ba3.5k sqft1512 Treasure Ln, Santa Ana, CA 92705Off Market
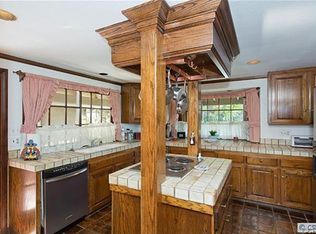
- $2,299,8004 bd3 ba3.5k sqft1512 Treasure Ln, North Tustin, CA 92705Off Market
- $1,084,5723 bd2 ba2.2k sqft11332 La Vereda Dr, Santa Ana, CA 92705Off Market
- $3,149,7004 bd4 ba4.7k sqft11331 La Vereda Dr, Santa Ana, CA 92705Off Market
- $---- bd-- ba-- sqft11331 La Vereda Dr, Santa Ana, CA 92705Off Market
- $2,904,1005 bd4 ba3.6k sqft11261 La Vereda Dr, Santa Ana, CA 92705Off Market
Nearby schools
GreatSchools rating
- 8/10Arroyo Elementary SchoolGrades: K-5Distance: 0.3 mi
- 7/10Hewes Middle SchoolGrades: 6-8Distance: 1.2 mi
- 9/10Foothill High SchoolGrades: 9-12Distance: 0.7 mi
Schools provided by the listing agent
- Elementary: Arroyo
- Middle: Hewes
- High: Foothill
Source: CRMLS. This data may not be complete. We recommend contacting the local school district to confirm school assignments for this home.
Get a cash offer in 3 minutes
Find out how much your home could sell for in as little as 3 minutes with a no-obligation cash offer.
Estimated market value
$4,106,100
Get a cash offer in 3 minutes
Find out how much your home could sell for in as little as 3 minutes with a no-obligation cash offer.
Estimated market value
$4,106,100
- California
- Orange County
- North Tustin
- 92705
- 11325 La Vereda Dr
Nearby cities
Nearby zip codes
Other North Tustin Topics
