PRICED TO SELL!!!! Bring offers !!!!!!THIS HOME IS A MUST SEE!!! Step into the inviting foyer, and to your left you’ll find three generous bedrooms and a beautifully modern bathroom—perfect for guests, family, or a home office setup. Continue into the spacious great room, where the kitchen takes center stage with plenty of cabinetry, a walk-in pantry, and a bright, open layout that overlooks serene conservation land that will never be built on. Just off the great room sits the oversized primary suite, complete with a huge walk-in closet, a large bath with dual vanities, and all the space you’d expect in a true retreat. Built in 2024 by Lennar, this home stands out with an impressive list of upgrades: fenced yard, permanent outdoor lighting, seamless gutters, enhanced landscaping, fresh modern interior paint, an EV charging port in the garage, porcelain plank-style tile throughout the ENTIRE home, quartz countertops, upgraded kitchen appliances, stylish light fixtures, TV mounts with added outlets, custom woodwork in the primary suite and living areas, modern hardware and faucets, wood paneling in the entry hallway, and a screened-in patio perfect for enjoying the Florida breeze. Located in the highly sought-after Mirada community—home to the largest lagoon in the nation, a stunning 15-acre MetroLagoon offering year-round events, a sandy beach, kayaking, paddleboarding and more right in your neighborhood. This spacious 4-bedroom home is ideally located minutes from I-75, giving you a straight shot south to Tampa or north to Ocala—perfect for commuting or quick weekend getaways. San Antonio continues to grow with a major Amazon facility, medical centers, Publix, shopping, dining, and more already nearby. A standout home in a thriving, one-of-a-kind community—come see what makes Mirada so special.
Sold for $372,390
$372,390
11325 LINDEN DEPOT ROAD, SAN ANTONIO, FL 33576
4beds
1,939sqft
Single Family Residence
Built in 2024
7,468 Square Feet Lot
$368,600 Zestimate®
$192/sqft
$2,461 Estimated rent
Home value
$368,600
$335,000 - $405,000
$2,461/mo
Zestimate® history
Owner options
List your home for rent
$2,461/mo
Rent Zestimate®
Find your next renter with Zillow Rental Manager. Plus, with online applications, you can quickly screen prospective tenants – for free.
$2,461/mo
Rent Zestimate®
Refinance and save
$2,692/mo
Est. payment
Refinancing to a lower rate could help reduce your monthly payments and save thousands over the life of the loan.
$2,692/mo
Est. payment
Explore your selling options
Work with a Zillow partner agent
Leverage their expertise and Zillow's premium Showcase listings to get your home seen by more buyers.
Get startedList with your own agent
Get your home in front of millions of buyers by listing it on Zillow.
Learn how to do itSell it yourself
Take full control of how buyers see your home on Zillow by listing For Sale by Owner (FSBO).
List your homeWhat's special
Fenced yardStylish light fixturesBeautifully modern bathroomThree generous bedroomsQuartz countertopsPermanent outdoor lightingModern hardware and faucets
Zillow last checked:
Listing updated:
Listed by:
Ashley Delguidice 813-323-5523,
CHARLES RUTENBERG REALTY INC 727-538-9200
Bought with:
Michael Mahoney, 3177462
REALTY ONE GROUP MVP
Source: Stellar MLS,MLS#: TB8455644 Originating MLS: Suncoast Tampa
Originating MLS: Suncoast Tampa
Facts & features
Interior
Bedrooms & bathrooms
- Bedrooms: 4
- Bathrooms: 2
- Full bathrooms: 2
Primary bedroom
- Features: Walk-In Closet(s)
- Level: First
- Area: 204 Square Feet
- Dimensions: 12x17
Bedroom 2
- Features: Built-in Closet
- Level: First
- Area: 110 Square Feet
- Dimensions: 11x10
Bedroom 3
- Features: Built-in Closet
- Level: First
- Area: 100 Square Feet
- Dimensions: 10x10
Bedroom 4
- Features: Built-in Closet
- Level: First
- Area: 110 Square Feet
- Dimensions: 11x10
Dining room
- Features: No Closet
- Level: First
- Area: 130 Square Feet
- Dimensions: 13x10
Great room
- Features: No Closet
- Level: First
- Area: 253 Square Feet
- Dimensions: 11x23
Kitchen
- Level: First
- Area: 169 Square Feet
- Dimensions: 13x13
Heating
- Electric
Cooling
- Central Air
Appliances
- Included: Dishwasher, Disposal, Dryer, Electric Water Heater, Microwave, Range, Refrigerator, Washer
- Laundry: Inside
Features
- Ceiling Fan(s), Split Bedroom, Stone Counters, Thermostat, Walk-In Closet(s)
- Flooring: Porcelain Tile
- Doors: Sliding Doors
- Windows: Blinds, Tinted Windows
- Has fireplace: No
Interior area
- Total structure area: 2,336
- Total interior livable area: 1,939 sqft
Property
Parking
- Total spaces: 2
- Parking features: Garage - Attached
- Attached garage spaces: 2
- Details: Garage Dimensions: 19x20
Features
- Levels: One
- Stories: 1
- Exterior features: Irrigation System, Lighting, Private Yard
- Fencing: Vinyl
Lot
- Size: 7,468 Square Feet
Details
- Parcel number: 1125200170003000250
- Zoning: MPUD
- Special conditions: None
Construction
Type & style
- Home type: SingleFamily
- Property subtype: Single Family Residence
Materials
- Stucco
- Foundation: Block
- Roof: Shingle
Condition
- Completed
- New construction: No
- Year built: 2024
Details
- Builder model: Hartford
- Builder name: Lennar
Utilities & green energy
- Sewer: Public Sewer
- Water: Public
- Utilities for property: Cable Available
Community & HOA
Community
- Features: Clubhouse
- Pet fee: $0 monthly
- Subdivision: MIRADA PRCL 5
HOA
- Has HOA: Yes
- Amenities included: Playground, Pool
- Services included: Cable TV, Community Pool
- HOA fee: $134 monthly
- HOA name: Christian Cruz
- HOA phone: 813-565-4663
- Second HOA name: Kai-Christian Cruz
- Second HOA phone: 813-565-4663
Location
- Region: San Antonio
Financial & listing details
- Price per square foot: $192/sqft
- Tax assessed value: $318,473
- Annual tax amount: $5,355
- Date on market: 12/12/2025
- Cumulative days on market: 63 days
- Listing terms: Cash,Conventional,FHA,USDA Loan,VA Loan
- Ownership: Fee Simple
- Total actual rent: 0
- Road surface type: Paved
Price history
| Date | Event | Price |
|---|---|---|
| 3/10/2026 | Sold | $372,390-0.7%$192/sqft |
Source:  Stellar MLS #TB8455644 Report a problem Stellar MLS #TB8455644 Report a problem | ||
| 2/19/2026 | Listing removed | $2,750$1/sqft |
Source: Zillow Rentals Report a problem | ||
| 2/13/2026 | Pending sale | $374,890$193/sqft |
Source: Stellar MLS #TB8455644 Report a problem | ||
| 2/9/2026 | Price change | $374,8900%$193/sqft |
Source: Stellar MLS #TB8455644 Report a problem | ||
| 2/5/2026 | Listed for rent | $2,750$1/sqft |
Source: Zillow Rentals Report a problem | ||
| 2/2/2026 | Price change | $374,900-2.3%$193/sqft |
Source: Stellar MLS #TB8455644 Report a problem | ||
| 1/31/2026 | Price change | $383,9000%$198/sqft |
Source: Stellar MLS #TB8455644 Report a problem | ||
| 1/25/2026 | Price change | $384,000-2.5%$198/sqft |
Source: Stellar MLS #TB8455644 Report a problem | ||
| 1/12/2026 | Price change | $394,000-1.3%$203/sqft |
Source: Stellar MLS #TB8455644 Report a problem | ||
| 1/1/2026 | Price change | $399,000-6.1%$206/sqft |
Source: Stellar MLS #TB8455644 Report a problem | ||
| 12/13/2025 | Listed for sale | $425,000+7.6%$219/sqft |
Source: Stellar MLS #TB8455644 Report a problem | ||
| 3/20/2024 | Sold | $395,000-1.6%$204/sqft |
Source: Stellar MLS #T3486086 Report a problem | ||
| 12/22/2023 | Pending sale | $401,435$207/sqft |
Source: Stellar MLS #T3486086 Report a problem | ||
| 12/16/2023 | Price change | $401,435-4.4%$207/sqft |
Source: Stellar MLS #T3486086 Report a problem | ||
| 11/14/2023 | Listed for sale | $419,900$217/sqft |
Source: Stellar MLS #T3486086 Report a problem | ||
Public tax history
| Year | Property taxes | Tax assessment |
|---|---|---|
| 2025 | $8,342 +89.9% | $318,473 +355.6% |
| 2024 | $4,394 +25% | $69,905 +181.4% |
| 2023 | $3,517 | $24,842 |
Find assessor info on the county website
Neighborhood: 33576
Nearby homes
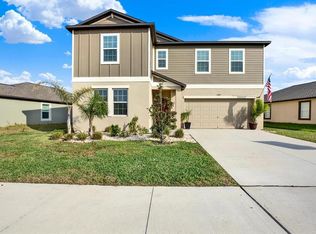
- $440,0006 bd3 ba3.3k sqft11307 Linden Depot Rd, San Antonio, FL 33576For Sale
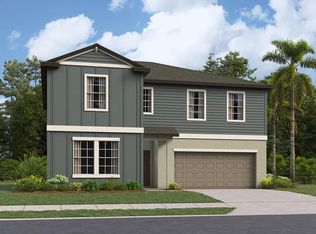
- $506,8956 bd3 ba3.3k sqft11286 Linden Depot Rd, San Antonio, FL 33576Sold
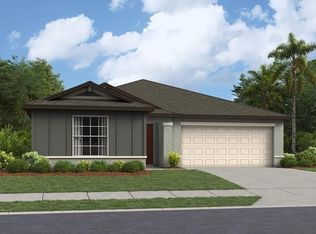
- $404,9004 bd2 ba1.9k sqft11289 Linden Depot Rd, San Antonio, FL 33576Sold
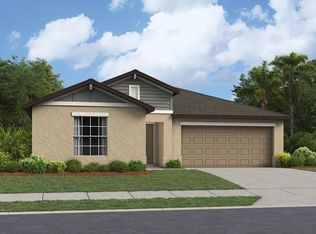
- $408,0854 bd2 ba1.9k sqft11270 Linden Depot Rd, San Antonio, FL 33576Sold
- $364,9004 bd2 ba1.8k sqft11244 Linden Depot Rd, San Antonio, FL 33576Sold
- $394,0004 bd2 ba1.9k sqft11151 Linden Depot Rd, San Antonio, FL 33576Sold
- $429,9005 bd3 ba2.8k sqft11277 Linden Depot Rd, San Antonio, FL 33576Sold
- $405,9004 bd2 ba1.9k sqft11065 Linden Depot Rd, San Antonio, FL 33576Sold
Nearby schools
GreatSchools rating
- 3/10San Antonio Elementary SchoolGrades: PK-5Distance: 2.3 mi
- 3/10Pasco Middle SchoolGrades: 6-8Distance: 6 mi
- 3/10Pasco High SchoolGrades: PK,9-12Distance: 5.8 mi
Schools provided by the listing agent
- Elementary: San Antonio-PO
- Middle: Pasco Middle-PO
- High: Pasco High-PO
Source: Stellar MLS. This data may not be complete. We recommend contacting the local school district to confirm school assignments for this home.
Get a cash offer in 3 minutes
Find out how much your home could sell for in as little as 3 minutes with a no-obligation cash offer.
Estimated market value
$368,600
Get a cash offer in 3 minutes
Find out how much your home could sell for in as little as 3 minutes with a no-obligation cash offer.
Estimated market value
$368,600
- Florida
- Pasco County
- San Antonio
- 33576
- 11325 LINDEN DEPOT ROAD
Nearby cities
Nearby zip codes
Other San Antonio Topics
