Skip main navigation
Sold for $930,000
  • Listed by: Re/Max Top Producers • Jennifer Larson • Contact: 951-533-4953
    Bought with: Re/Max Top Producers
    $930,000

    11325 Live Oak Way, Corona, CA 92883

    4beds
    2,995sqft
    Single Family Residence
    Built in 2010
    0.3 Acres Lot
    $932,900 Zestimate®
    $311/sqft
    $4,584 Estimated rent

    Home value

    $932,900

    $886,000 - $980,000

    $4,584/mo

    Zestimate® history
    Loading
    Loading...

    Owner options

    List your home for rent

    $4,584/mo

    Rent Zestimate®

    Find your next renter with Zillow Rental Manager. Plus, with online applications, you can quickly screen prospective tenants – for free.

    Learn more

    $4,584/mo

    Rent Zestimate®

    Refinance and save

    $5,929/mo

    Est. payment

    Refinancing to a lower rate could help reduce your monthly payments and save thousands over the life of the loan.

    See today's rates

    $5,929/mo

    Est. payment

    Explore your selling options

    Work with a Zillow partner agent

    Leverage their expertise and Zillow's premium Showcase listings to get your home seen by more buyers.

    Get started

    List with your own agent

    Get your home in front of millions of buyers by listing it on Zillow.

    Learn how to do it

    Sell it yourself

    Take full control of how buyers see your home on Zillow by listing For Sale by Owner (FSBO).

    List your home

    What's special

    Custom outdoor gas fireplaceBeautiful viewsCalifornia roomWine coveMaster planned communityExpansive center islandEv charging station
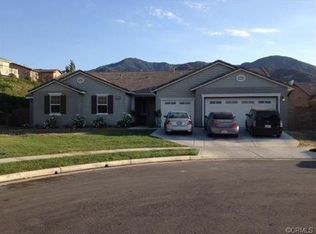
    ***ENTERTAINERS DREAM - CASITA WITH PAID OFF SOLAR**** Luxury single-story estate located at the end of a cul-de-sac in an exclusive gated community in Sycamore Creek. One of five of these floor plans in the entire community! A gated courtyard with soothing fountain, landscaping and turf welcomes you as you step through your private gate. This sprawling home features breathtaking mountain views of the Cleveland National Forest a detached Casita, and an endless list of upgrades that are sure to impress. This home includes three retreat bedrooms in the main home each with their own bathroom, 3 1/2 bathrooms total. Along with a detached casita with its own bed and bathroom. Enter to find exquisite designer touches throughout including fresh interior paint, luxury vinyl flooring, plantation shutters, decorative beams, a massive great room with sliding wood panoramic doors, custom stonework, wine cove with refrigerators and upgraded electric custom fireplace, all seamlessly flows to your dining room and gourmet kitchen that includes an expansive center island, stainless steel appliances and upgraded cabinetry. Don't forget to take in the views from each window. Enter the primary retreat and be greeted with french doors leading to your dream backyard. Primary and secondary bathrooms include upgraded bathroom fixtures, as well as newly installed quartz countertops. Step outside to your own private staycation dream with too many features to list. Including the most beautiful views, california room with Zwave light control, freestanding patio cover with seating for 10 with custom adjustable sun screen, the most impressive concrete island with sink, barbecue, side burners, two refrigerators, and storage, custom outdoor gas fireplace, two water features, grape vines, and mature rosebushes and multiple areas for entertaining. A true gem. Additional features and upgrades include EV charging station, security system, smart sprinkler control system, house air filtration, nest thermostat, invisible screens at front, kitchen and primary, LED lighting, closet organizers, indoor laundry room, and so much more. All located in your own master planned community which includes all the makings of a homebuyers dream!

    Zillow last checked:

    Listing updated:

    Listed by:

    Jennifer Larson DRE #01472586 951-533-4953,

    Re/Max Top Producers,

    Listing Team: The Top Results Group, Co-Listing Agent: Nelson Rodriguez DRE #01280315 951-735-1700,

    Re/Max Top Producers

    Bought with:

    Jennifer Larson, DRE #01472586

    Re/Max Top Producers

    Nelson Rodriguez, DRE #01280315

    Re/Max Top Producers

    Source: CRMLS,MLS#: IG24078832MLS LogoOriginating MLS: California Regional MLS

    Facts & features

    Interior

    Bedrooms & bathrooms
    • Bedrooms: 4
    • Bathrooms: 5
    • Full bathrooms: 4
    • 1/2 bathrooms: 1
    • Main level bathrooms: 5
    • Main level bedrooms: 4
    Rooms
    • Room types: Bedroom, Entry/Foyer, Guest Quarters, Great Room, Kitchen, Laundry, Primary Bathroom, Primary Bedroom, Other, Pantry
    Primary bedroom
    • Features: Main Level Primary
    Bedroom
    • Features: Bedroom on Main Level
    Bedroom
    • Features: All Bedrooms Down
    Bathroom
    • Features: Bathtub, Dual Sinks, Quartz Counters, Remodeled, Soaking Tub, Separate Shower, Upgraded, Vanity
    Kitchen
    • Features: Granite Counters, Kitchen Island, Kitchen/Family Room Combo, Pots & Pan Drawers, Walk-In Pantry
    Heating
    • Central
    Cooling
    • Central Air, High Efficiency
    Appliances
    • Included: Dishwasher, Gas Cooktop, Disposal, Gas Oven, Gas Range, Microwave
    • Laundry: Inside, Laundry Room
    Features
    • Breakfast Bar, Built-in Features, Breakfast Area, Ceiling Fan(s), Eat-in Kitchen, Granite Counters, In-Law Floorplan, Pantry, Quartz Counters, Recessed Lighting, Storage, All Bedrooms Down, Bedroom on Main Level, Main Level Primary, Primary Suite, Walk-In Pantry, Walk-In Closet(s)
    • Flooring: Carpet, Vinyl
    • Windows: Double Pane Windows, Plantation Shutters, Screens
    • Has fireplace: Yes
    • Fireplace features: Electric, Family Room, Outside
    • Common walls with other units/homes: No Common Walls
    Interior area
    • Total interior livable area: 2,995 sqft

    Property

    Parking
    • Total spaces: 3
    • Parking features: Door-Multi, Direct Access, Driveway, Garage Faces Front, Garage
    • Attached garage spaces: 3
    Features
    • Levels: One
    • Stories: 1
    • Entry location: Front
    • Patio & porch: Concrete, Covered, Open, Patio, Stone
    • Pool features: Community, In Ground, Association
    • Has spa: Yes
    • Spa features: Association, Community, In Ground, Private
    • Fencing: Block
    • Has view: Yes
    • View description: Hills, Mountain(s), Panoramic
    Lot
    • Size: 0.3 Acres
    • Features: 0-1 Unit/Acre, Back Yard, Close to Clubhouse, Cul-De-Sac, Drip Irrigation/Bubblers, Front Yard, Sprinklers In Front, Lawn, Near Park, Sprinkler System, Yard
    Details
    • Additional structures: Guest House Detached
    • Parcel number: 290640060
    • Zoning: SP ZONE
    • Special conditions: Standard

    Construction

    Type & style
    • Home type: SingleFamily
    • Property subtype: Single Family Residence
    Condition
    • Turnkey
    • New construction: No
    • Year built: 2010

    Utilities & green energy

    • Electric: Photovoltaics Seller Owned
    • Sewer: Public Sewer
    • Water: Public

    Community & HOA

    Community
    • Features: Biking, Curbs, Foothills, Hiking, Mountainous, Near National Forest, Street Lights, Sidewalks, Gated, Park, Pool
    • Security: Carbon Monoxide Detector(s), Gated Community, Smoke Detector(s)
    • Subdivision: ,Sycamore Creek
    HOA
    • Has HOA: Yes
    • Amenities included: Clubhouse, Controlled Access, Fitness Center, Meeting Room, Outdoor Cooking Area, Picnic Area, Playground, Pool, Recreation Room, Spa/Hot Tub, Tennis Court(s), Trail(s)
    • HOA fee: $67 monthly
    • HOA name: Sycamore Creek
    • HOA phone: 951-277-3257
    • Second HOA fee: $72 monthly
    Location
    • Region: Corona

    Financial & listing details

    • Price per square foot: $311/sqft
    • Tax assessed value: $799,225
    • Annual tax amount: $13,273
    • Date on market: 4/19/2024
    • Listing terms: Cash,Cash to New Loan,Conventional,VA Loan
    • Inclusions: Washer / Dryer, 2 Fridges, Two Tv's, Safe
    • Exclusions: Primary bedroom drapes

    Price history

    DateEventPrice
    5/29/2024Sold$930,000+3.3%$311/sqft
    Source: CRMLS #IG24078832 Report a problem
    4/20/2024Pending sale$899,880$300/sqft
    Source: CRMLS #IG24078832 Report a problem
    4/20/2024Listed for sale$899,880+96.1%$300/sqft
    Source: CRMLS #IG24078832 Report a problem
    12/16/2015Sold$459,000-8.2%$153/sqft
    Source: Public Record Report a problem
    11/11/2015Pending sale$499,999$167/sqft
    Source: Realty ONE Group #IG15213410 Report a problem
    11/4/2015Price change$499,999-3.7%$167/sqft
    Source: Realty One Group #IG15213410 Report a problem
    9/29/2015Listed for sale$519,000+18%$173/sqft
    Source: Realty ONE Group #IG15213410 Report a problem
    6/25/2010Sold$440,000$147/sqft
    Source: Public Record Report a problem

    Public tax history

    YearProperty taxesTax assessment
    2025$13,273 +28.1%$799,225 +45.2%
    2024$10,361 +1.8%$550,285 +2%
    2023$10,175 +3.1%$539,496 +5.4%
    2022$9,869 +1.5%$512,019 +2%
    2021$9,726 +0.8%$501,980 +1%
    2020$9,647 +0.3%$496,834 +2%
    2019$9,619 -0.2%$487,093 +2%
    2018$9,634 +1.7%$477,543 +2%
    2017$9,473 $468,180 +2%
    2016$9,473 -2.3%$459,000 -2.8%
    2015$9,696 +0.3%$472,211 +2%
    2014$9,667 $462,963 +14.9%
    2013-- $403,000 +5.5%
    2012-- $382,000 -13.8%
    2011-- $442,977 +182.9%
    2010-- $156,565 -0.2%
    2009-- $156,938 +2%
    2008-- $153,861 +2%
    2007-- $150,845
    Find assessor info on the county website

    Neighborhood: Sycamore Creek

    Nearby schools

    GreatSchools rating
    Get a cash offer in 3 minutes
    Find out how much your home could sell for in as little as 3 minutes with a no-obligation cash offer.
    Estimated market value
    $932,900
    Get a cash offer in 3 minutes
    Find out how much your home could sell for in as little as 3 minutes with a no-obligation cash offer.
    Estimated market value
    $932,900