Welcome home to this beautifully updated townhouse-style condo offering over 1,400 square feet of comfortable living space in the highly desirable Utica Community Schools district. Thoughtfully designed with a functional layout, the main level features a spacious bedroom—perfect for guests, a home office, or flexible everyday living., a full bathroom, and a convenient first-floor laundry room.
The updated kitchen boasts granite countertops, stainless steel appliances, and plenty of cabinet space, flowing seamlessly into the living and dining areas. Updated flooring throughout the home creates a modern, cohesive look, while the newer A/C unit and hot water tank provide added value and peace of mind.
Upstairs, retreat to the spacious primary suite featuring a walk-in closet and a private en suite bathroom, offering comfort and privacy.
Additional highlights include an extra-deep attached one-car garage with ample storage space, plenty of guest parking, and a low HOA fee for affordable, low-maintenance living. Ideally located near shopping, restaurants, parks, and major freeways, this move-in-ready condo combines style, convenience, and an unbeatable location. Don't miss your opportunity to call this exceptional home your own!
Sold for $239,000
$239,000
11325 N Woods Dr, Shelby Township, MI 48317
2beds
1,405sqft
Townhouse
Built in 2007
-- sqft lot
$239,200 Zestimate®
$170/sqft
$1,908 Estimated rent
Home value
$239,200
$227,000 - $251,000
$1,908/mo
Zestimate® history
Owner options
List your home for rent
$1,908/mo
Rent Zestimate®
Find your next renter with Zillow Rental Manager. Plus, with online applications, you can quickly screen prospective tenants – for free.
$1,908/mo
Rent Zestimate®
Refinance and save
$1,827/mo
Est. payment
Refinancing to a lower rate could help reduce your monthly payments and save thousands over the life of the loan.
$1,827/mo
Est. payment
Explore your selling options
Work with a Zillow partner agent
Leverage their expertise and Zillow's premium Showcase listings to get your home seen by more buyers.
Get startedList with your own agent
Get your home in front of millions of buyers by listing it on Zillow.
Learn how to do itSell it yourself
Take full control of how buyers see your home on Zillow by listing For Sale by Owner (FSBO).
List your homeWhat's special
Zillow last checked:
Listing updated:
Listed by:
Thomas G Fincham 248-729-0011,
Community Choice Realty Inc
Bought with:
Douglas Platonas, 6501371237
KW Metro
Source: Realcomp II,MLS#: 20261049899
Facts & features
Interior
Bedrooms & bathrooms
- Bedrooms: 2
- Bathrooms: 2
- Full bathrooms: 2
Primary bedroom
- Level: Second
- Area: 238
- Dimensions: 17 X 14
Bedroom
- Level: Entry
- Area: 132
- Dimensions: 12 X 11
Primary bathroom
- Level: Second
- Area: 66
- Dimensions: 11 X 6
Other
- Level: Entry
- Area: 40
- Dimensions: 8 X 5
Dining room
- Level: Entry
- Area: 140
- Dimensions: 14 X 10
Kitchen
- Level: Entry
- Area: 99
- Dimensions: 11 X 9
Laundry
- Level: Entry
- Area: 64
- Dimensions: 8 X 8
Living room
- Level: Entry
- Area: 182
- Dimensions: 14 X 13
Heating
- Forced Air, Natural Gas
Cooling
- Central Air
Features
- Has basement: No
- Has fireplace: No
Interior area
- Total interior livable area: 1,405 sqft
- Finished area above ground: 1,405
Property
Parking
- Total spaces: 1
- Parking features: One Car Garage, Attached, Direct Access, Electricityin Garage
- Attached garage spaces: 1
Features
- Levels: One And One Half
- Stories: 1.5
- Entry location: GroundLevel
Details
- Parcel number: 0722477067
- Special conditions: Short Sale No,Standard
Construction
Type & style
- Home type: Townhouse
- Architectural style: Townhouse
- Property subtype: Townhouse
Materials
- Brick, Vinyl Siding
- Foundation: Slab
- Roof: Asphalt
Condition
- New construction: No
- Year built: 2007
Utilities & green energy
- Sewer: Public Sewer
- Water: Public
Community & HOA
Community
- Subdivision: SHELBY WOODS NORTH CONDO #989
HOA
- Has HOA: Yes
- Services included: Maintenance Grounds, Snow Removal, Trash
- HOA fee: $200 monthly
Location
- Region: Shelby Township
Financial & listing details
- Price per square foot: $170/sqft
- Tax assessed value: $70,021
- Annual tax amount: $2,150
- Date on market: 7/2/2026
- Cumulative days on market: 7 days
- Listing agreement: Exclusive Right To Sell
- Listing terms: Cash,Conventional,FHA,Va Loan
Price history
| Date | Event | Price |
|---|---|---|
| 7/28/2026 | Sold | $239,000$170/sqft |
Source:  Realcomp II #20261049899 Report a problem Realcomp II #20261049899 Report a problem | ||
| 7/15/2026 | Pending sale | $239,000$170/sqft |
Source: Realcomp II #20261049899 Report a problem | ||
| 7/2/2026 | Listed for sale | $239,000+100%$170/sqft |
Source: Realcomp II #20261049899 Report a problem | ||
| 4/4/2014 | Sold | $119,500$85/sqft |
Source:  MiRealSource #31184839 Report a problem MiRealSource #31184839 Report a problem | ||
Public tax history
| Year | Property taxes | Tax assessment |
|---|---|---|
| 2025 | $2,089 +5% | $110,600 +7.8% |
| 2024 | $1,989 +5.3% | $102,600 +14.3% |
| 2023 | $1,889 +2.8% | $89,800 +9.2% |
| 2022 | $1,838 +0.7% | $82,200 +2.6% |
| 2021 | $1,825 | $80,100 +4.2% |
| 2020 | $1,825 +8.5% | $76,900 +6.5% |
| 2019 | $1,682 +3.1% | $72,200 +11.9% |
| 2018 | $1,632 +12.4% | $64,500 +6.9% |
| 2017 | $1,452 | $60,350 |
| 2016 | $1,452 | $60,350 +10.6% |
| 2015 | $1,452 | $54,550 |
| 2012 | -- | -- |
Find assessor info on the county website
Neighborhood: 48317
Nearby homes
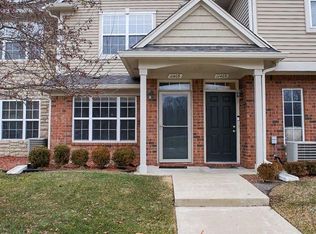
- $240,0002 bd2 ba1.3k sqft11405 N Woods Dr, Shelby Township, MI 48317Sold
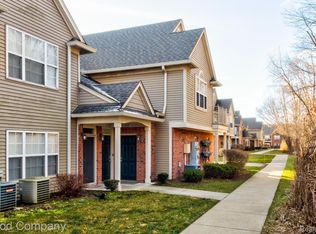
- $245,0002 bd2 ba1.2k sqft11375 N Woods Dr, Shelby Township, MI 48317Sold
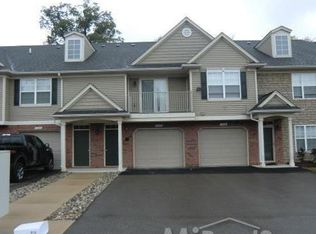
- $250,0002 bd2 ba1.4k sqft11393 N Woods Dr, Shelby Township, MI 48317Sold
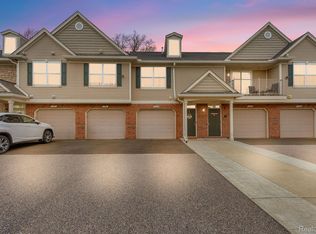
- $249,9002 bd2 ba1.3k sqft11395 N Woods Dr, Shelby Township, MI 48317Sold
- $230,0002 bd2 ba1.4k sqft49211 W Woods Dr, Shelby Township, MI 48317Sold
- $255,0002 bd2 ba1.3k sqft49185 W Woods Dr, Shelby Township, MI 48317Sold
- $235,0002 bd2 ba1.4k sqft49207 W Woods Dr, Shelby Township, MI 48317Sold
- $244,9002 bd2 ba1.3k sqft49236 W Woods Dr, Shelby Township, MI 48317Off Market
Nearby schools
GreatSchools rating
- 7/10Issac Monfort Elementary SchoolGrades: PK-6Distance: 1.9 mi
- 7/10Shelby Junior High SchoolGrades: 7-9Distance: 1.2 mi
- 9/10Utica High SchoolGrades: 9-12Distance: 1.6 mi
Get a cash offer in 3 minutes
Find out how much your home could sell for in as little as 3 minutes with a no-obligation cash offer.
Estimated market value
$239,200
Get a cash offer in 3 minutes
Find out how much your home could sell for in as little as 3 minutes with a no-obligation cash offer.
Estimated market value
$239,200
- Michigan
- Macomb County
- Shelby Township
- 48317
- 11325 N Woods Dr
Nearby cities
Nearby zip codes
Other Shelby Township Topics
