**HIGHLY MOTIVATED SELLER ALERT!**
*****Impeccably maintained home with a pre-sale inspection by Knoxville Engineered Home Inspection, providing a detailed report for buyers' peace of mind.*****
****Hot tub does not convey****
Welcome to 11325 Orvis Lane - Your Dream Home Awaits!
Prepare to be amazed by this stunning 5-bedroom, 3-bathroom home boasting a spacious 3,191 square feet of luxury living space, perfectly situated on approximately half an acre of prime real estate.
This smart home is designed for the ultimate in entertainment and comfort, with modern amenities and thoughtful features throughout. As you step inside, you'll immediately notice the built-in, independent speakers in the living room, kitchen, patio, and around the pool, creating the perfect ambiance for gatherings and relaxation.
The living room is the heart of the home, featuring a cozy fireplace and a seamless flow into the open kitchen. Together, they offer the ideal space for hosting friends and family, with both rooms overlooking the backyard, swimming pool, and patio.
Speaking of the outdoor oasis, you'll fall in love with the fiberglass saltwater pool, perfect for refreshing swims on hot summer days. The pool area is surrounded by an outdoor kitchen, complete with custom concrete countertops, a convenient wet bar. This space is a true paradise for outdoor enthusiasts and those who love to entertain.
Storage is no issue here; the two-car garage is equipped with a custom extension, providing even more space for your storage needs. It's a handy addition that makes organization a breeze.
This home is not just a residence; it's a lifestyle. It is situated on a quiet, level cul de sac with a driveway that can hold up to 6 vehicles if needed, providing ample parking for guests. The backyard offers a serene view overlooking an 80-acre active farm with cattle, creating a peaceful and picturesque backdrop for your everyday life.
Closed
Street View
$687,500
11325 Orvis Ln, Knoxville, TN 37932
5beds
3,191sqft
Single Family Residence, Residential
Built in 2016
0.48 Acres Lot
$750,000 Zestimate®
$215/sqft
$3,849 Estimated rent
Home value
$750,000
$713,000 - $788,000
$3,849/mo
Zestimate® history
Owner options
List your home for rent
$3,849/mo
Rent Zestimate®
Find your next renter with Zillow Rental Manager. Plus, with online applications, you can quickly screen prospective tenants – for free.
$3,849/mo
Rent Zestimate®
Refinance and save
$4,079/mo
Est. payment
Refinancing to a lower rate could help reduce your monthly payments and save thousands over the life of the loan.
$4,079/mo
Est. payment
Explore your selling options
Work with a Zillow partner agent
Leverage their expertise and Zillow's premium Showcase listings to get your home seen by more buyers.
Get startedList with your own agent
Get your home in front of millions of buyers by listing it on Zillow.
Learn how to do itSell it yourself
Take full control of how buyers see your home on Zillow by listing For Sale by Owner (FSBO).
List your homeWhat's special
Zillow last checked:
Listing updated:
Listed by:
Xavier Garcia 865-966-1111,
Wallace
Bought with:
Rachel Cornett, 309878
CENTURY 21 Legacy
Source: RealTracs MLS as distributed by MLS GRID,MLS#: 2870439
Facts & features
Interior
Bedrooms & bathrooms
- Bedrooms: 5
- Bathrooms: 3
- Full bathrooms: 3
Dining room
- Features: Formal
- Level: Formal
Kitchen
- Features: Pantry
- Level: Pantry
Other
- Features: Breakfast Room
- Level: Breakfast Room
Other
- Features: Utility Room
- Level: Utility Room
Heating
- Central, Electric, Natural Gas
Cooling
- Central Air
Appliances
- Included: Dishwasher, Disposal, Microwave, Range
- Laundry: Washer Hookup, Electric Dryer Hookup
Features
- Flooring: Carpet, Wood, Tile
- Basement: None
- Number of fireplaces: 1
Interior area
- Total structure area: 3,191
- Total interior livable area: 3,191 sqft
- Finished area above ground: 3,191
Property
Parking
- Total spaces: 2
- Parking features: Garage Door Opener, Attached
- Attached garage spaces: 2
Features
- Levels: Two
- Stories: 2
- Patio & porch: Patio
Lot
- Size: 0.48 Acres
- Dimensions: 45.04 x 189.71 x IRR
- Features: Cul-De-Sac, Level
- Topography: Cul-De-Sac,Level
Details
- Additional structures: Storage
- Parcel number: 103OB010
- Special conditions: Standard
- Other equipment: Irrigation System
Construction
Type & style
- Home type: SingleFamily
- Architectural style: Cottage
- Property subtype: Single Family Residence, Residential
Materials
- Frame, Stone, Vinyl Siding, Other
Condition
- New construction: No
- Year built: 2016
Utilities & green energy
- Utilities for property: Electricity Available, Natural Gas Available
Community & HOA
Community
- Security: Smoke Detector(s)
- Subdivision: Hardin Valley Vista
HOA
- Has HOA: Yes
- HOA fee: $125 annually
Location
- Region: Knoxville
Financial & listing details
- Price per square foot: $215/sqft
- Tax assessed value: $455,000
- Annual tax amount: $1,768
- Date on market: 11/12/2023
- Electric utility on property: Yes
Price history
| Date | Event | Price |
|---|---|---|
| 12/12/2023 | Sold | $687,500-1.8%$215/sqft |
Source:  RealTracs MLS as distributed by MLS GRID #2870439 Report a problem RealTracs MLS as distributed by MLS GRID #2870439 Report a problem | ||
| 11/12/2023 | Pending sale | $699,999$219/sqft |
Source:  East Tennessee Realtors #1239829 Report a problem East Tennessee Realtors #1239829 Report a problem | ||
| 11/9/2023 | Price change | $699,999-3.4%$219/sqft |
Source: East Tennessee Realtors #1239829 Report a problem | ||
| 11/2/2023 | Price change | $725,000-5.8%$227/sqft |
Source: East Tennessee Realtors #1239829 Report a problem | ||
| 10/27/2023 | Price change | $770,000-0.6%$241/sqft |
Source: East Tennessee Realtors #1239829 Report a problem | ||
| 10/14/2023 | Price change | $774,900-3.1%$243/sqft |
Source: East Tennessee Realtors #1239829 Report a problem | ||
| 10/4/2023 | Price change | $799,999-1.2%$251/sqft |
Source: East Tennessee Realtors #1239829 Report a problem | ||
| 9/28/2023 | Price change | $810,000-0.6%$254/sqft |
Source: East Tennessee Realtors #1239829 Report a problem | ||
| 9/22/2023 | Listed for sale | $815,000+173.6%$255/sqft |
Source: East Tennessee Realtors #1239829 Report a problem | ||
| 3/14/2016 | Sold | $297,900$93/sqft |
Source: Public Record Report a problem | ||
Public tax history
| Year | Property taxes | Tax assessment |
|---|---|---|
| 2025 | $1,768 | $113,750 |
| 2024 | $1,768 | $113,750 |
| 2023 | $1,768 | $113,750 |
| 2022 | $1,768 +1.3% | $113,750 +38.1% |
| 2021 | $1,746 | $82,375 -75% |
| 2020 | $1,746 | $329,500 |
| 2019 | $1,746 +7.2% | $329,500 +311.9% |
| 2018 | $1,628 | $80,000 +4.2% |
| 2017 | $1,628 -9.8% | $76,775 |
| 2016 | $1,804 | -- |
| 2015 | $1,804 | -- |
Find assessor info on the county website
Neighborhood: 37932
Nearby homes
- $624,8005 bd3 ba3k sqft11333 Orvis Ln, Knoxville, TN 37932Off Market
- $602,4004 bd3 ba2.9k sqft11321 Orvis Ln, Knoxville, TN 37932Off Market
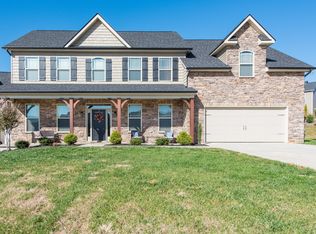
- $616,9004 bd3 ba3k sqft2619 Brooke Willow Blvd, Knoxville, TN 37932Off Market

- $618,3004 bd1 ba224 sqft11317 Orvis Ln, Knoxville, TN 37932Off Market
- $561,9004 bd2 ba2.7k sqft2615 Brooke Willow Blvd, Knoxville, TN 37932Off Market
- $631,4004 bd3 ba2.7k sqft11334 Orvis Ln, Knoxville, TN 37932Off Market
- $576,5005 bd3 ba3k sqft2623 Brooke Willow Blvd, Knoxville, TN 37932Off Market
- $586,0004 bd2 ba2.9k sqft2611 Brooke Willow Blvd, Knoxville, TN 37932Off Market
Nearby schools
GreatSchools rating
- 9/10Hardin Valley Elementary SchoolGrades: PK-5Distance: 0.6 mi
- 8/10Hardin Valley Middle SchoolGrades: 6-8Distance: 0.6 mi
- 7/10Hardin Valley AcademyGrades: 9-12Distance: 0.4 mi
Schools provided by the listing agent
- Elementary: Hardin Valley Elementary
- Middle: Hardin Valley Middle School
- High: Hardin Valley Academy
Source: RealTracs MLS as distributed by MLS GRID. This data may not be complete. We recommend contacting the local school district to confirm school assignments for this home.
Get a cash offer in 3 minutes
Find out how much your home could sell for in as little as 3 minutes with a no-obligation cash offer.
Estimated market value
$750,000
Get a cash offer in 3 minutes
Find out how much your home could sell for in as little as 3 minutes with a no-obligation cash offer.
Estimated market value
$750,000
- Tennessee
- Knox County
- Knoxville
- 37932
- 11325 Orvis Ln
Nearby cities
Nearby neighborhoods
Nearby zip codes
Other Knoxville Topics
